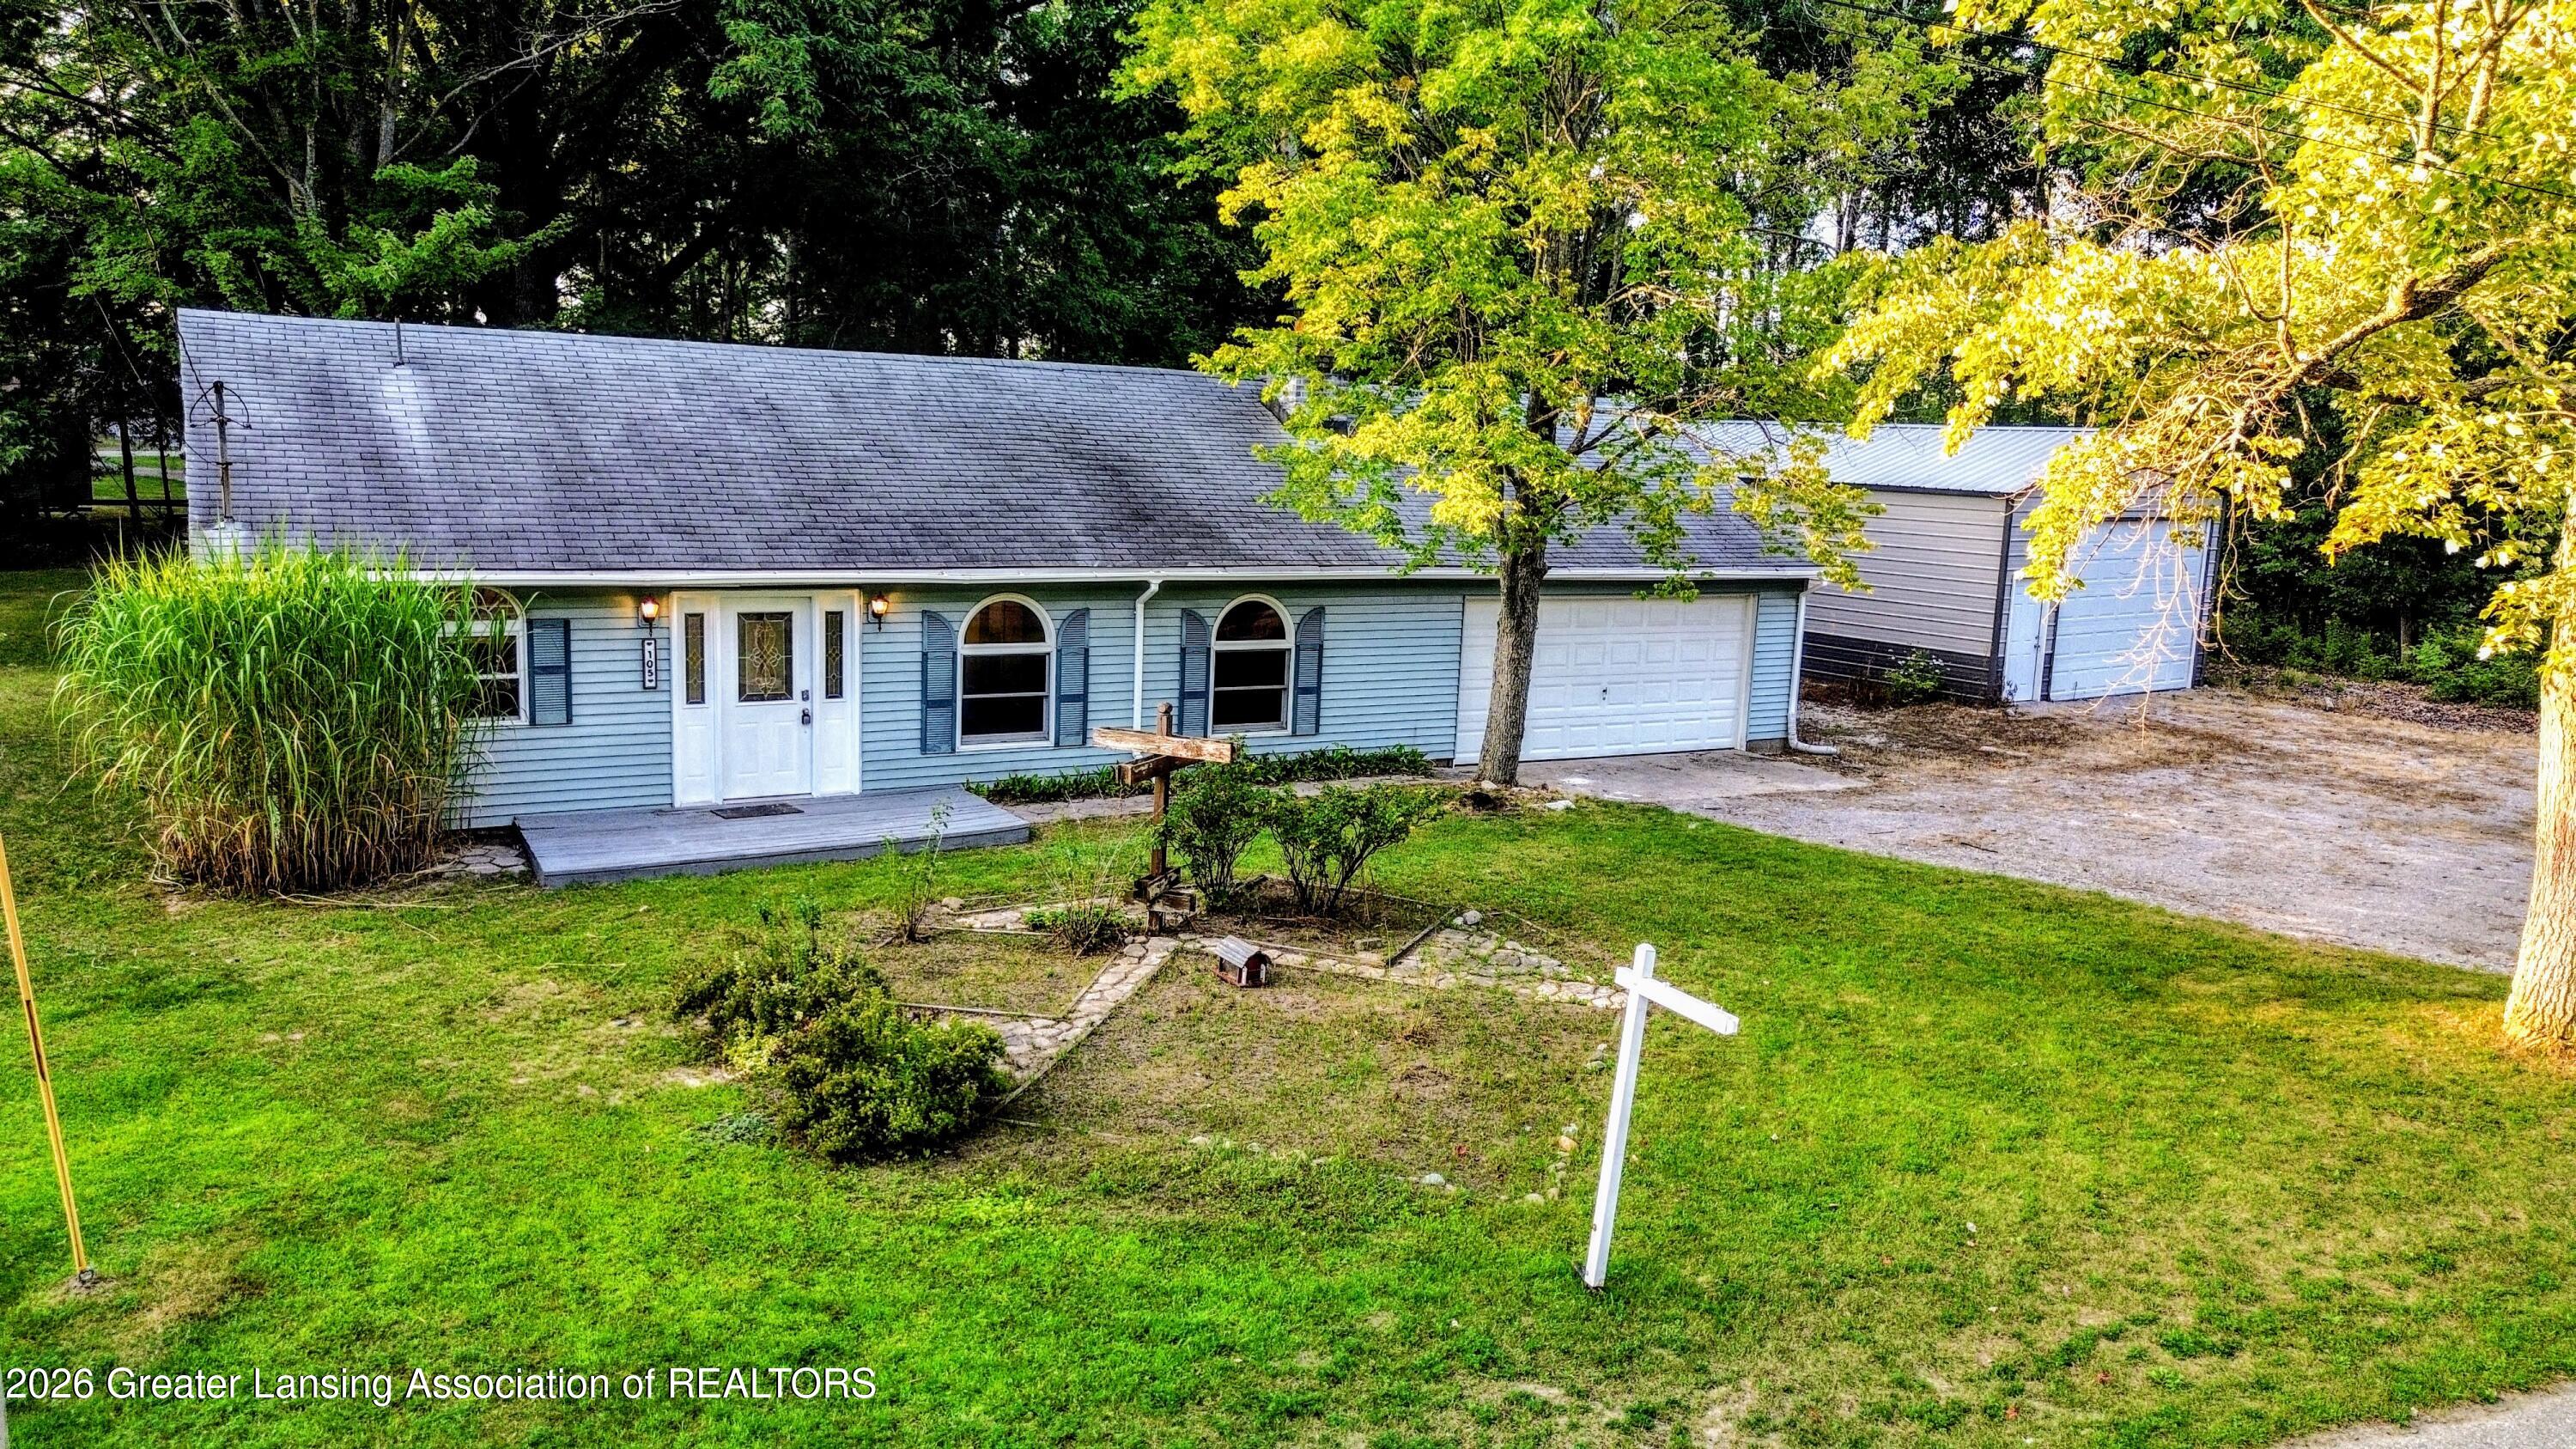

Light blue ranch-style house with arched windows, an attached garage, and a separate garage on a wooded lot.
Light blue ranch house with attached and detached garages, framed by mature trees.
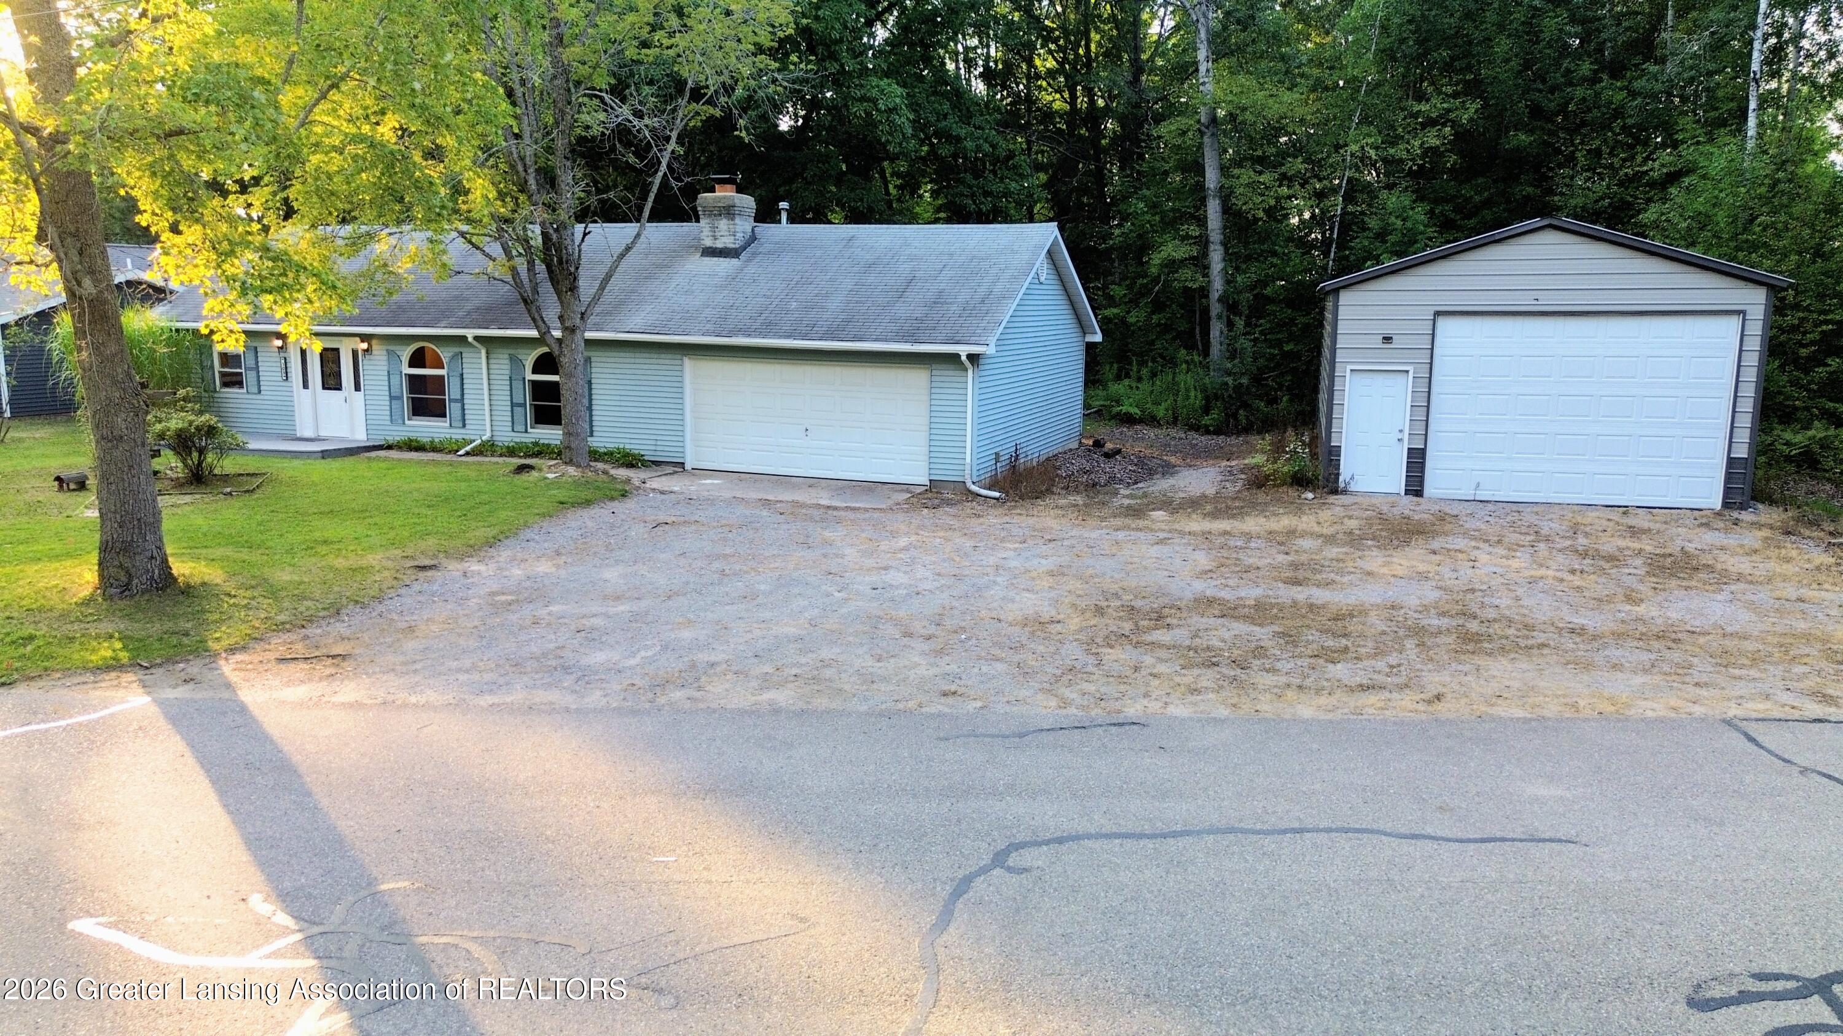
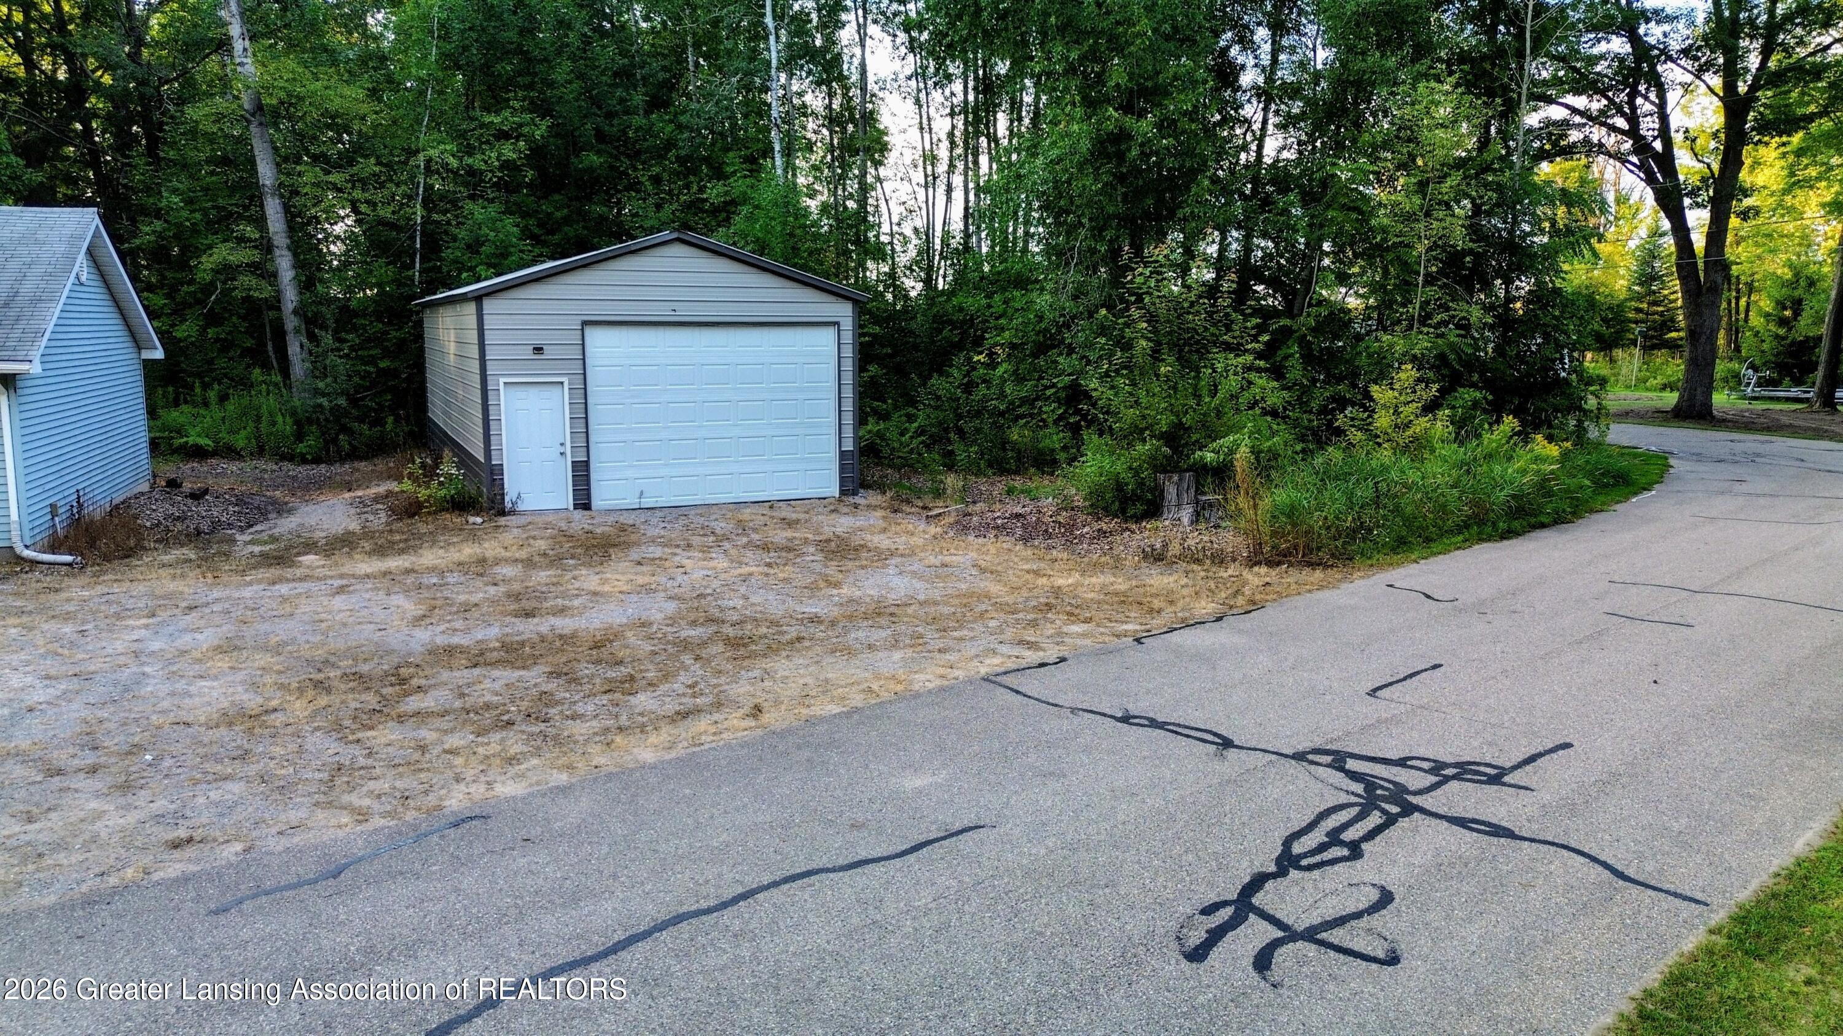
Gray detached garage with white doors beside a paved road and wooded lot.
Gray cottage with a wooded yard, fire pit, and Adirondack chairs.
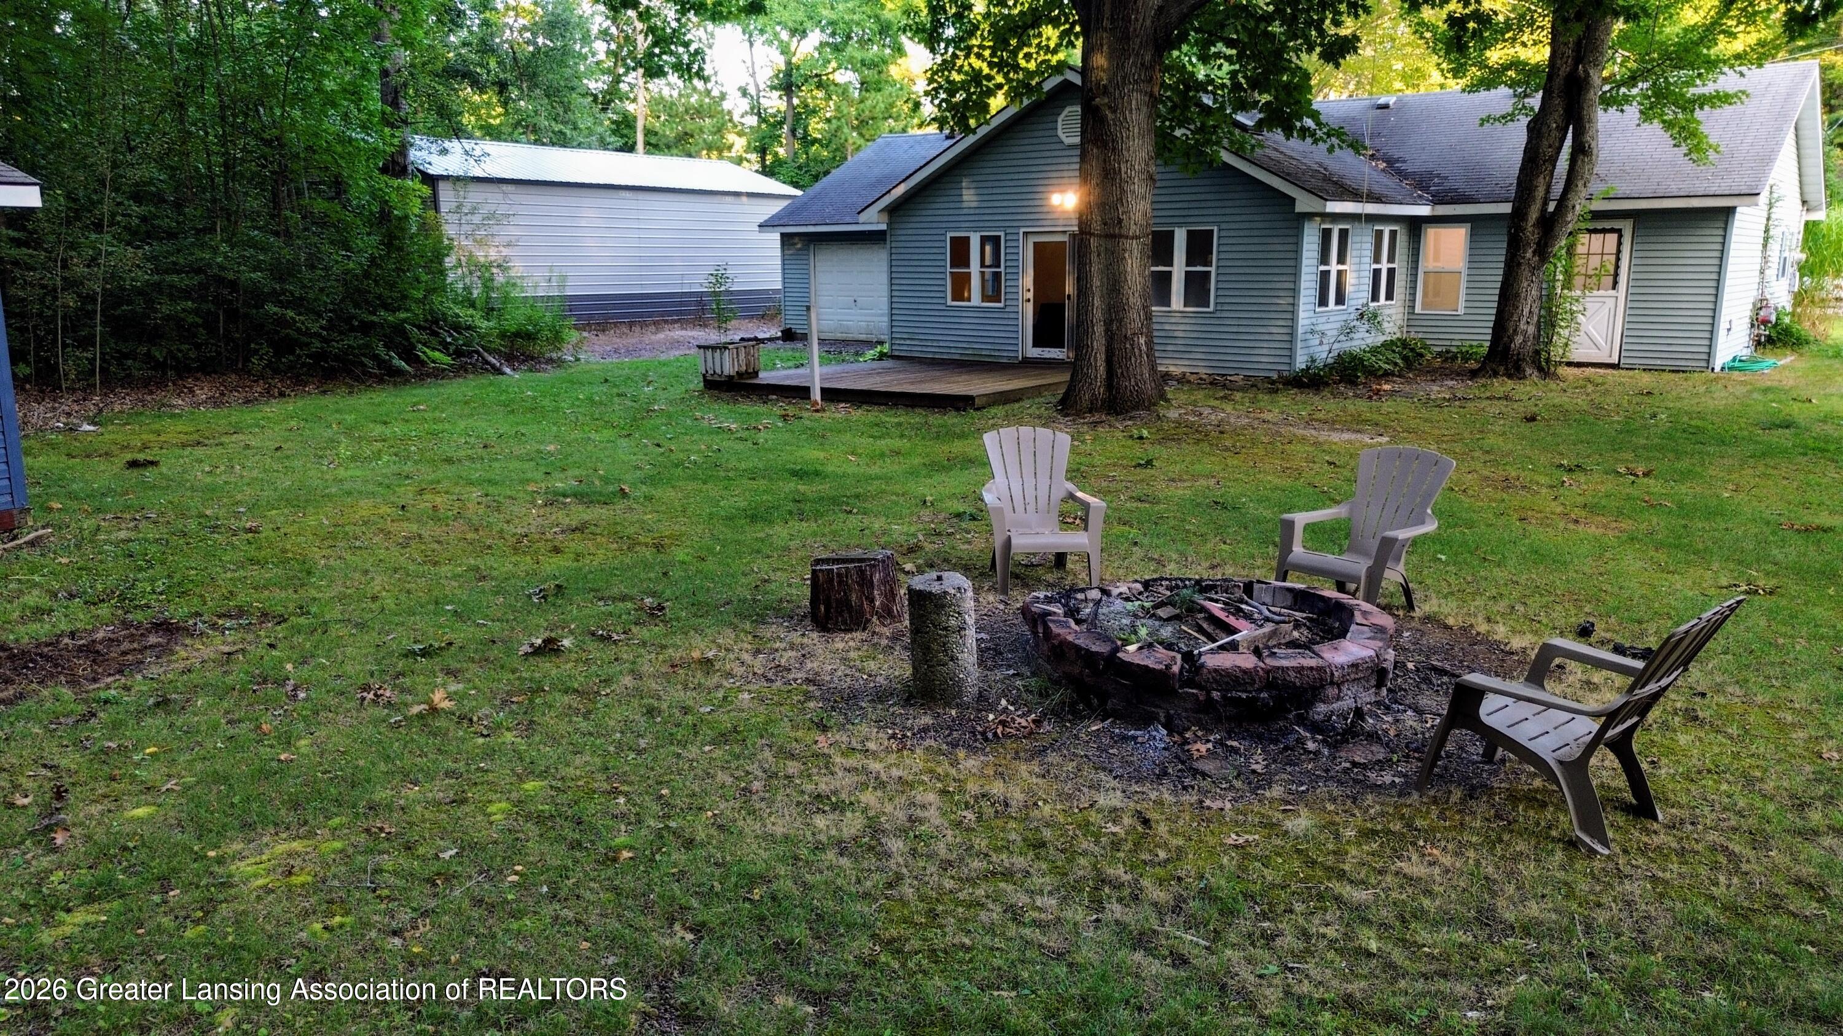
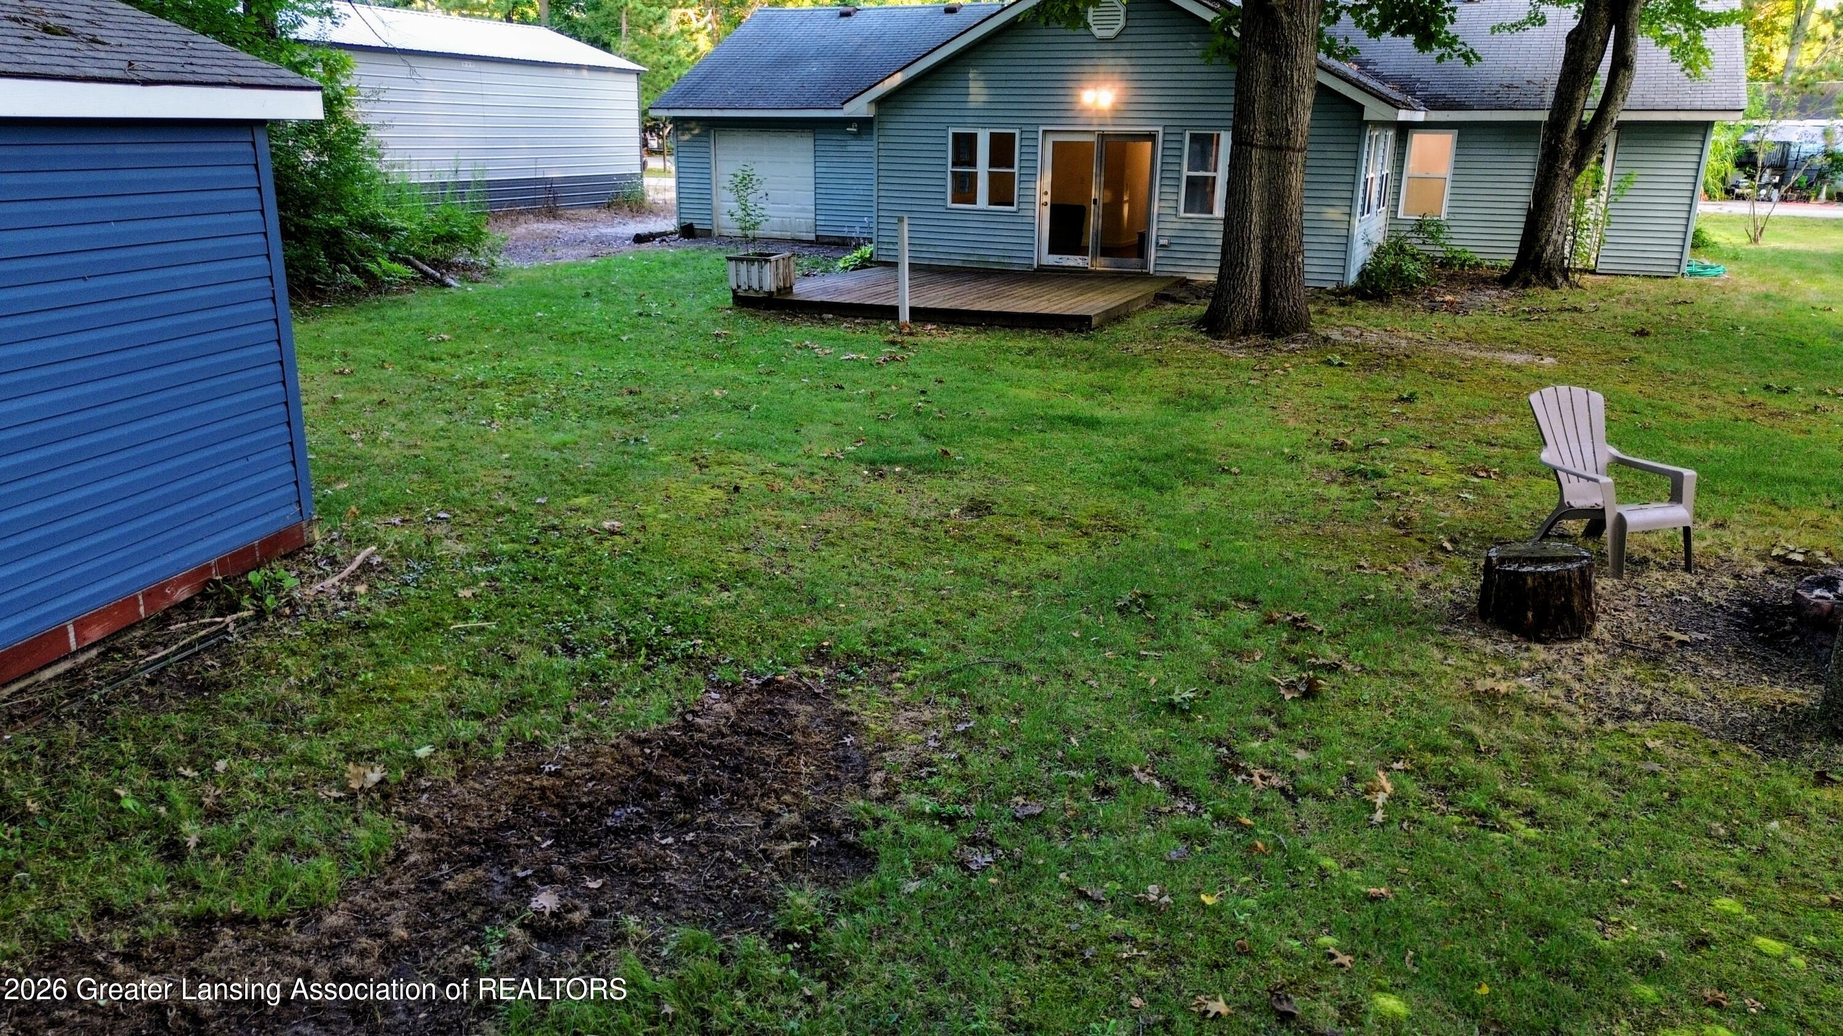
House rear with a small deck and grassy, tree-shaded yard at dusk.
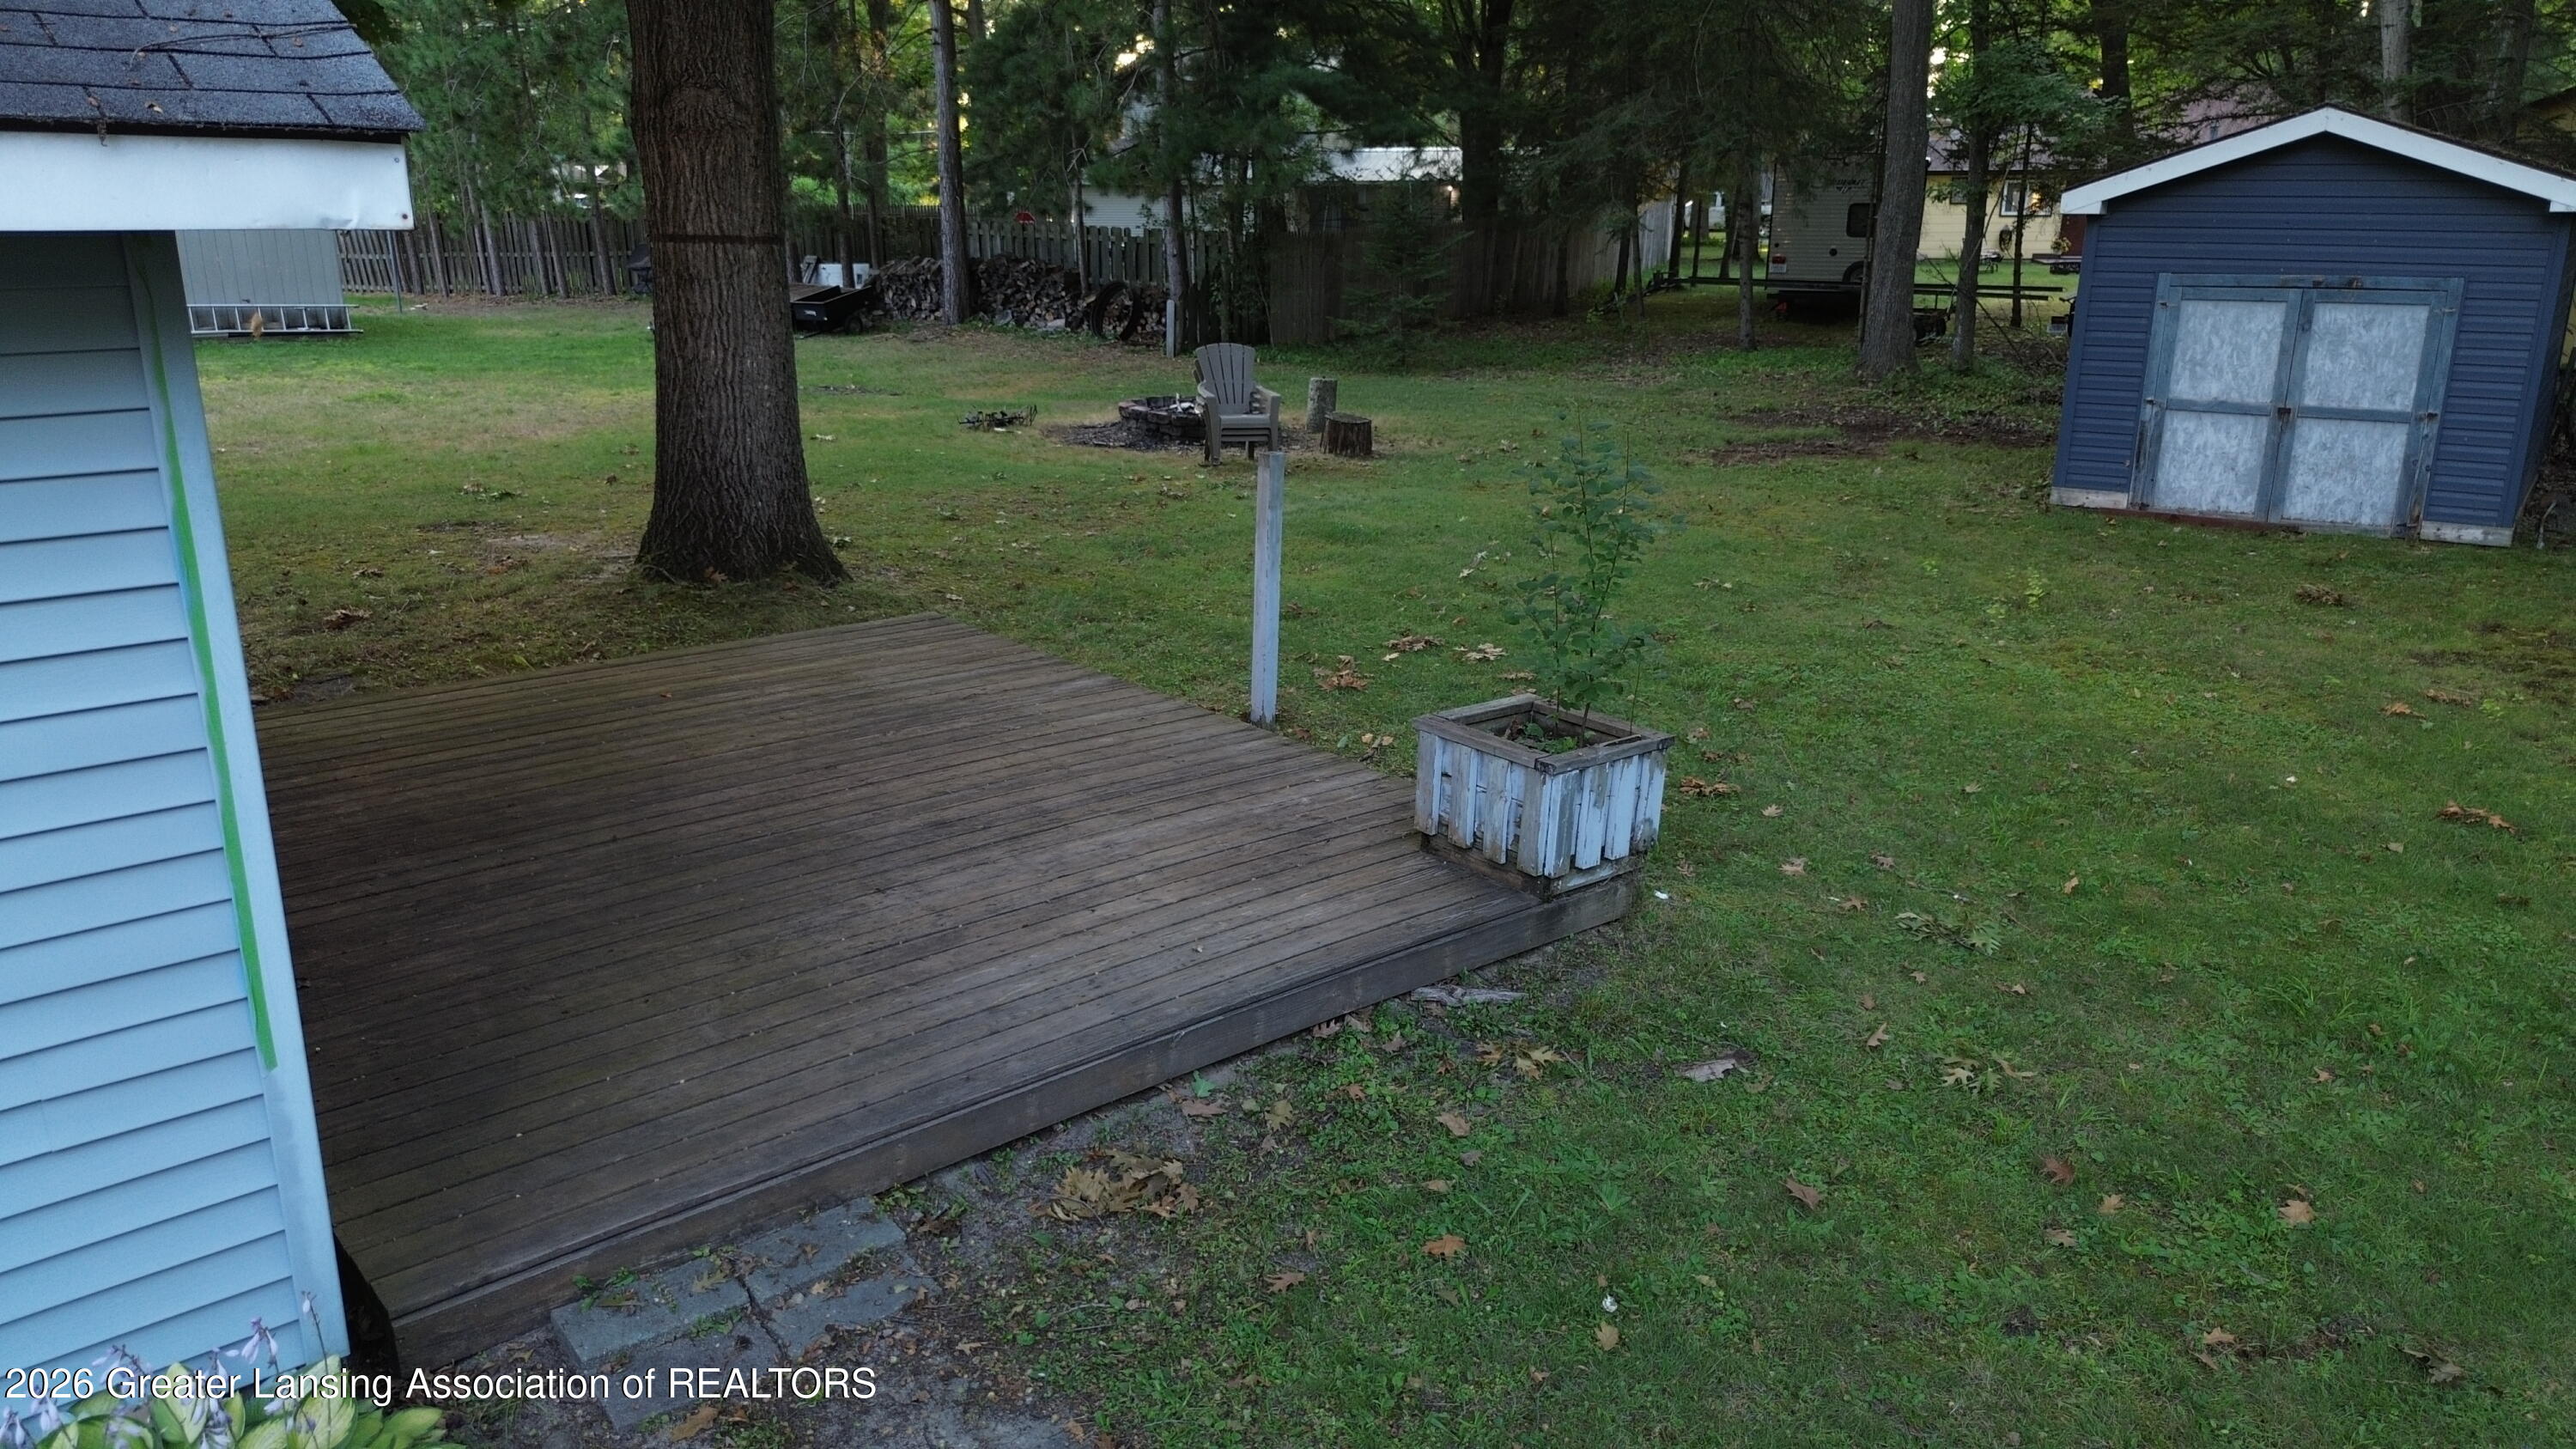
Wooden backyard deck beside a lawn, fire pit, and blue storage shed among mature trees.
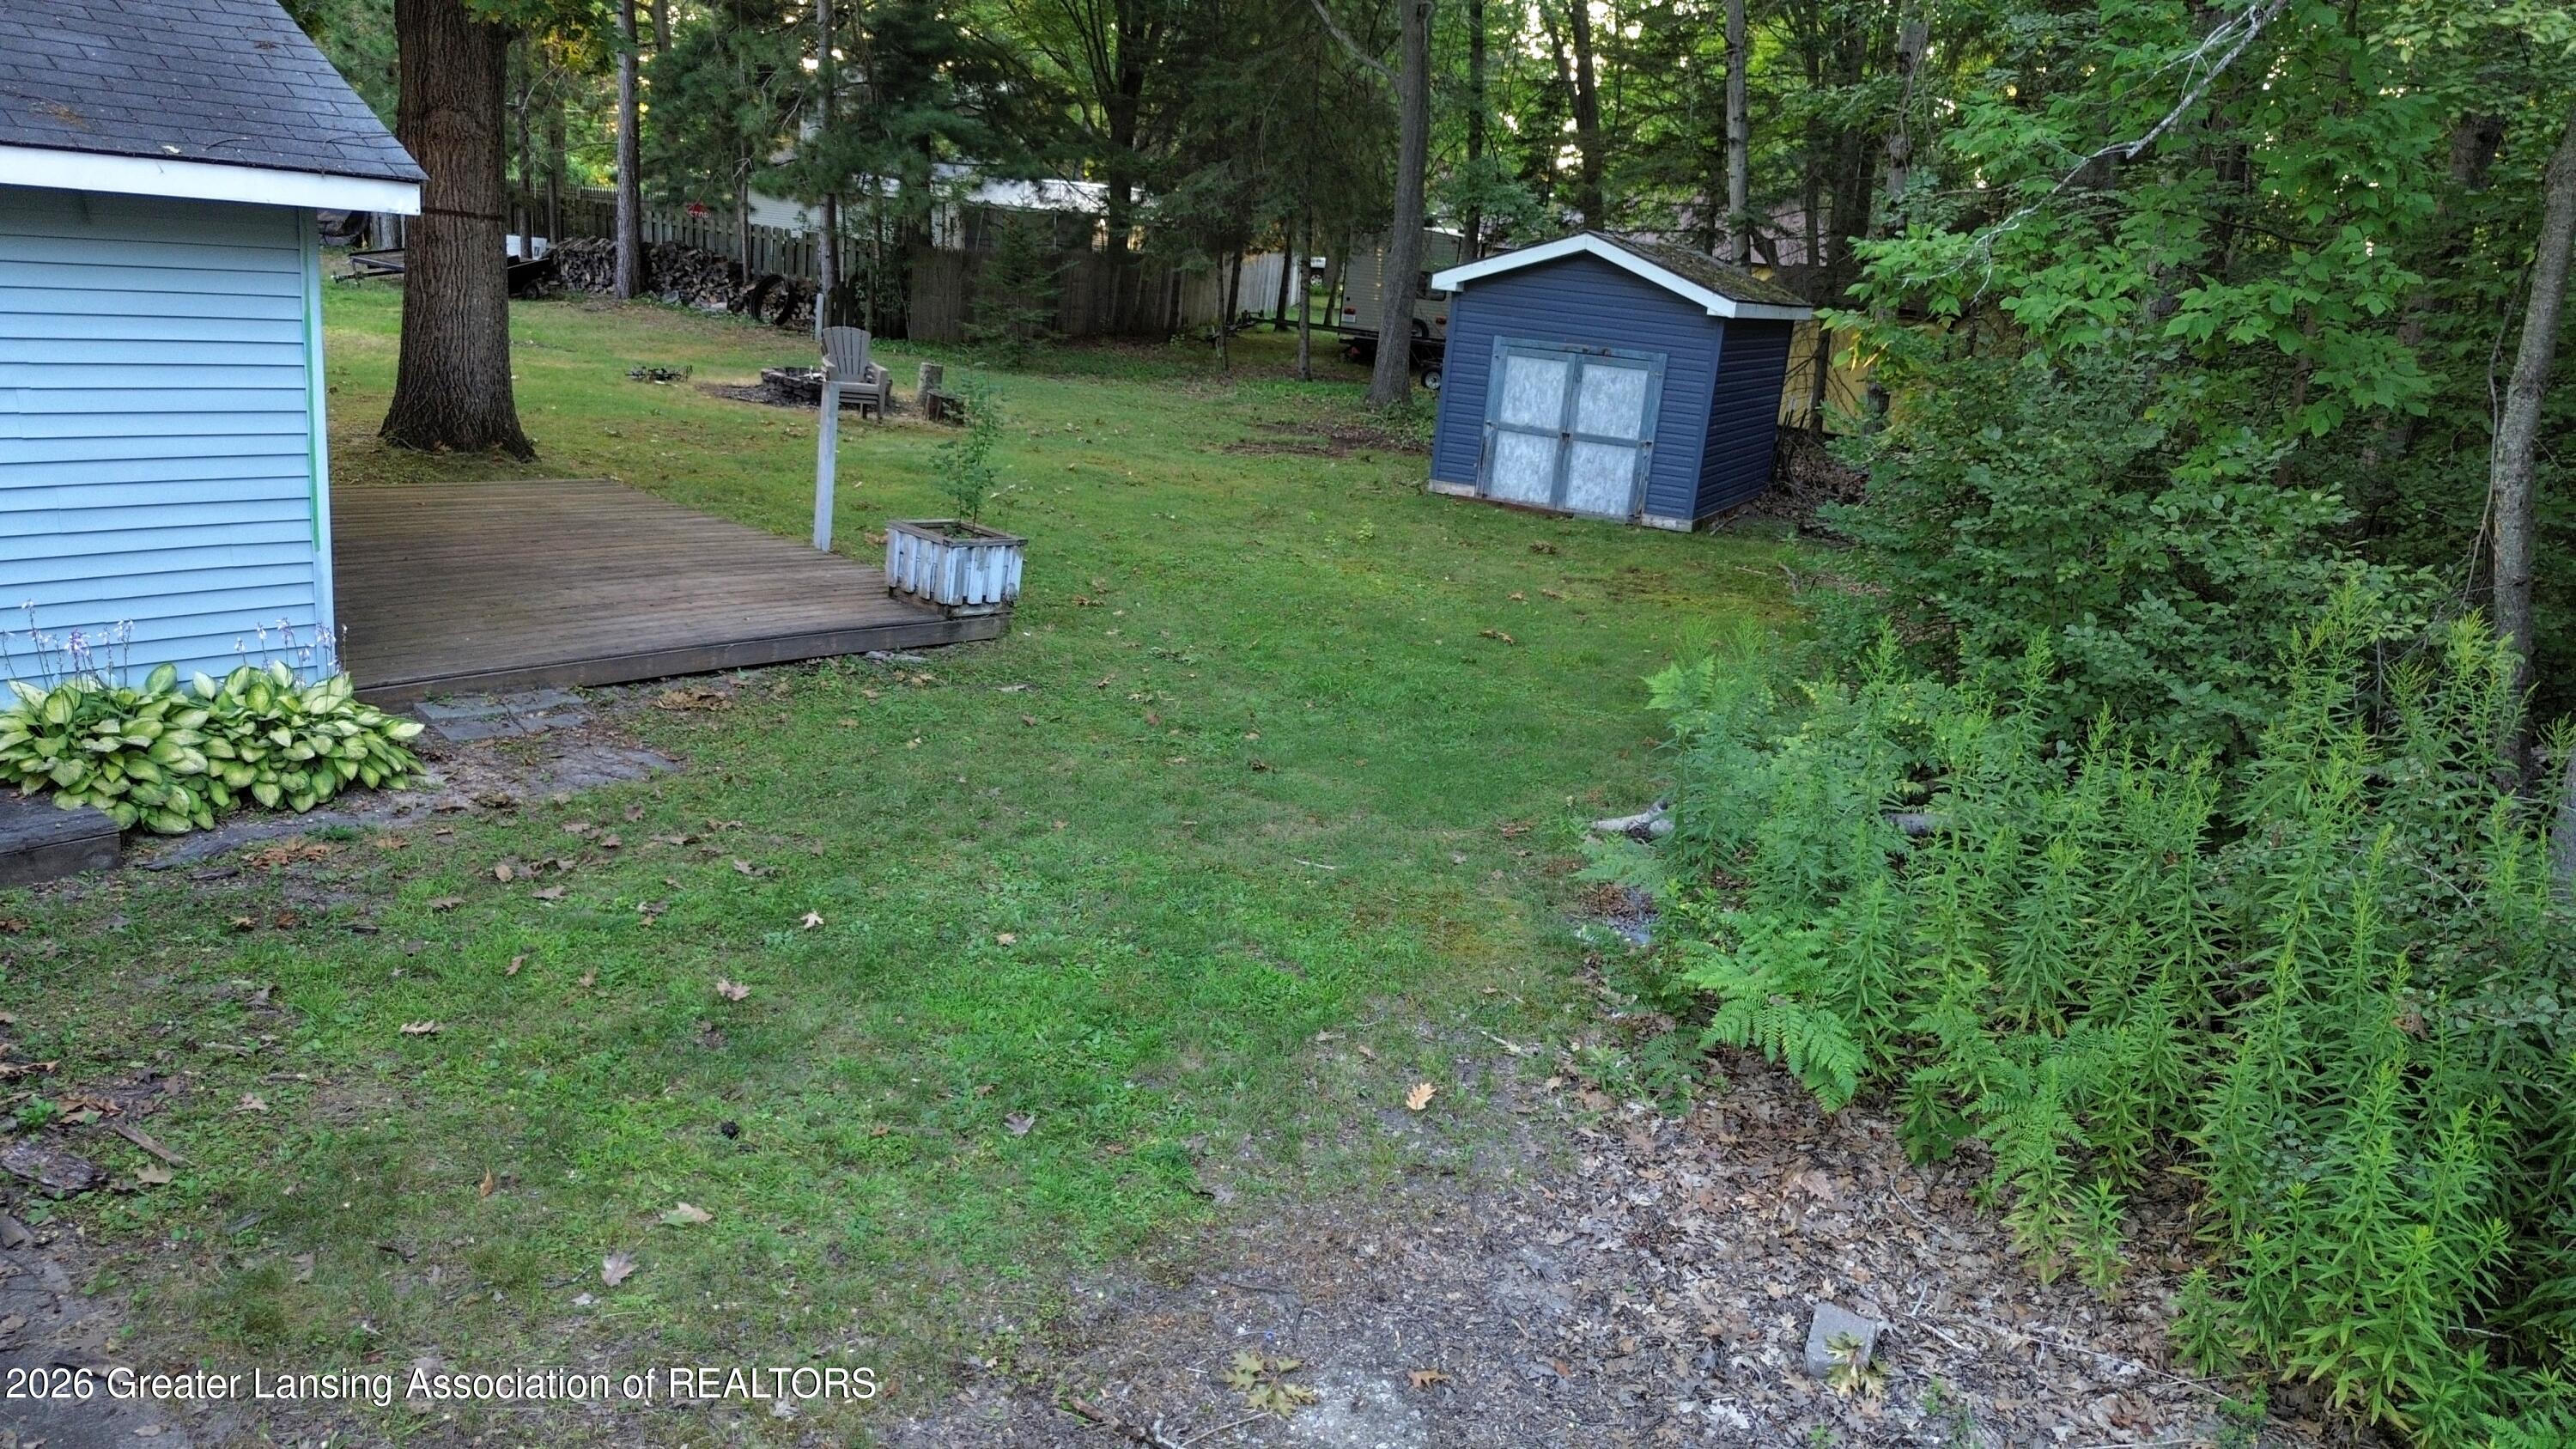
Backyard with a wooden deck, blue storage shed, and dense trees and garden plants.
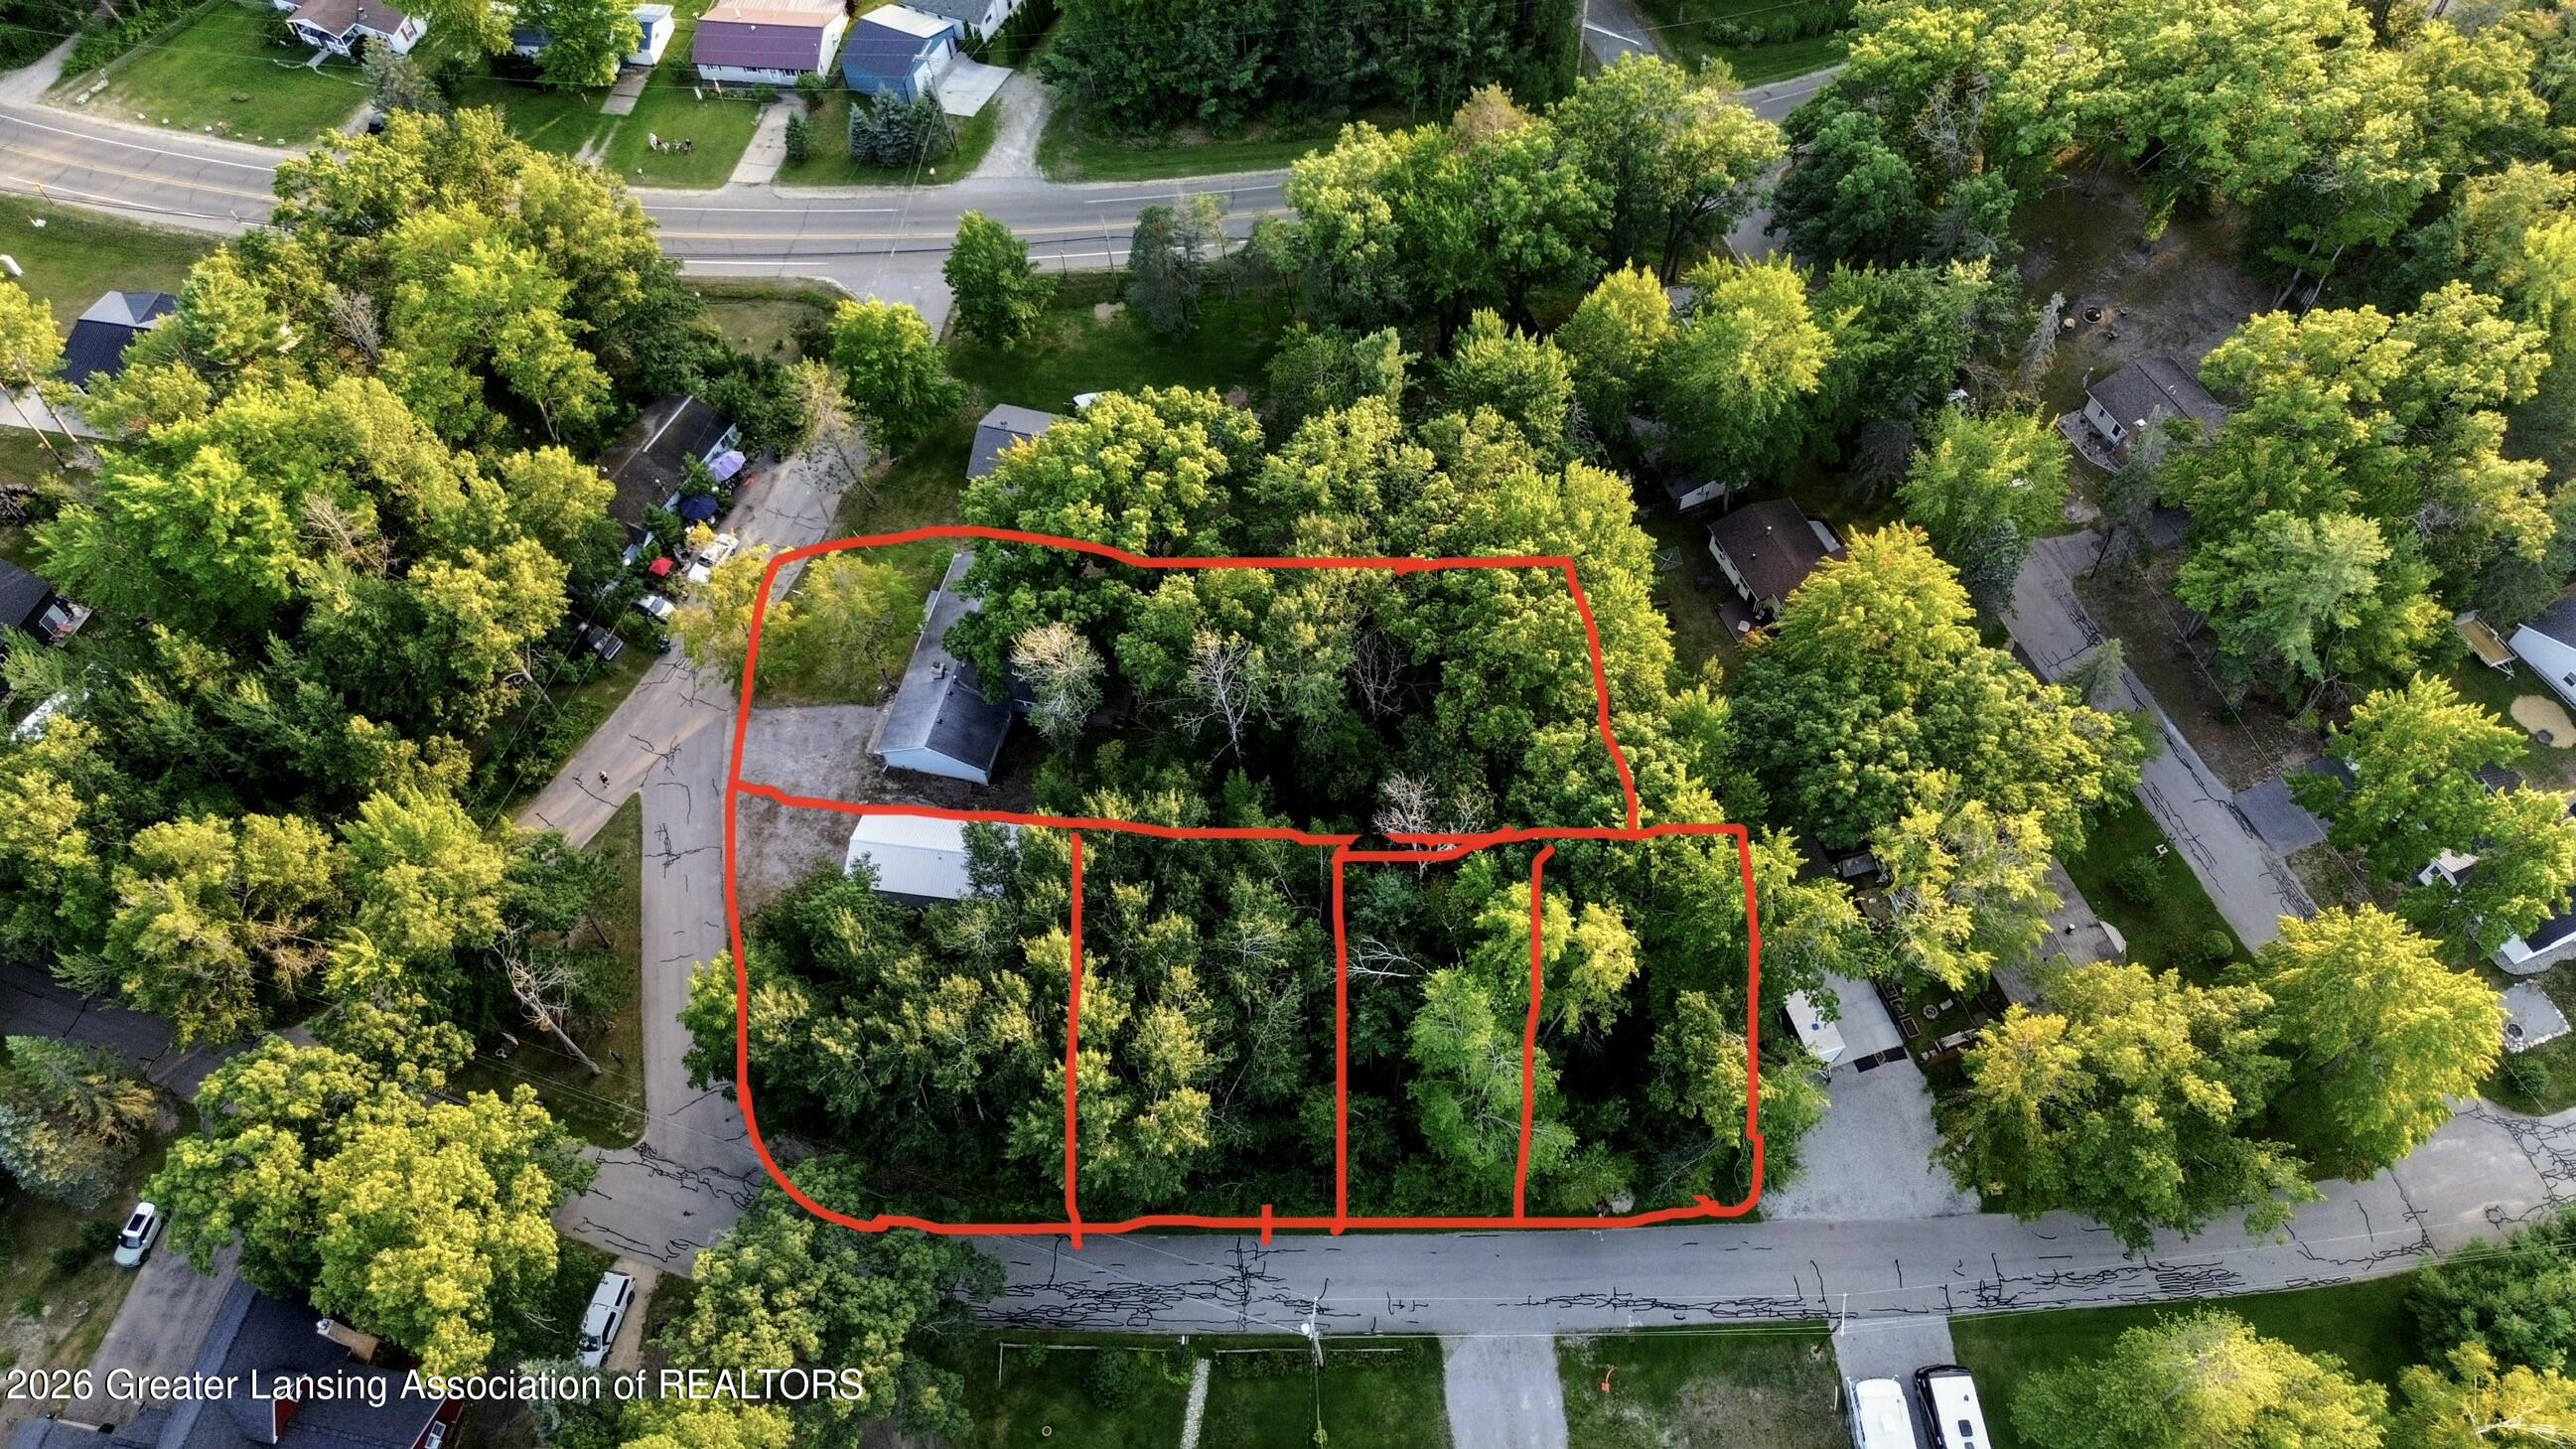
Aerial view of a wooded property parcel outlined in red, with a building and roads nearby.
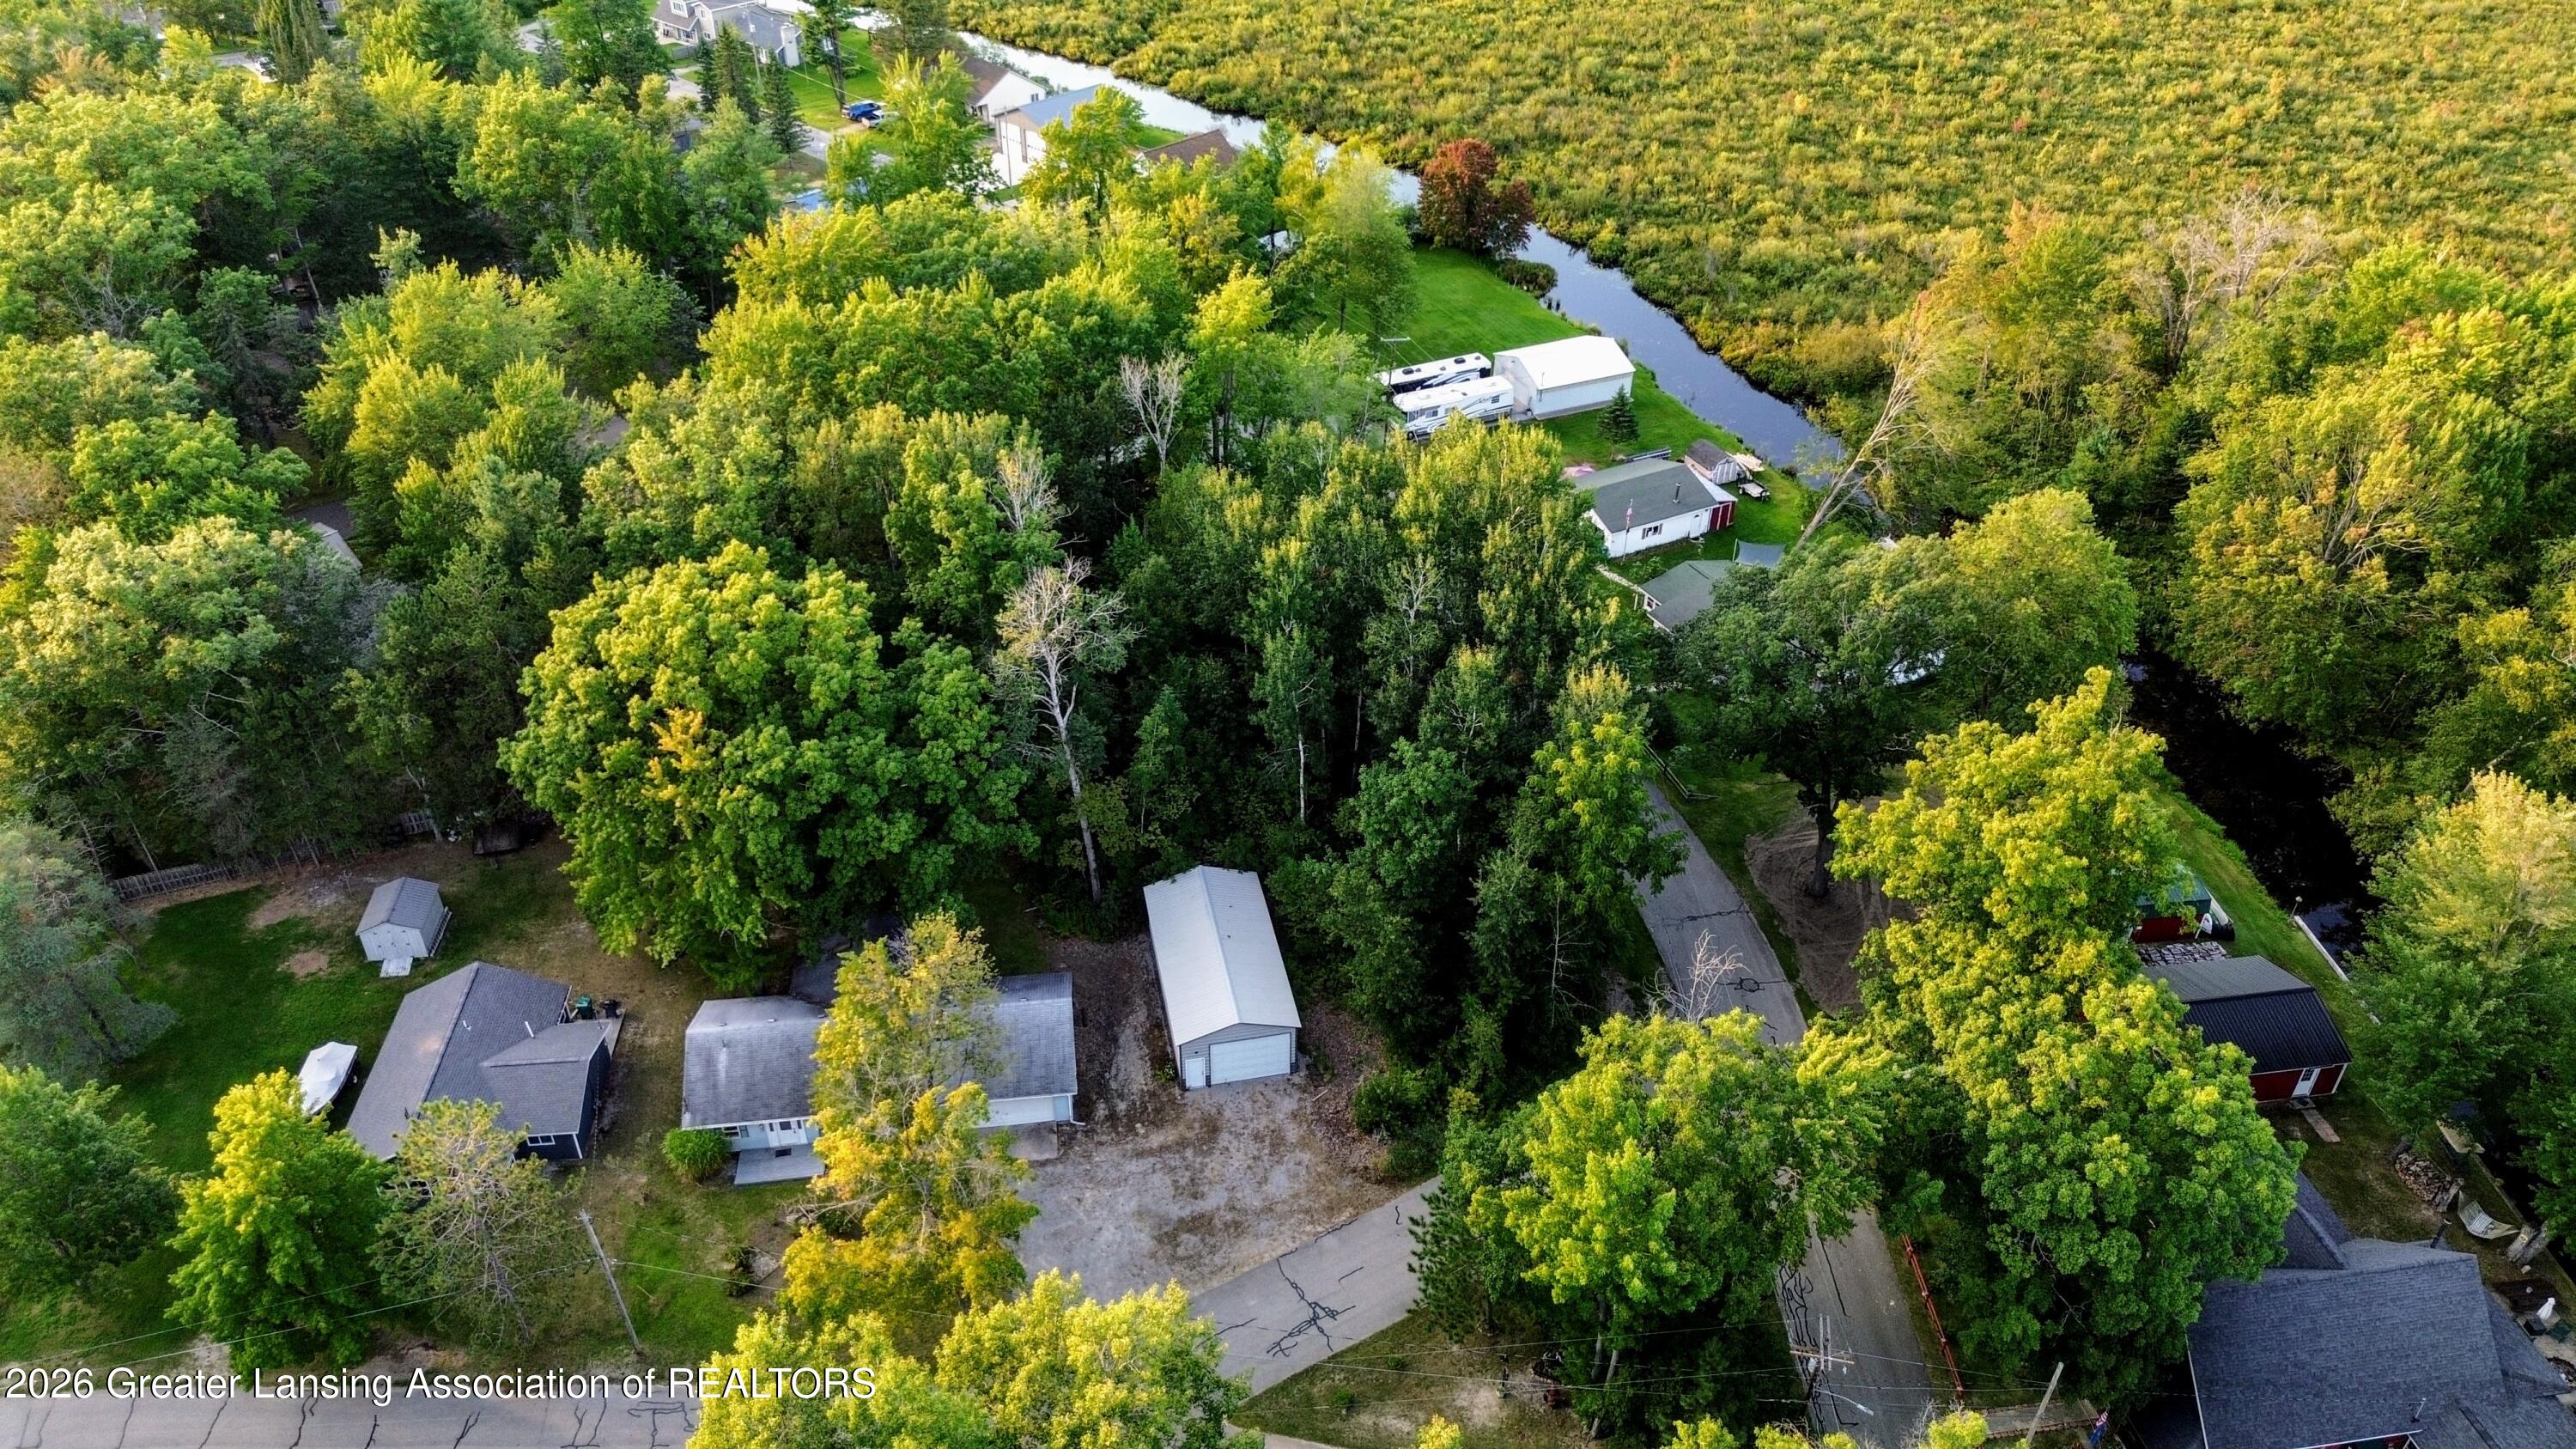
Aerial view of wooded homes beside a winding canal and neighborhood roads.
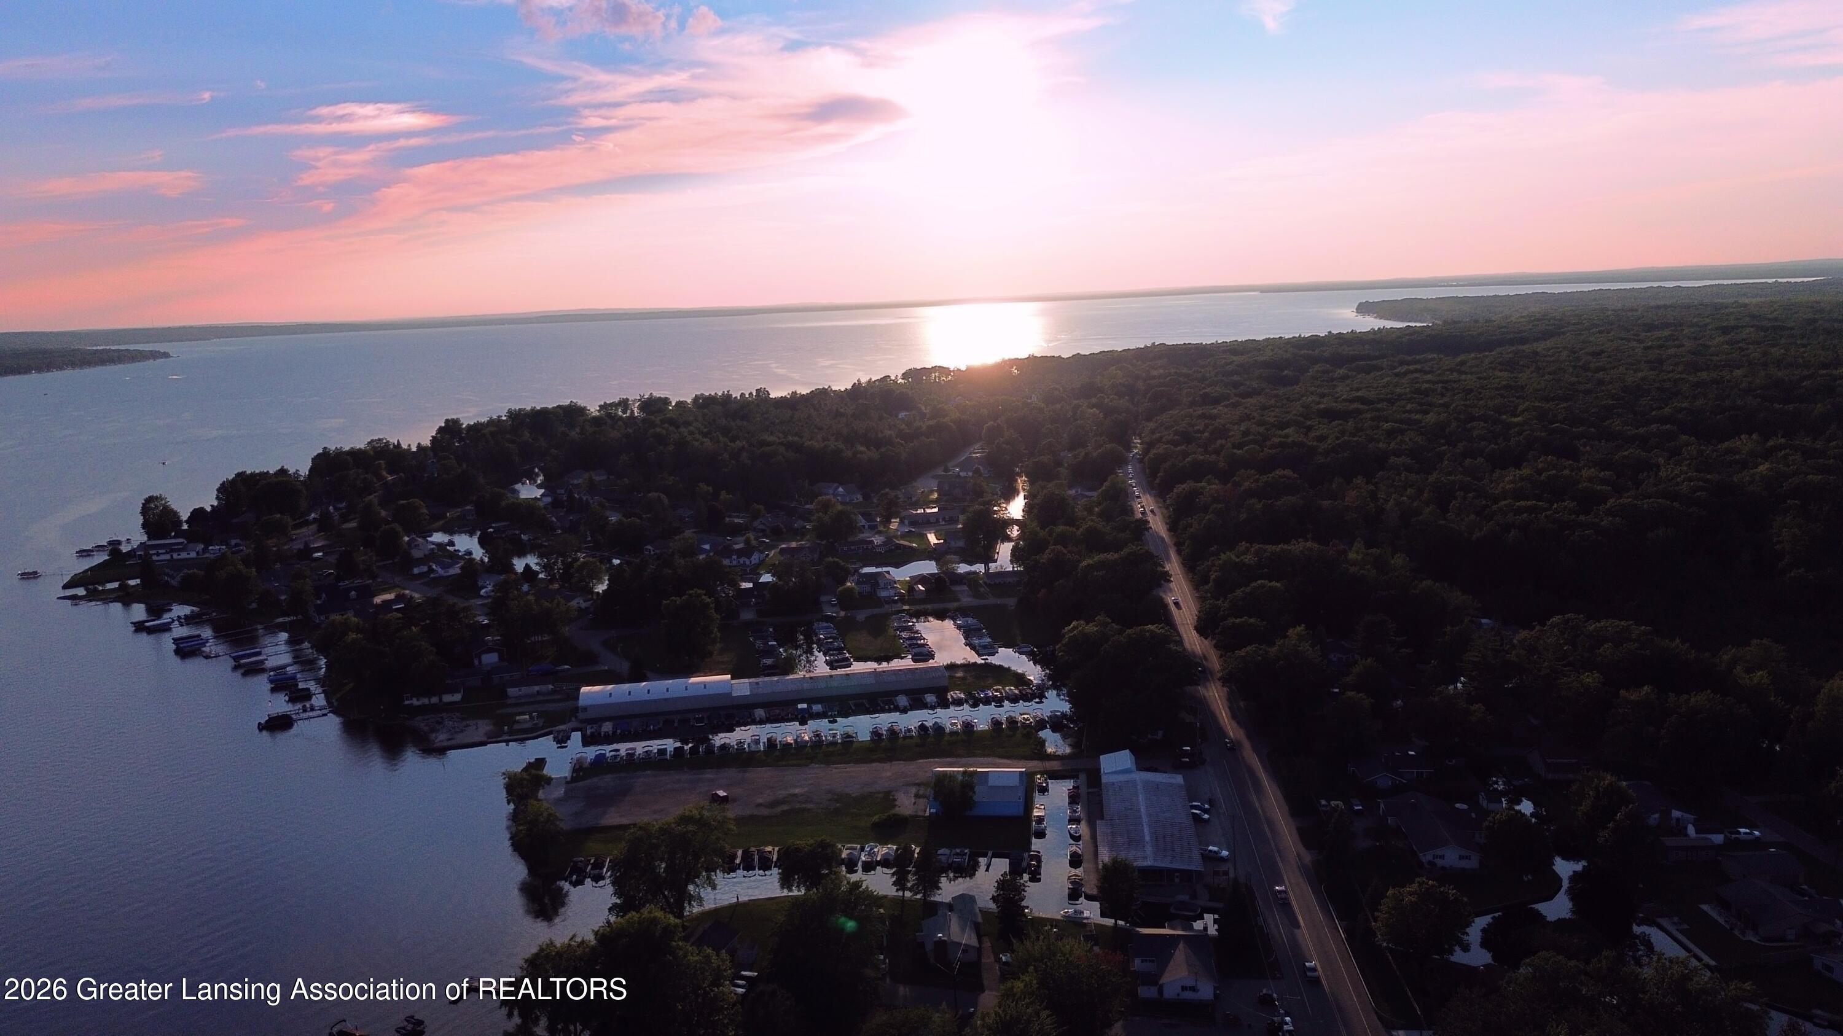
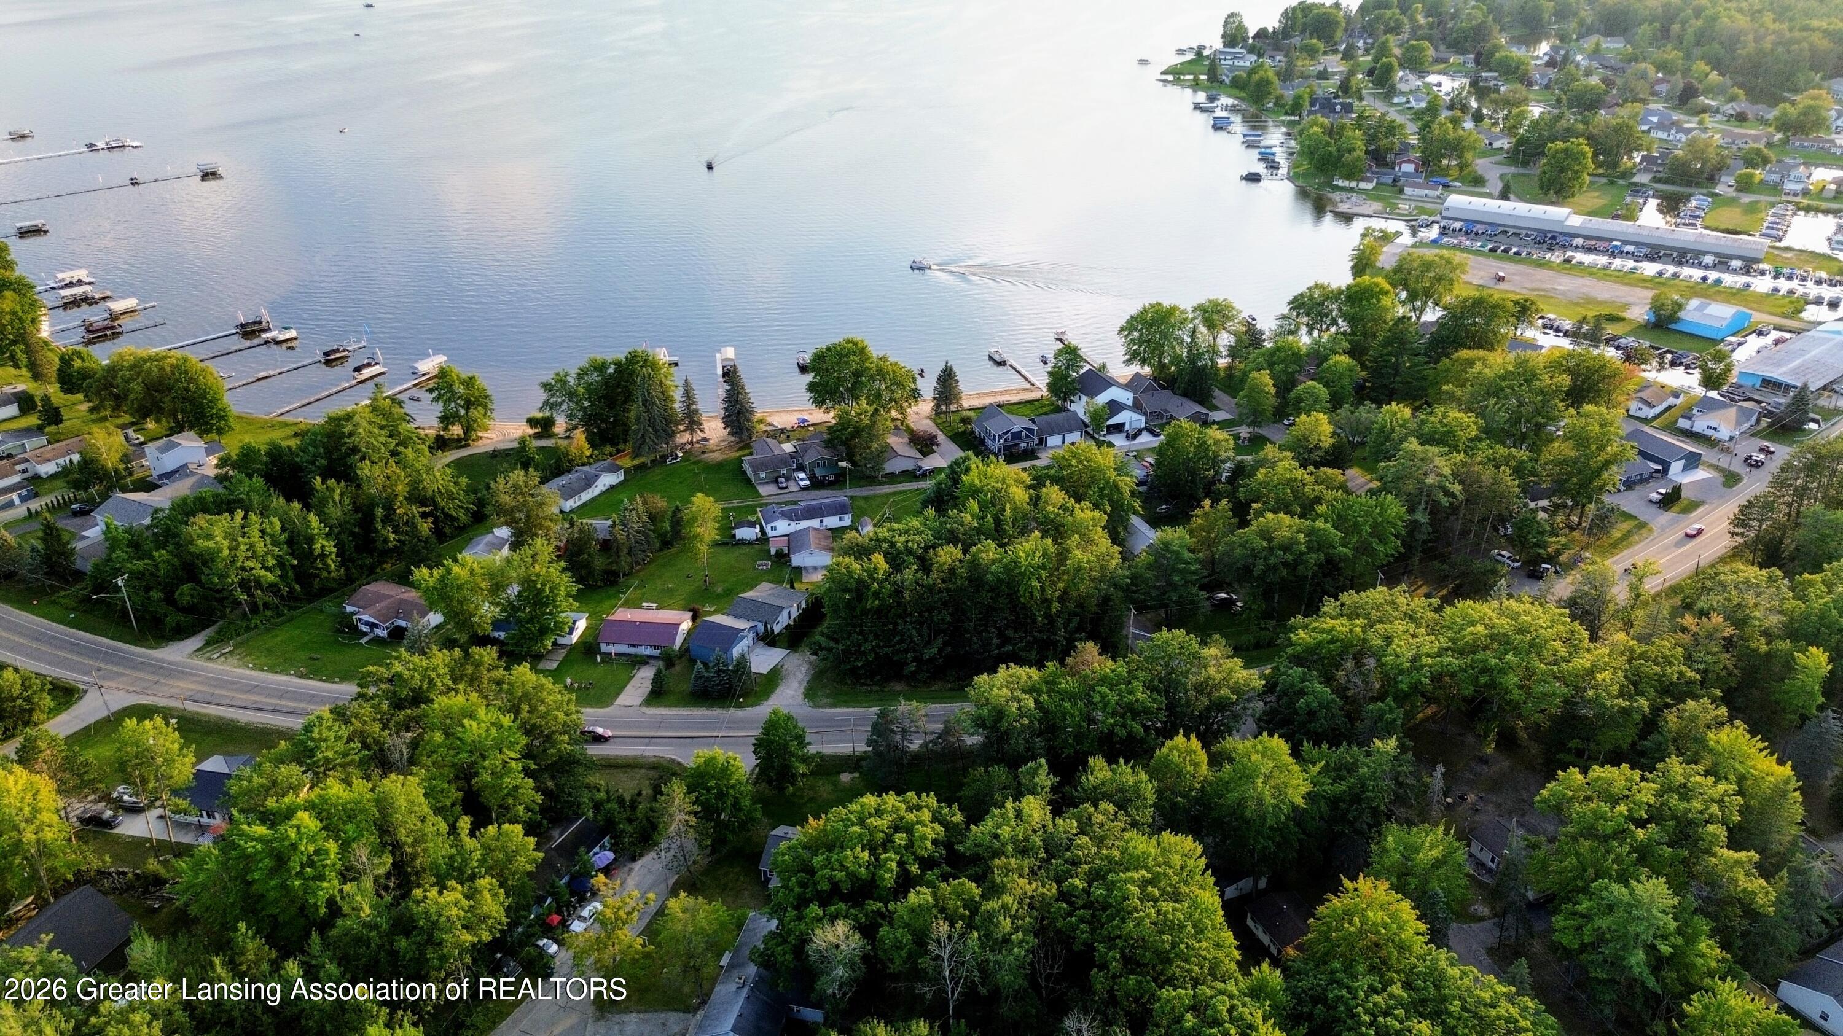
Aerial view of a lakeside community and marina at sunset, with docks and a wooded shoreline.
Aerial view of Houghton Lake shoreline with docks, boats, and a marina.
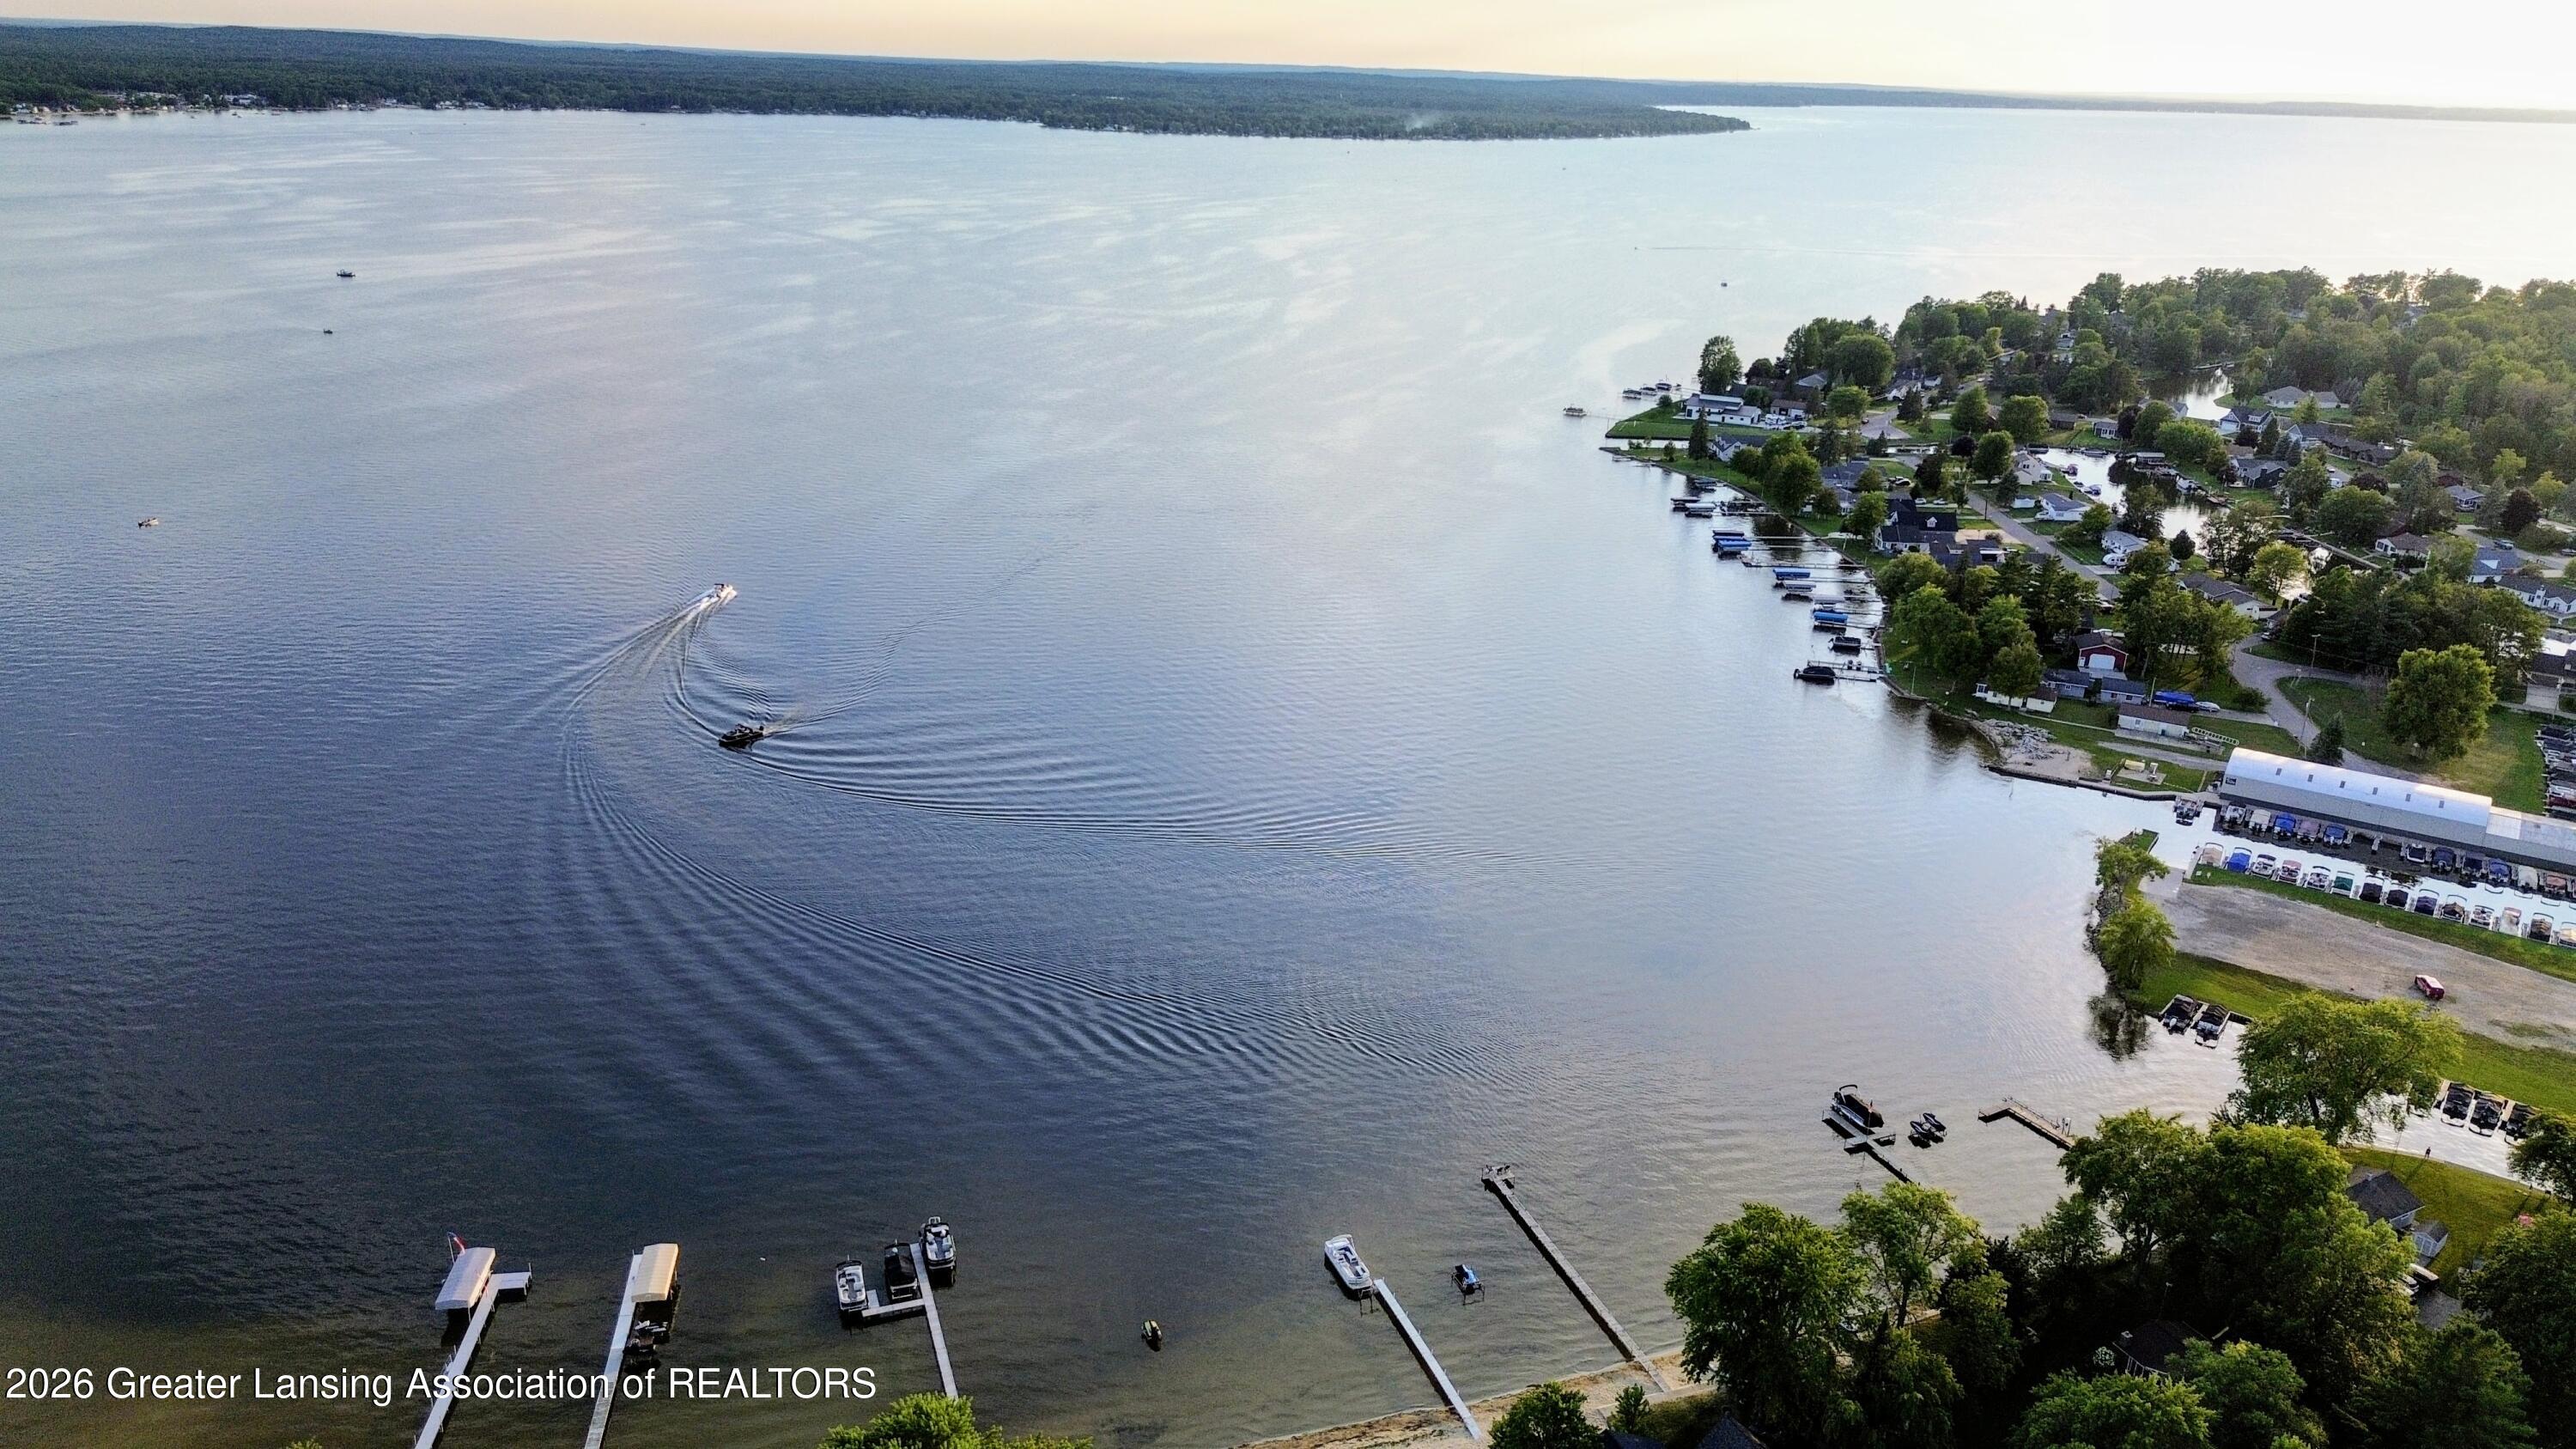
Aerial view of a lake and waterfront neighborhood, with boats, docks, and a boat wake.
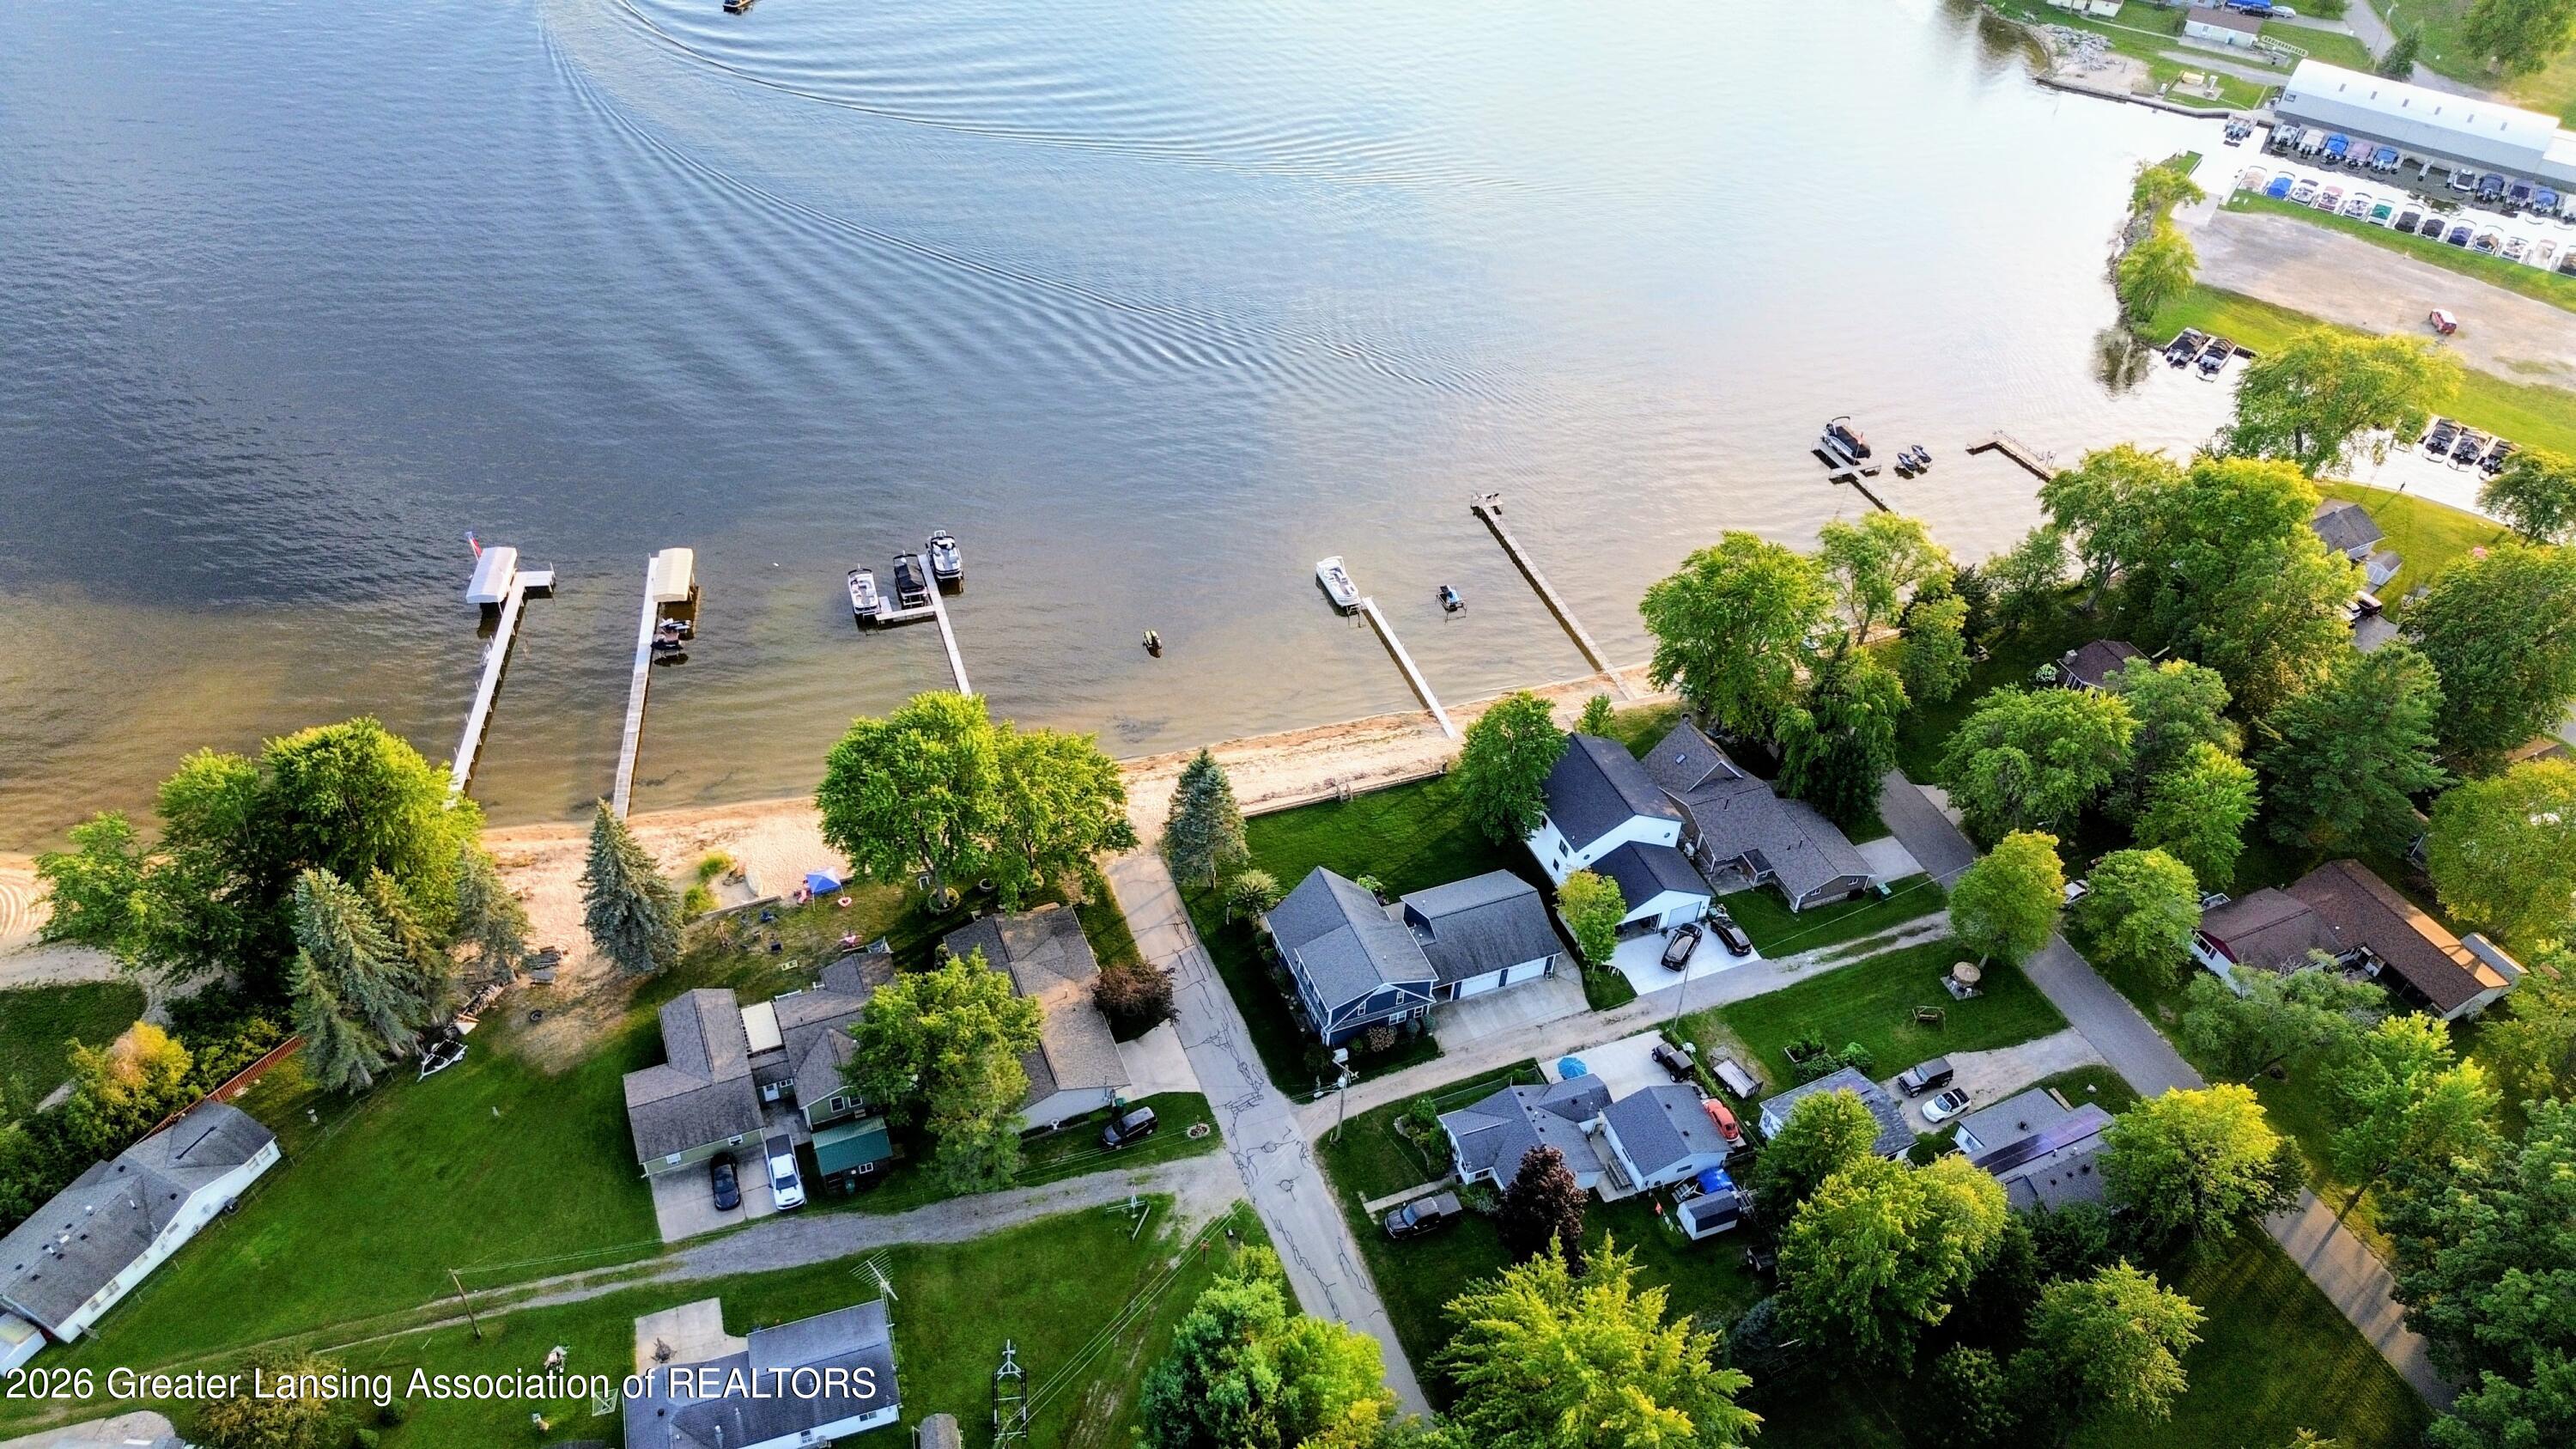
Aerial view of lakeside homes with tree-lined yards, private docks, and boats along the shore.
Aerial view of a wooded lakeside neighborhood with homes, docks, and boats.
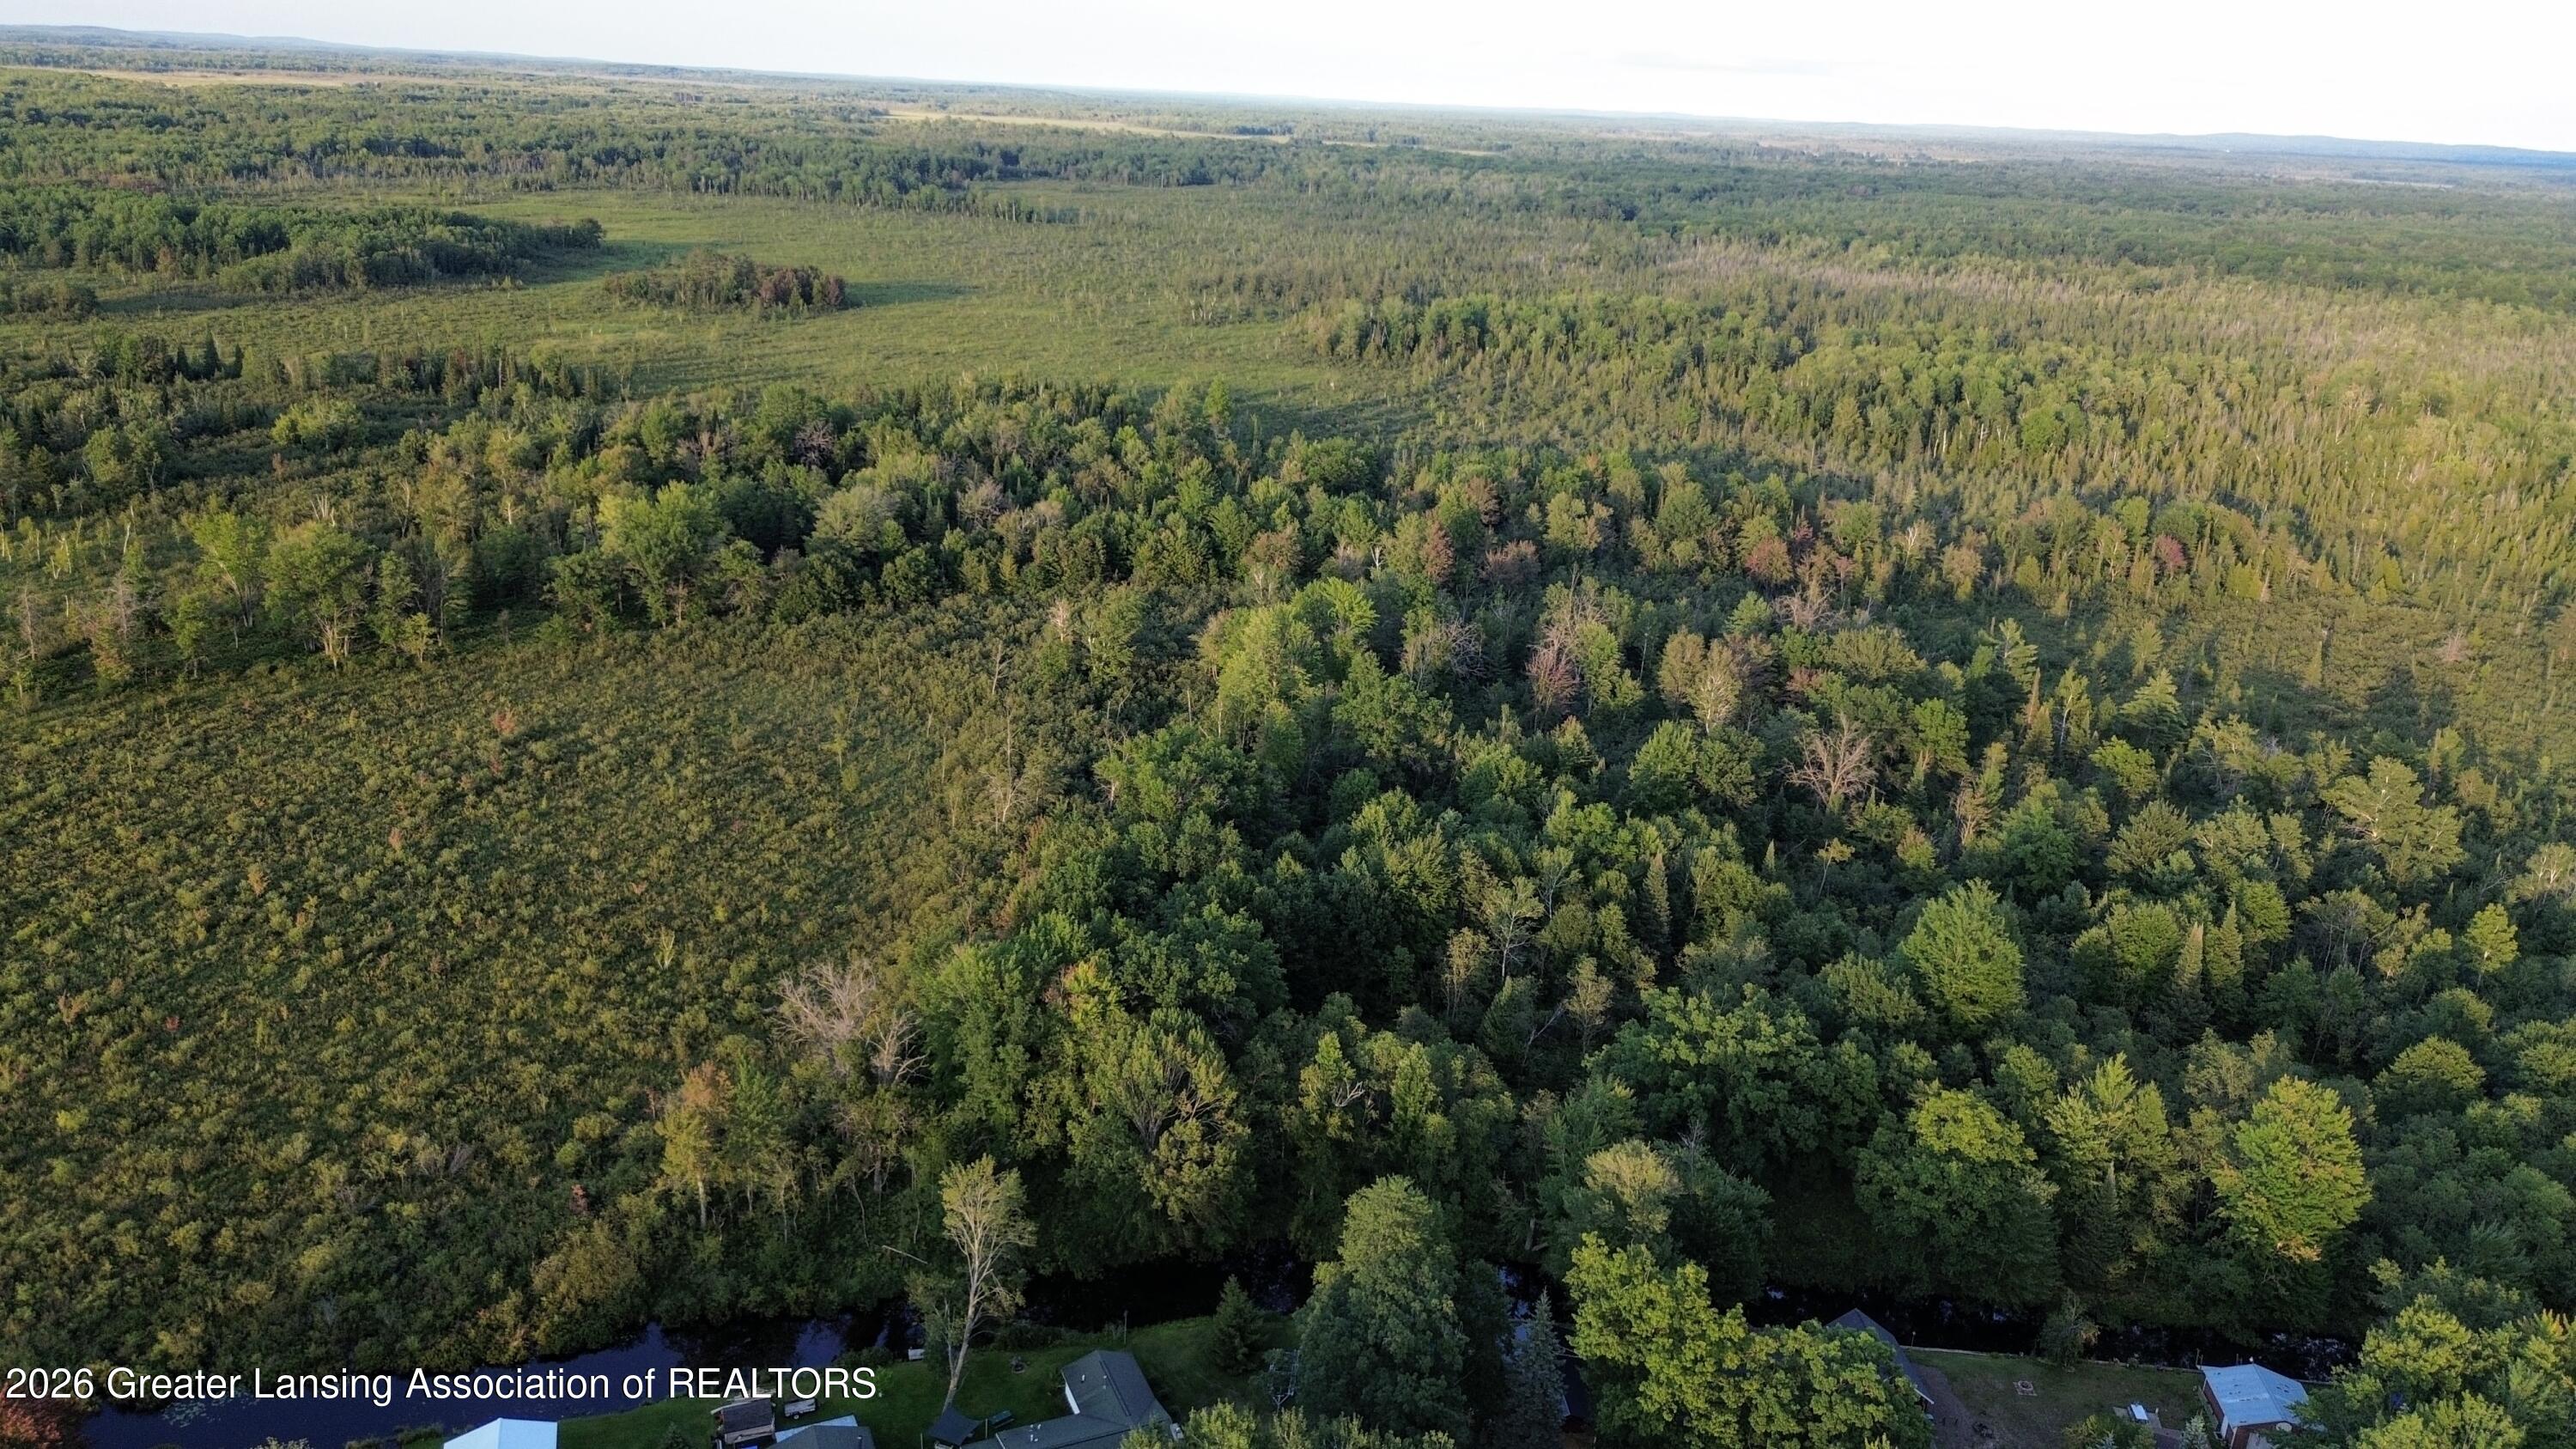
Aerial view of dense woodland and brush, with a narrow waterway and homes at the edge.
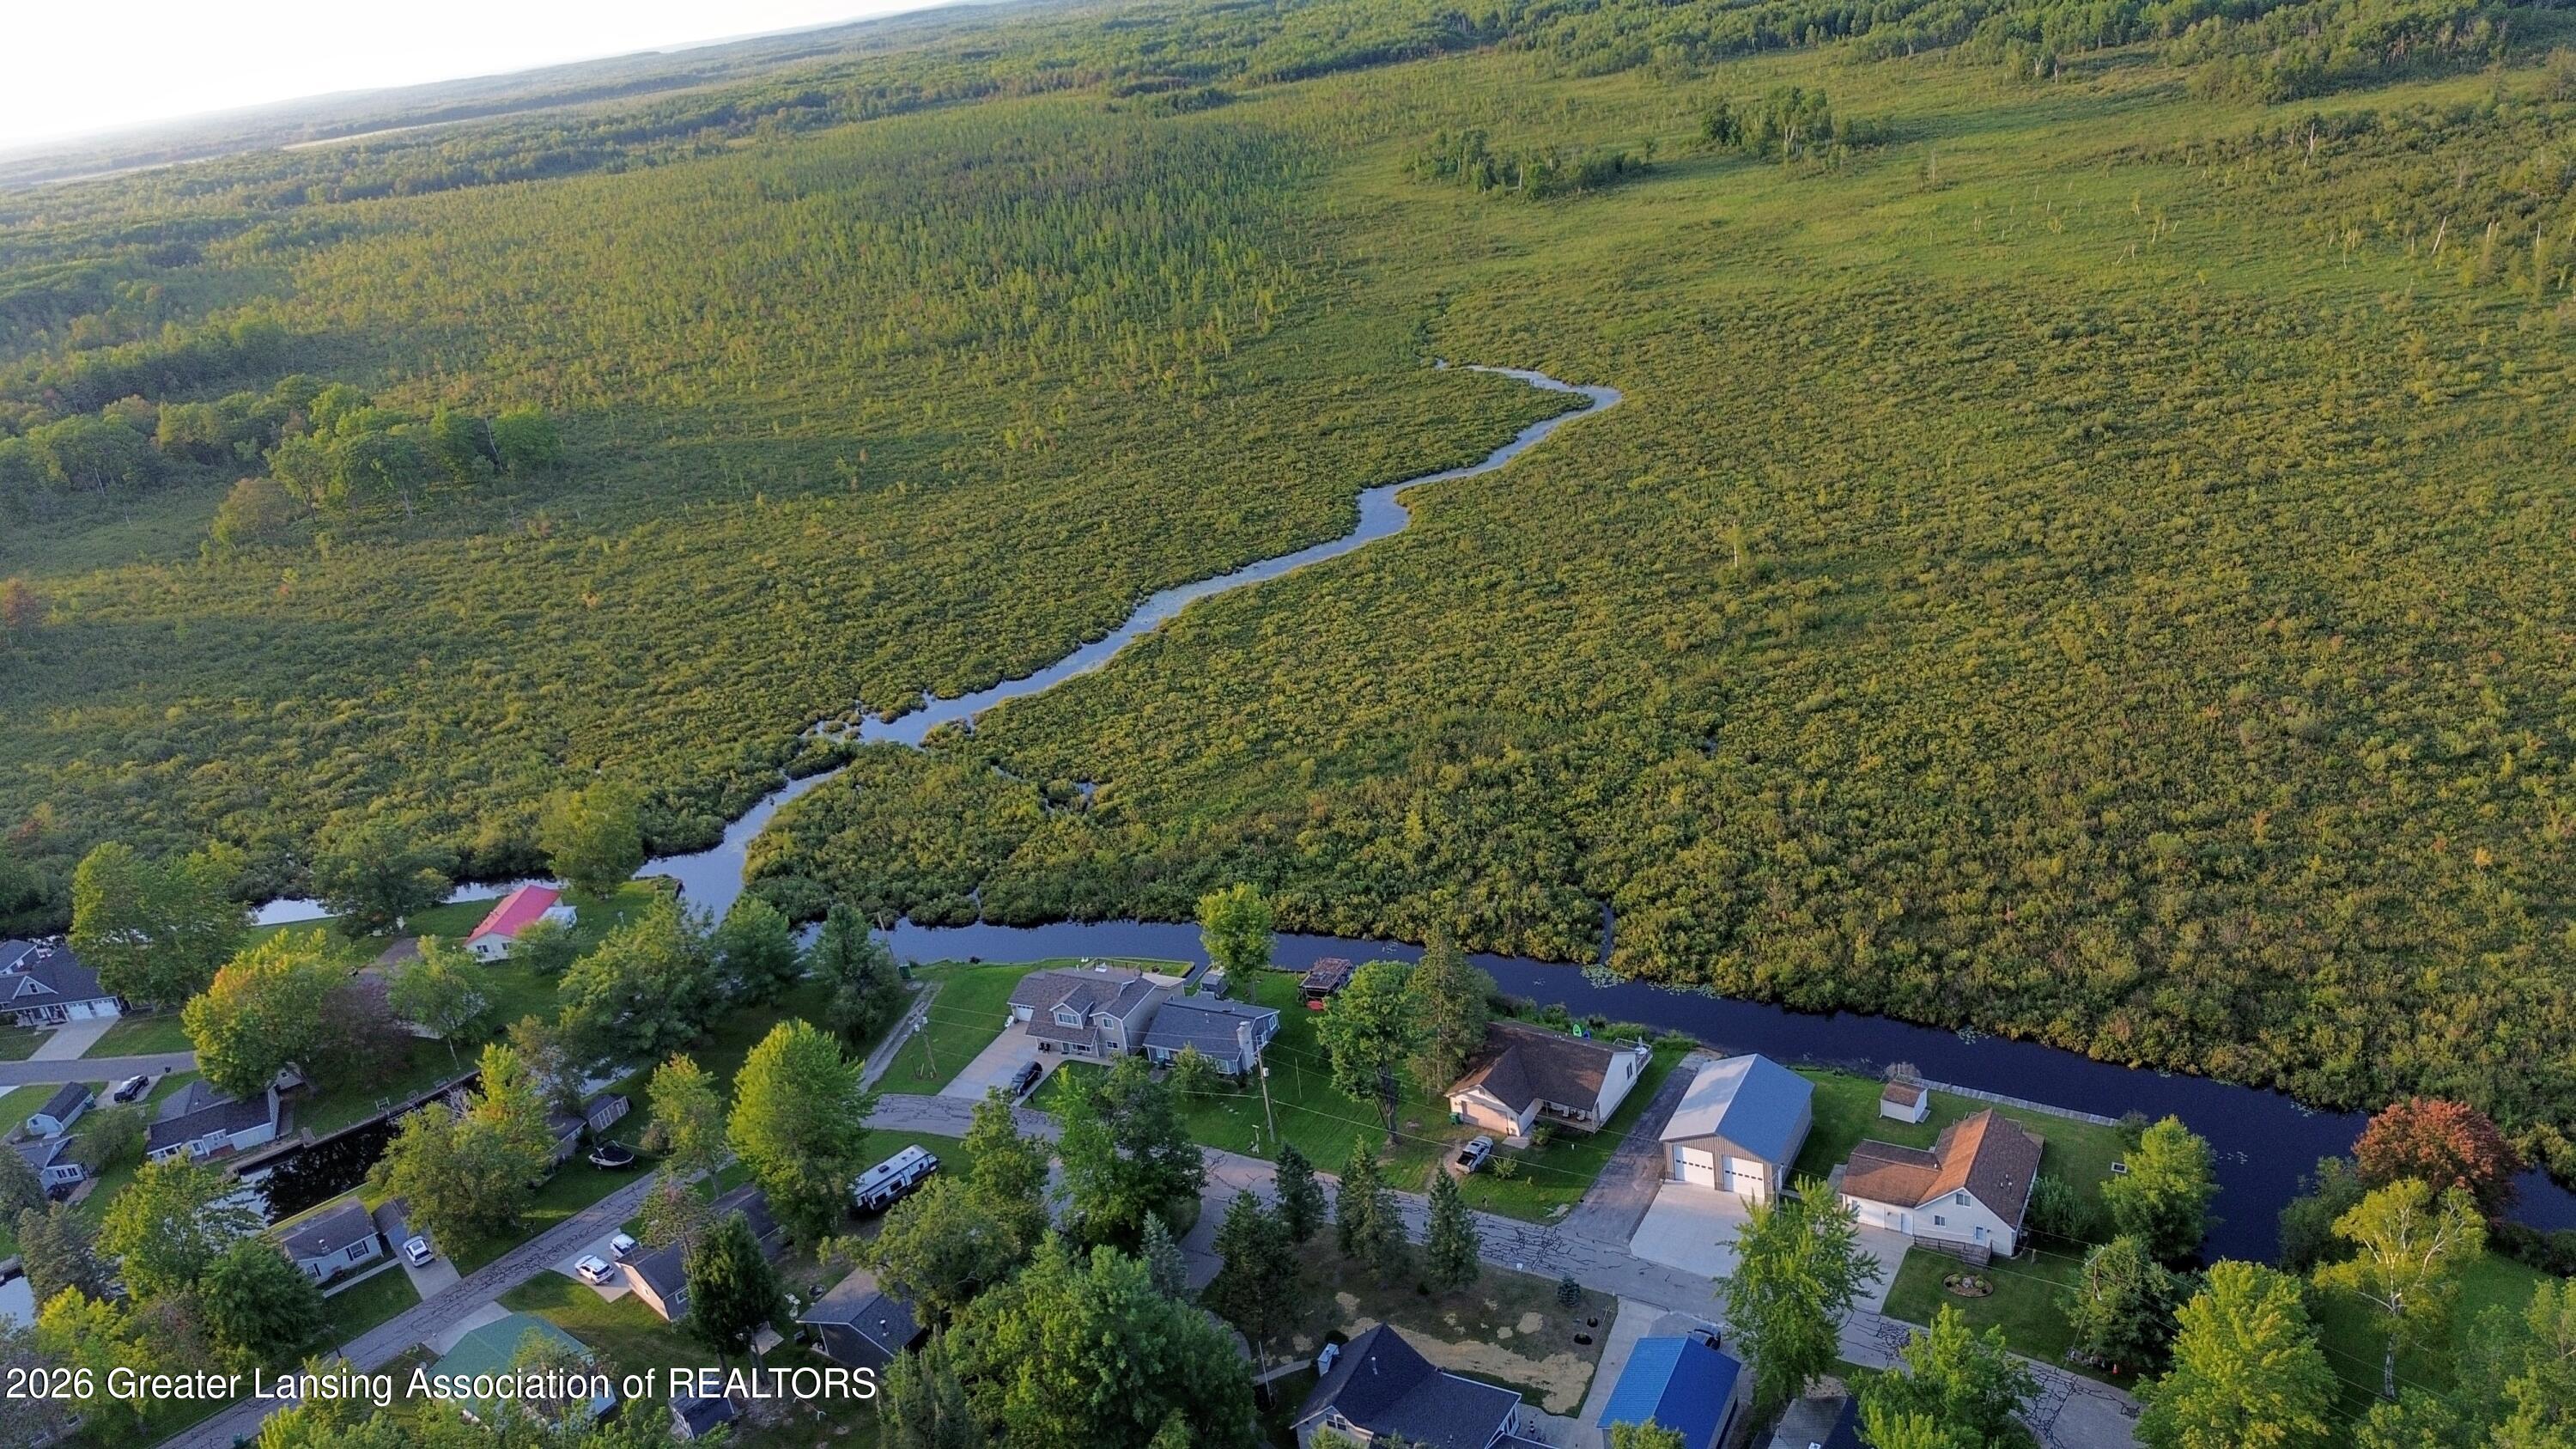
Aerial view of homes beside a channel, with a winding stream through the surrounding marsh.
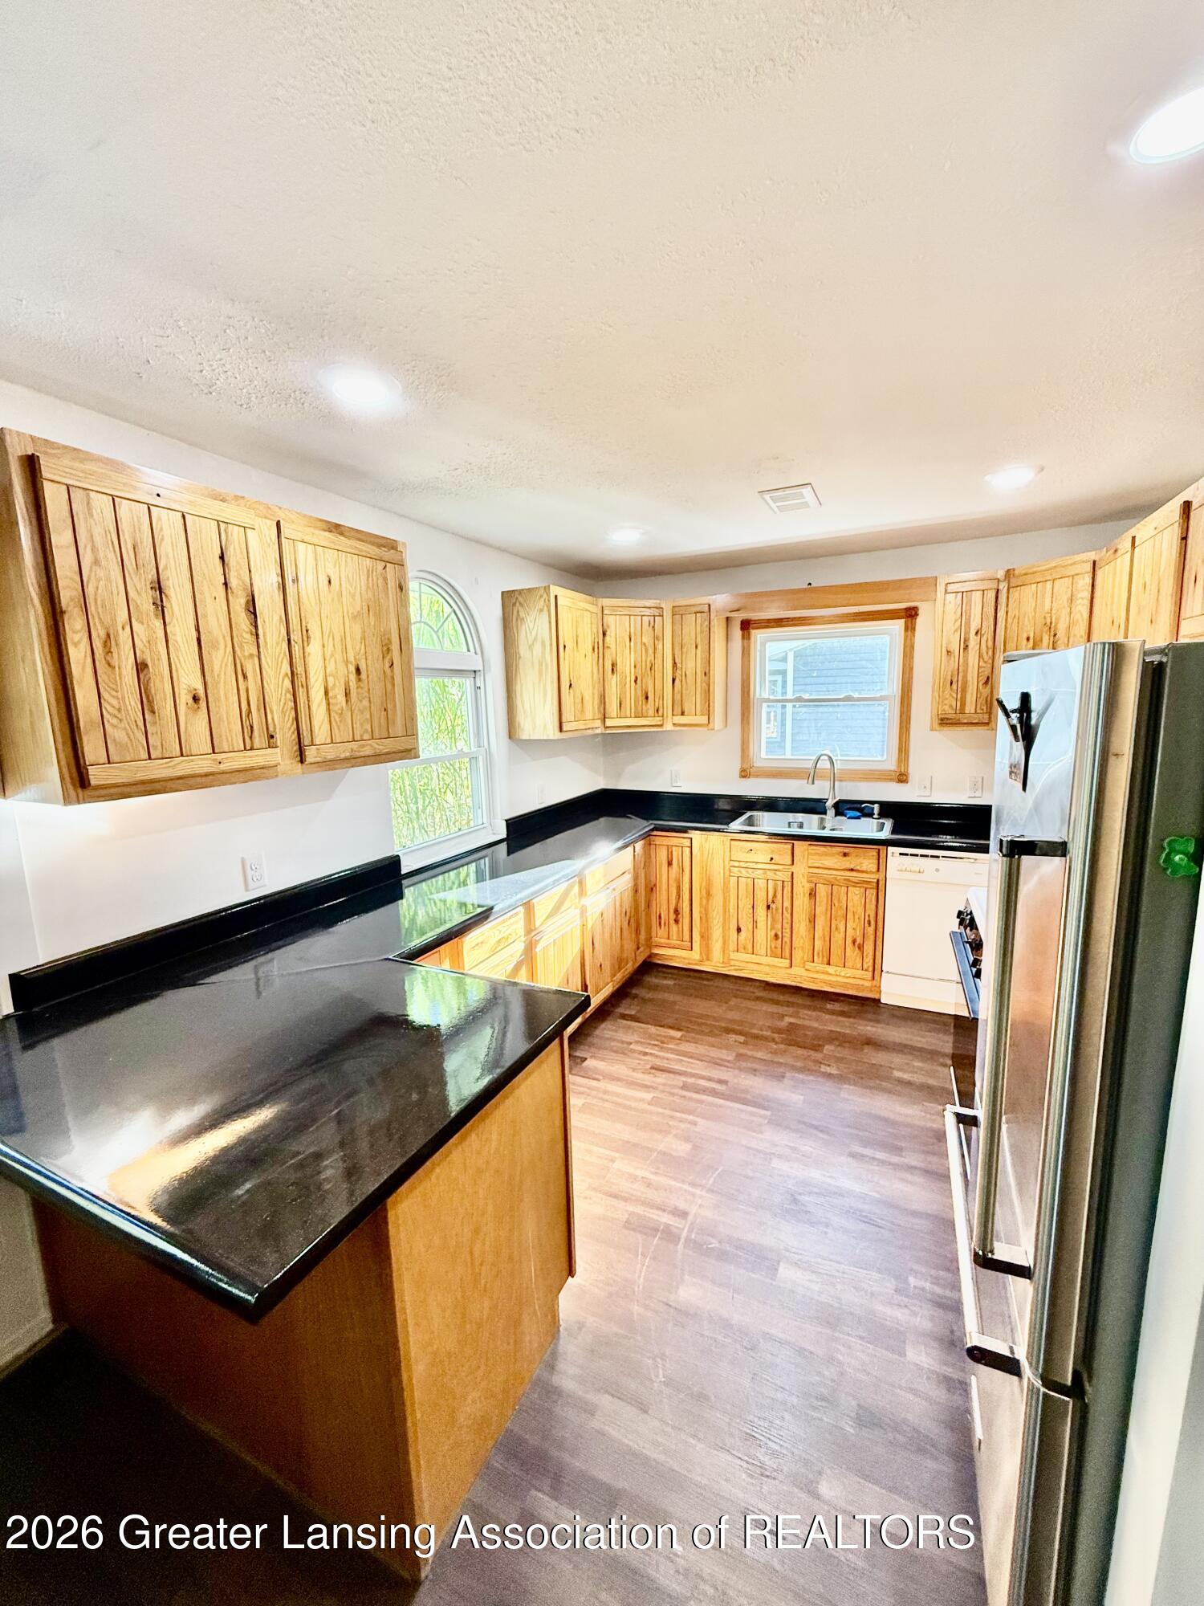
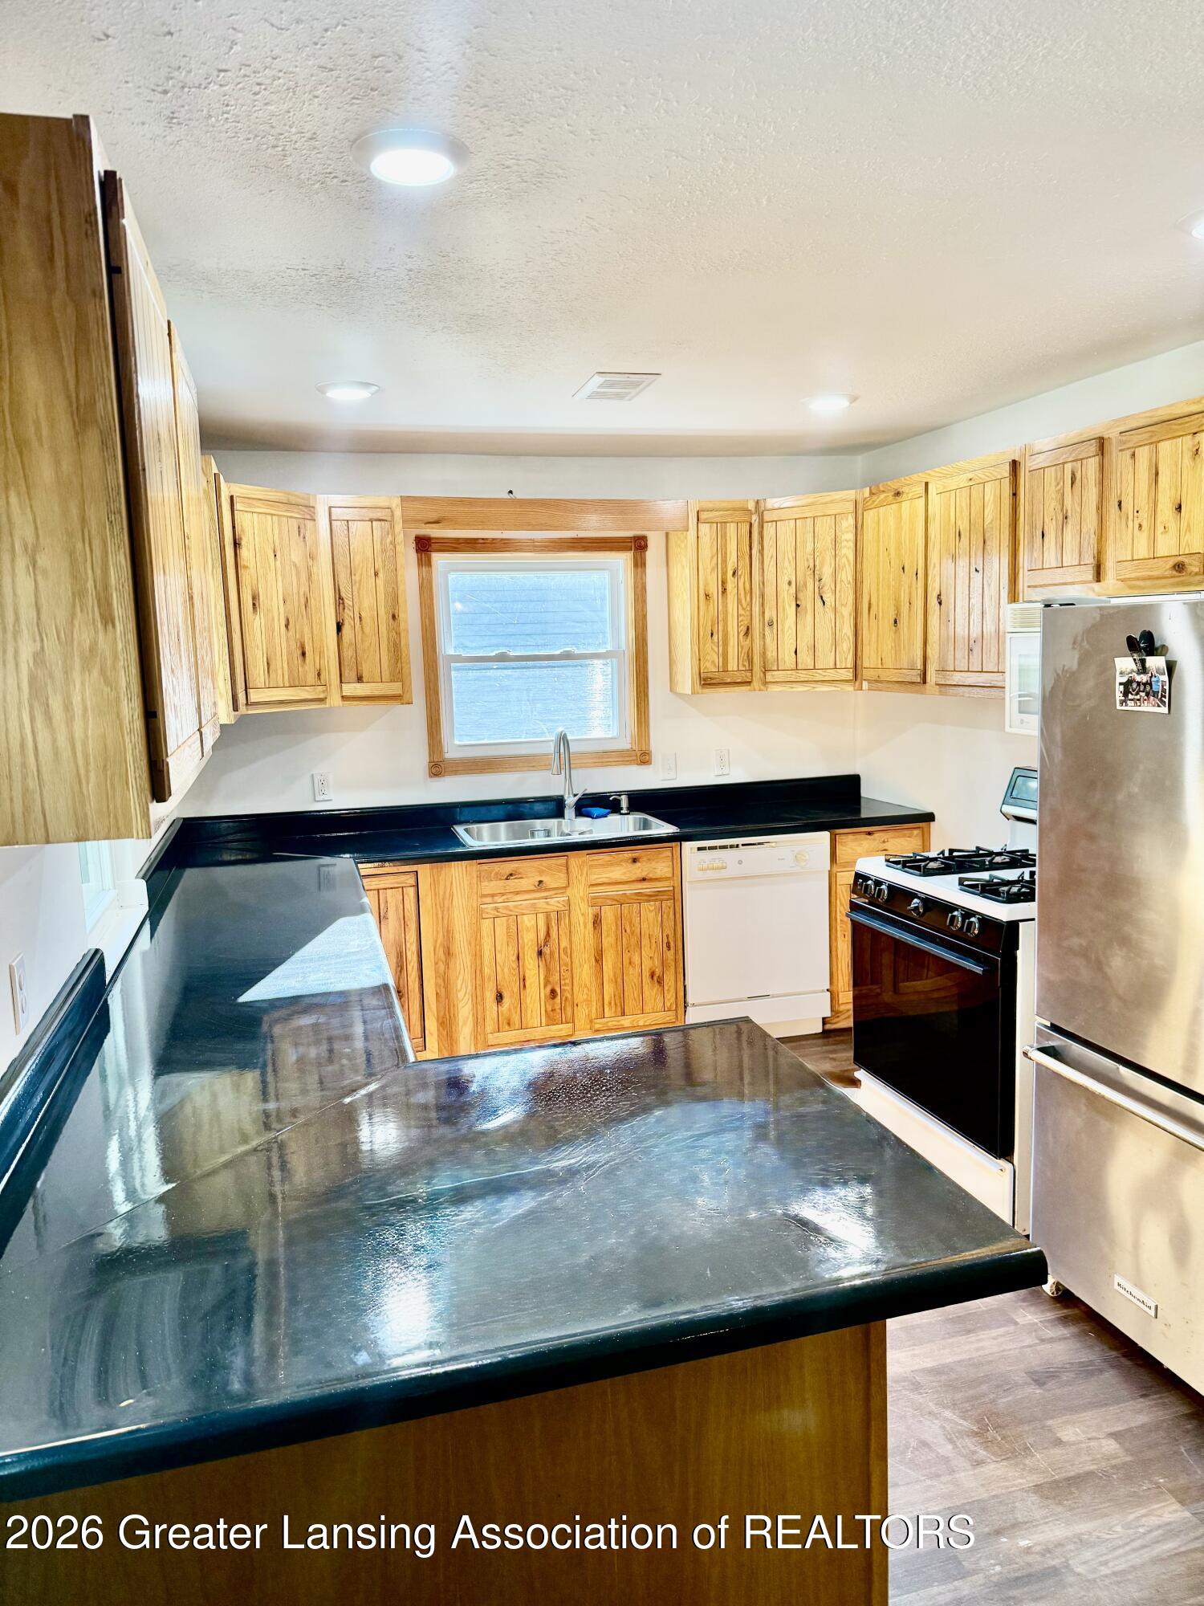
Kitchen with honey-colored wood cabinets, glossy black counters, and a stainless steel refrigerator.
Kitchen with honey-colored wood cabinets, black countertops, a large island, and a sink beneath the window.
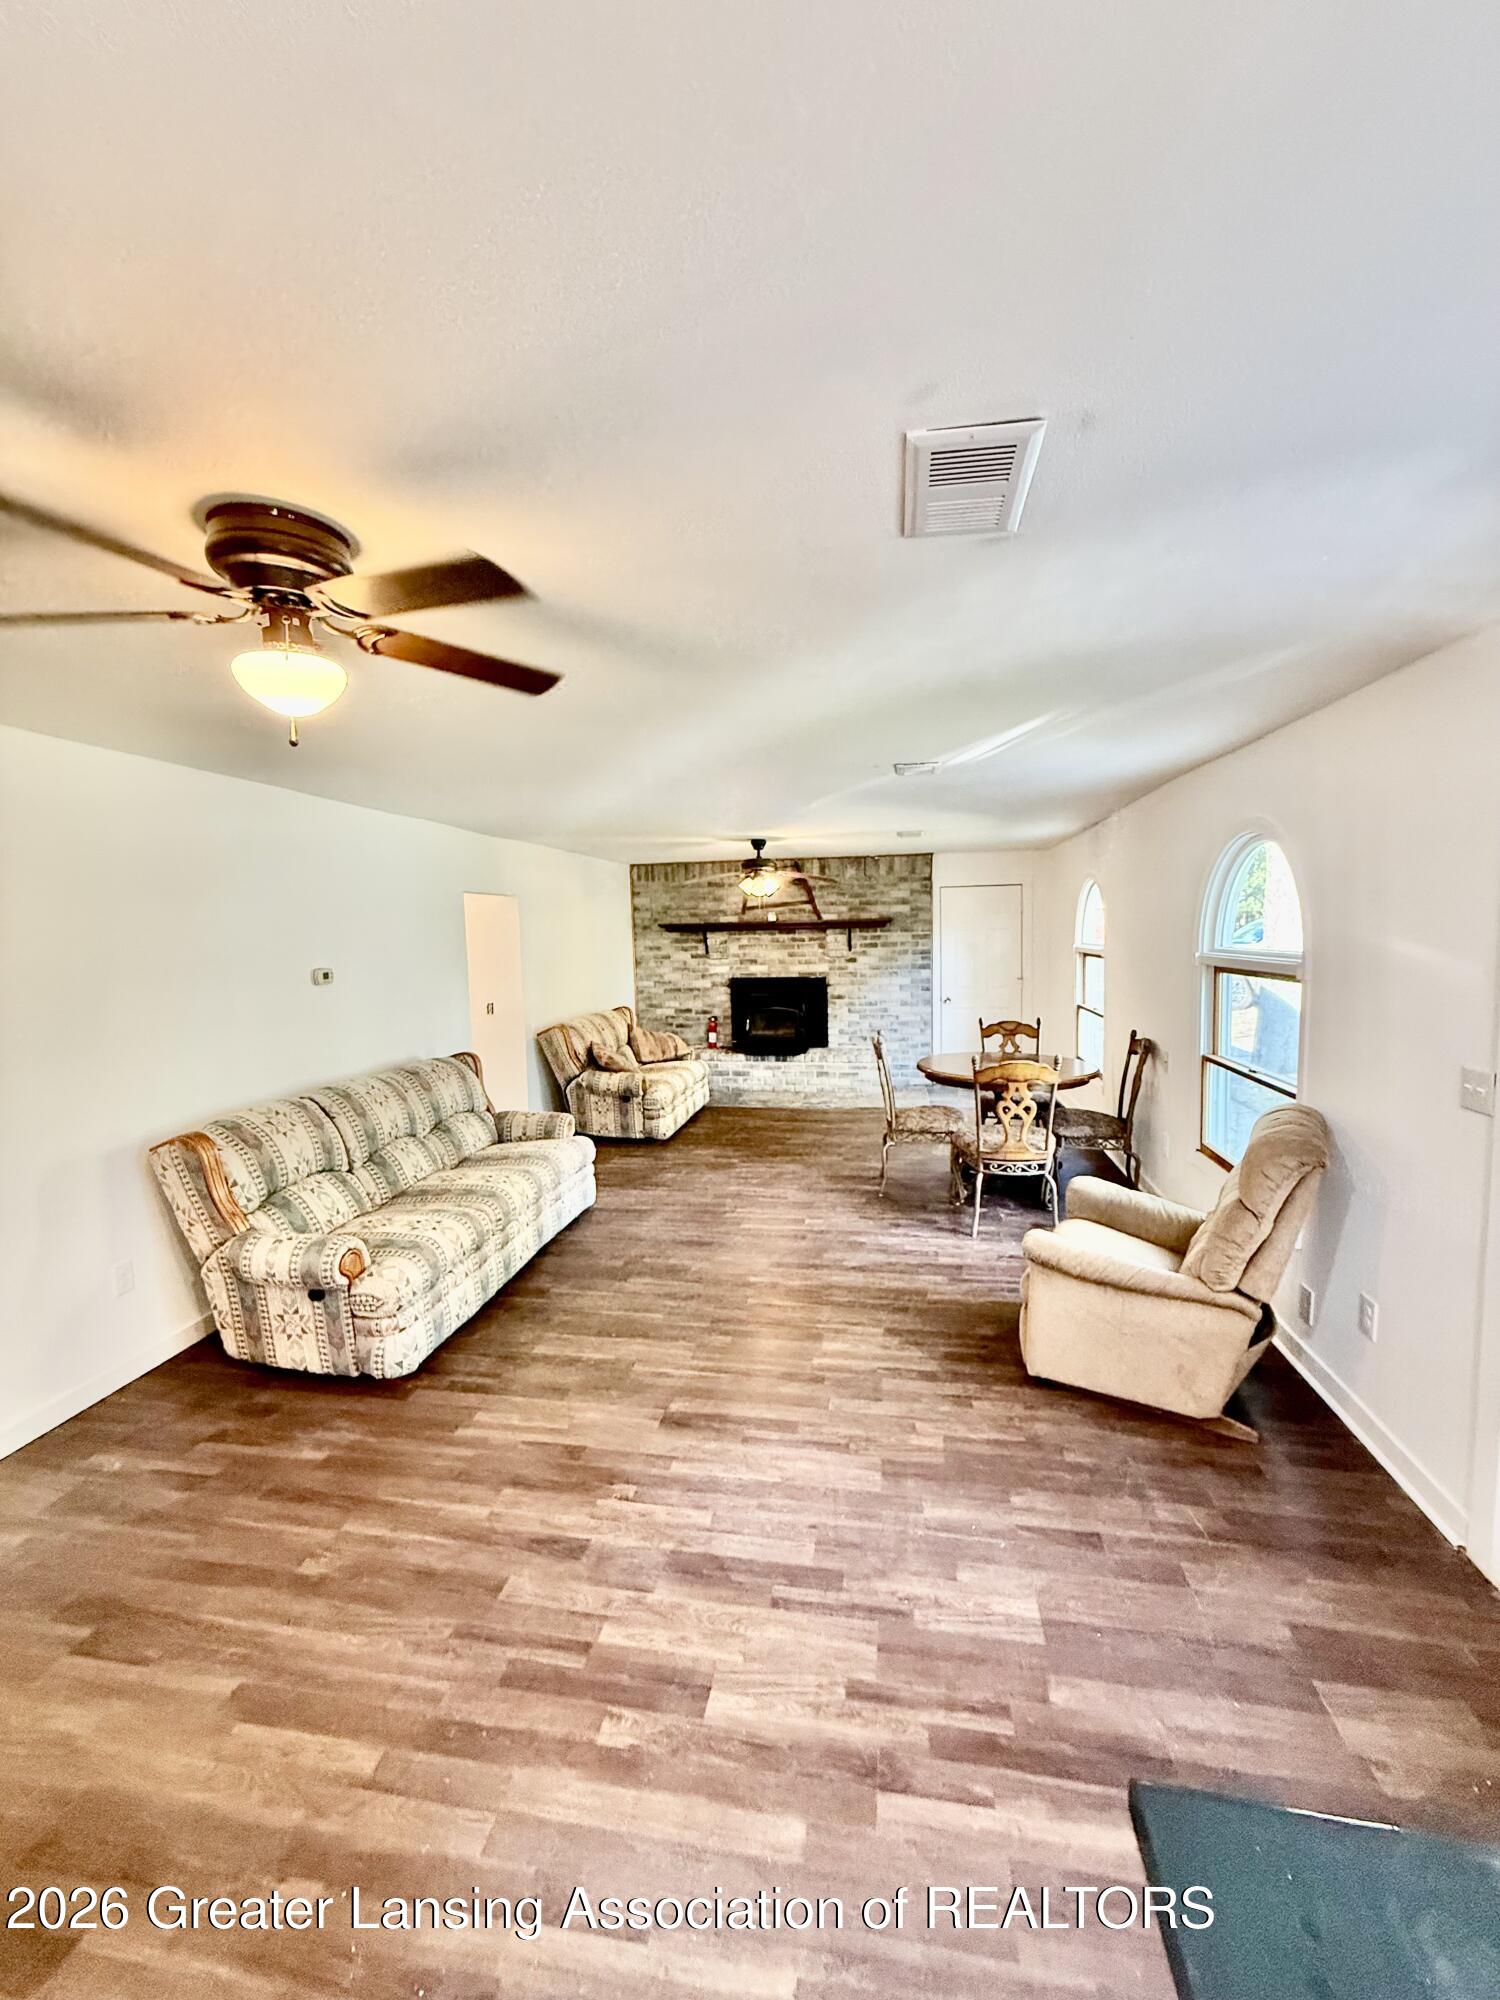
Furnished living room with patterned sofa, brick fireplace, and arched windows.
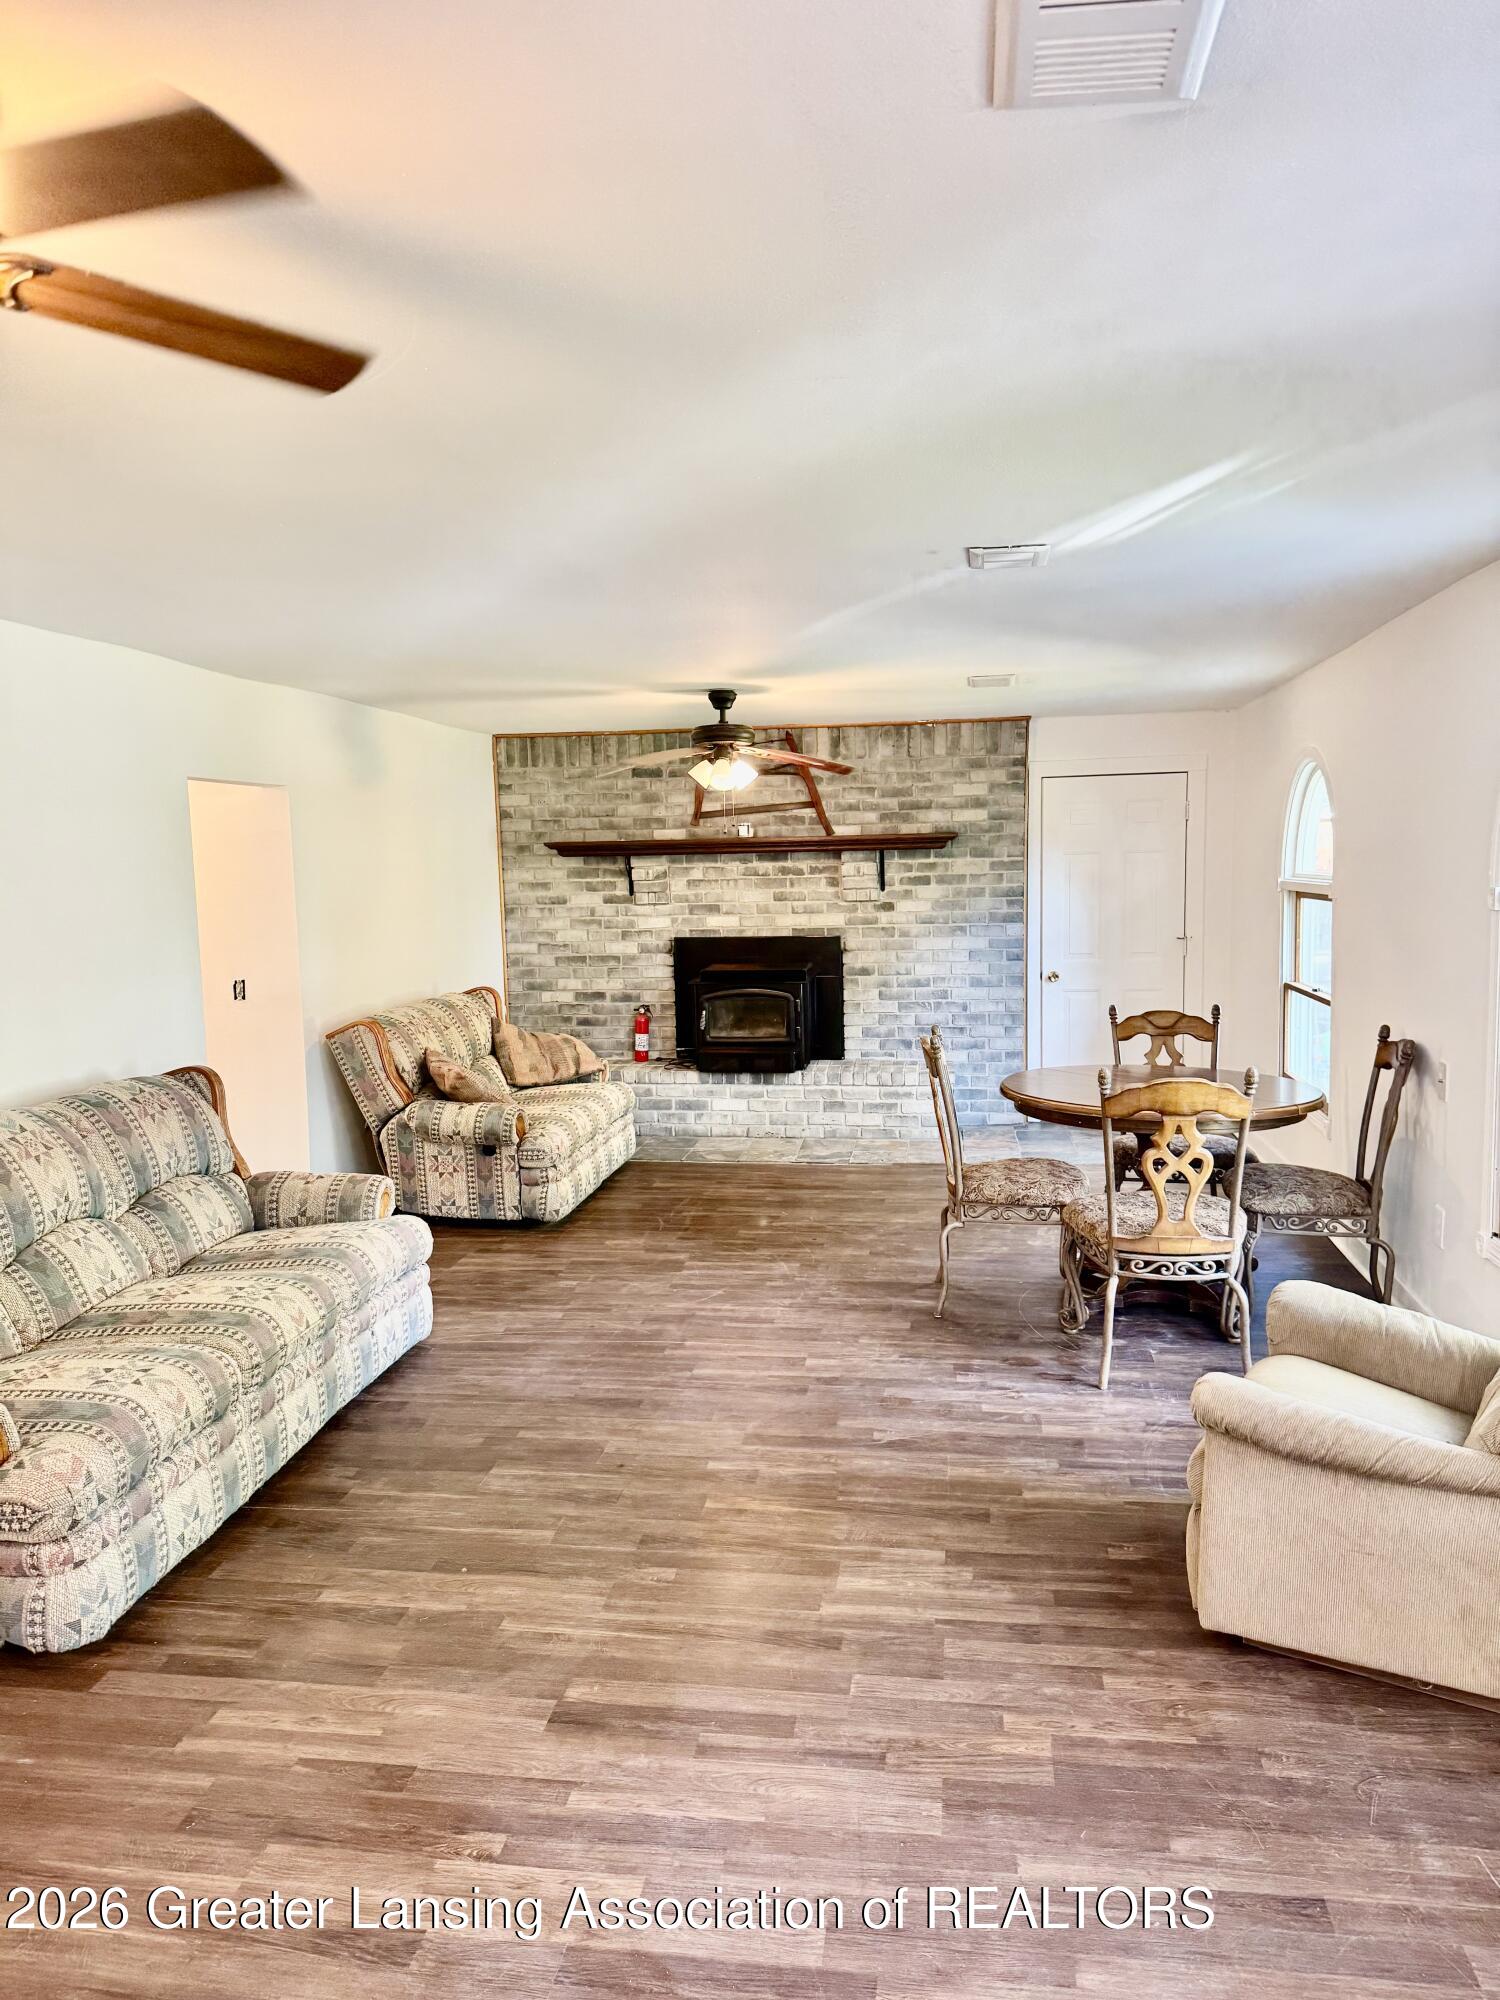
Living and dining area with a gray brick fireplace wall, wood stove, patterned sofas, and round dining table.
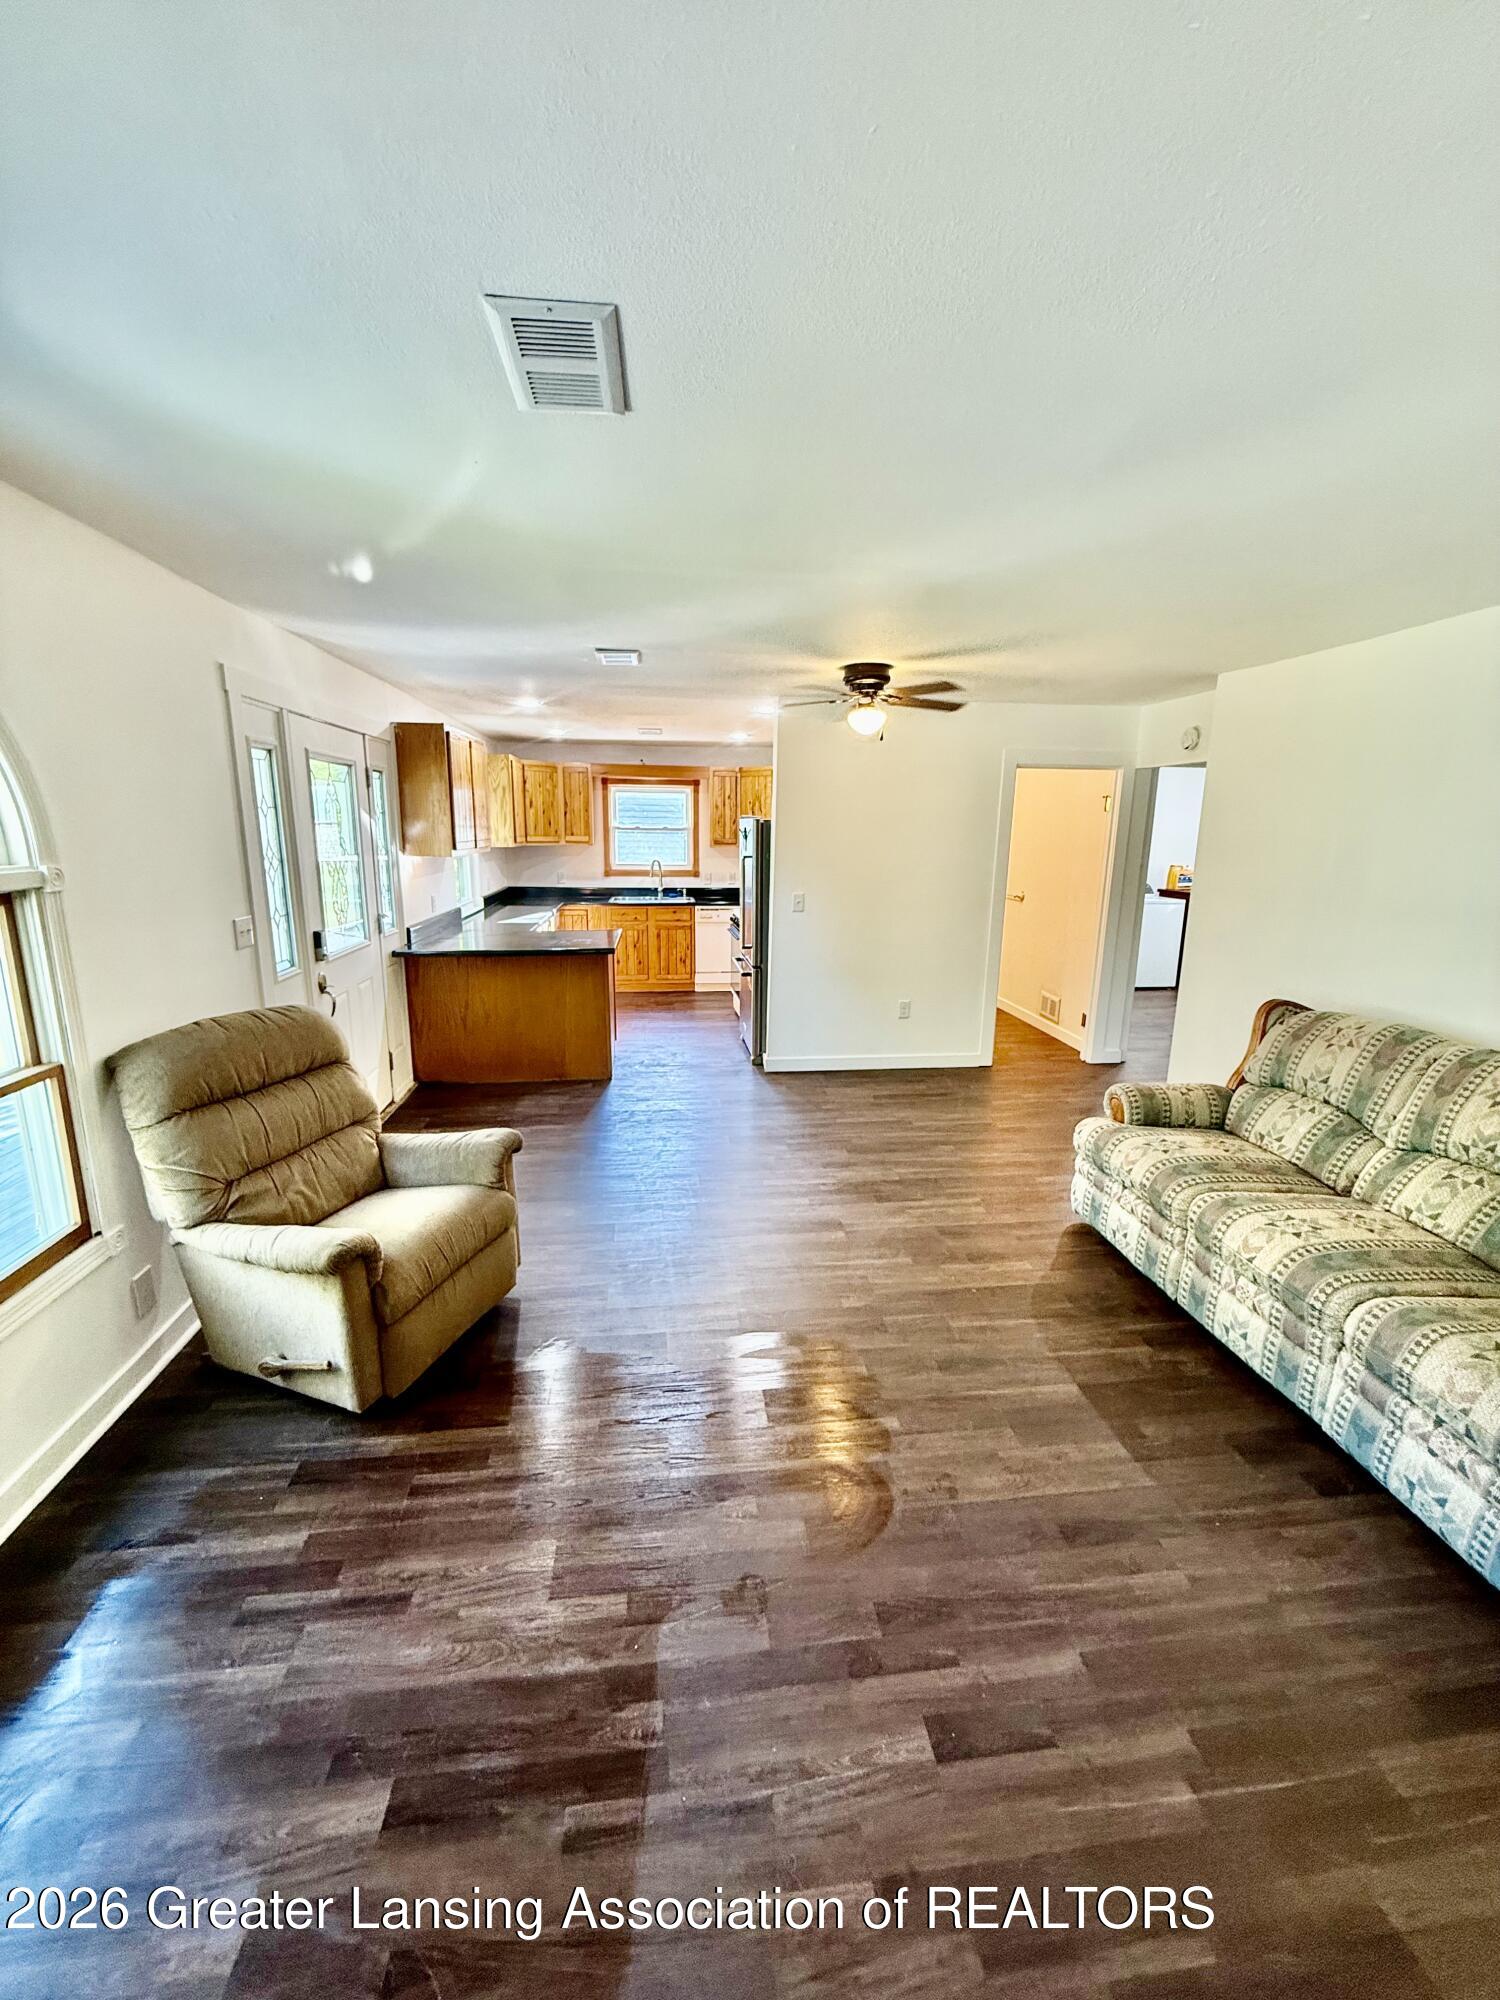
Living room with dark wood floors, a beige recliner, patterned sofa, and open kitchen.
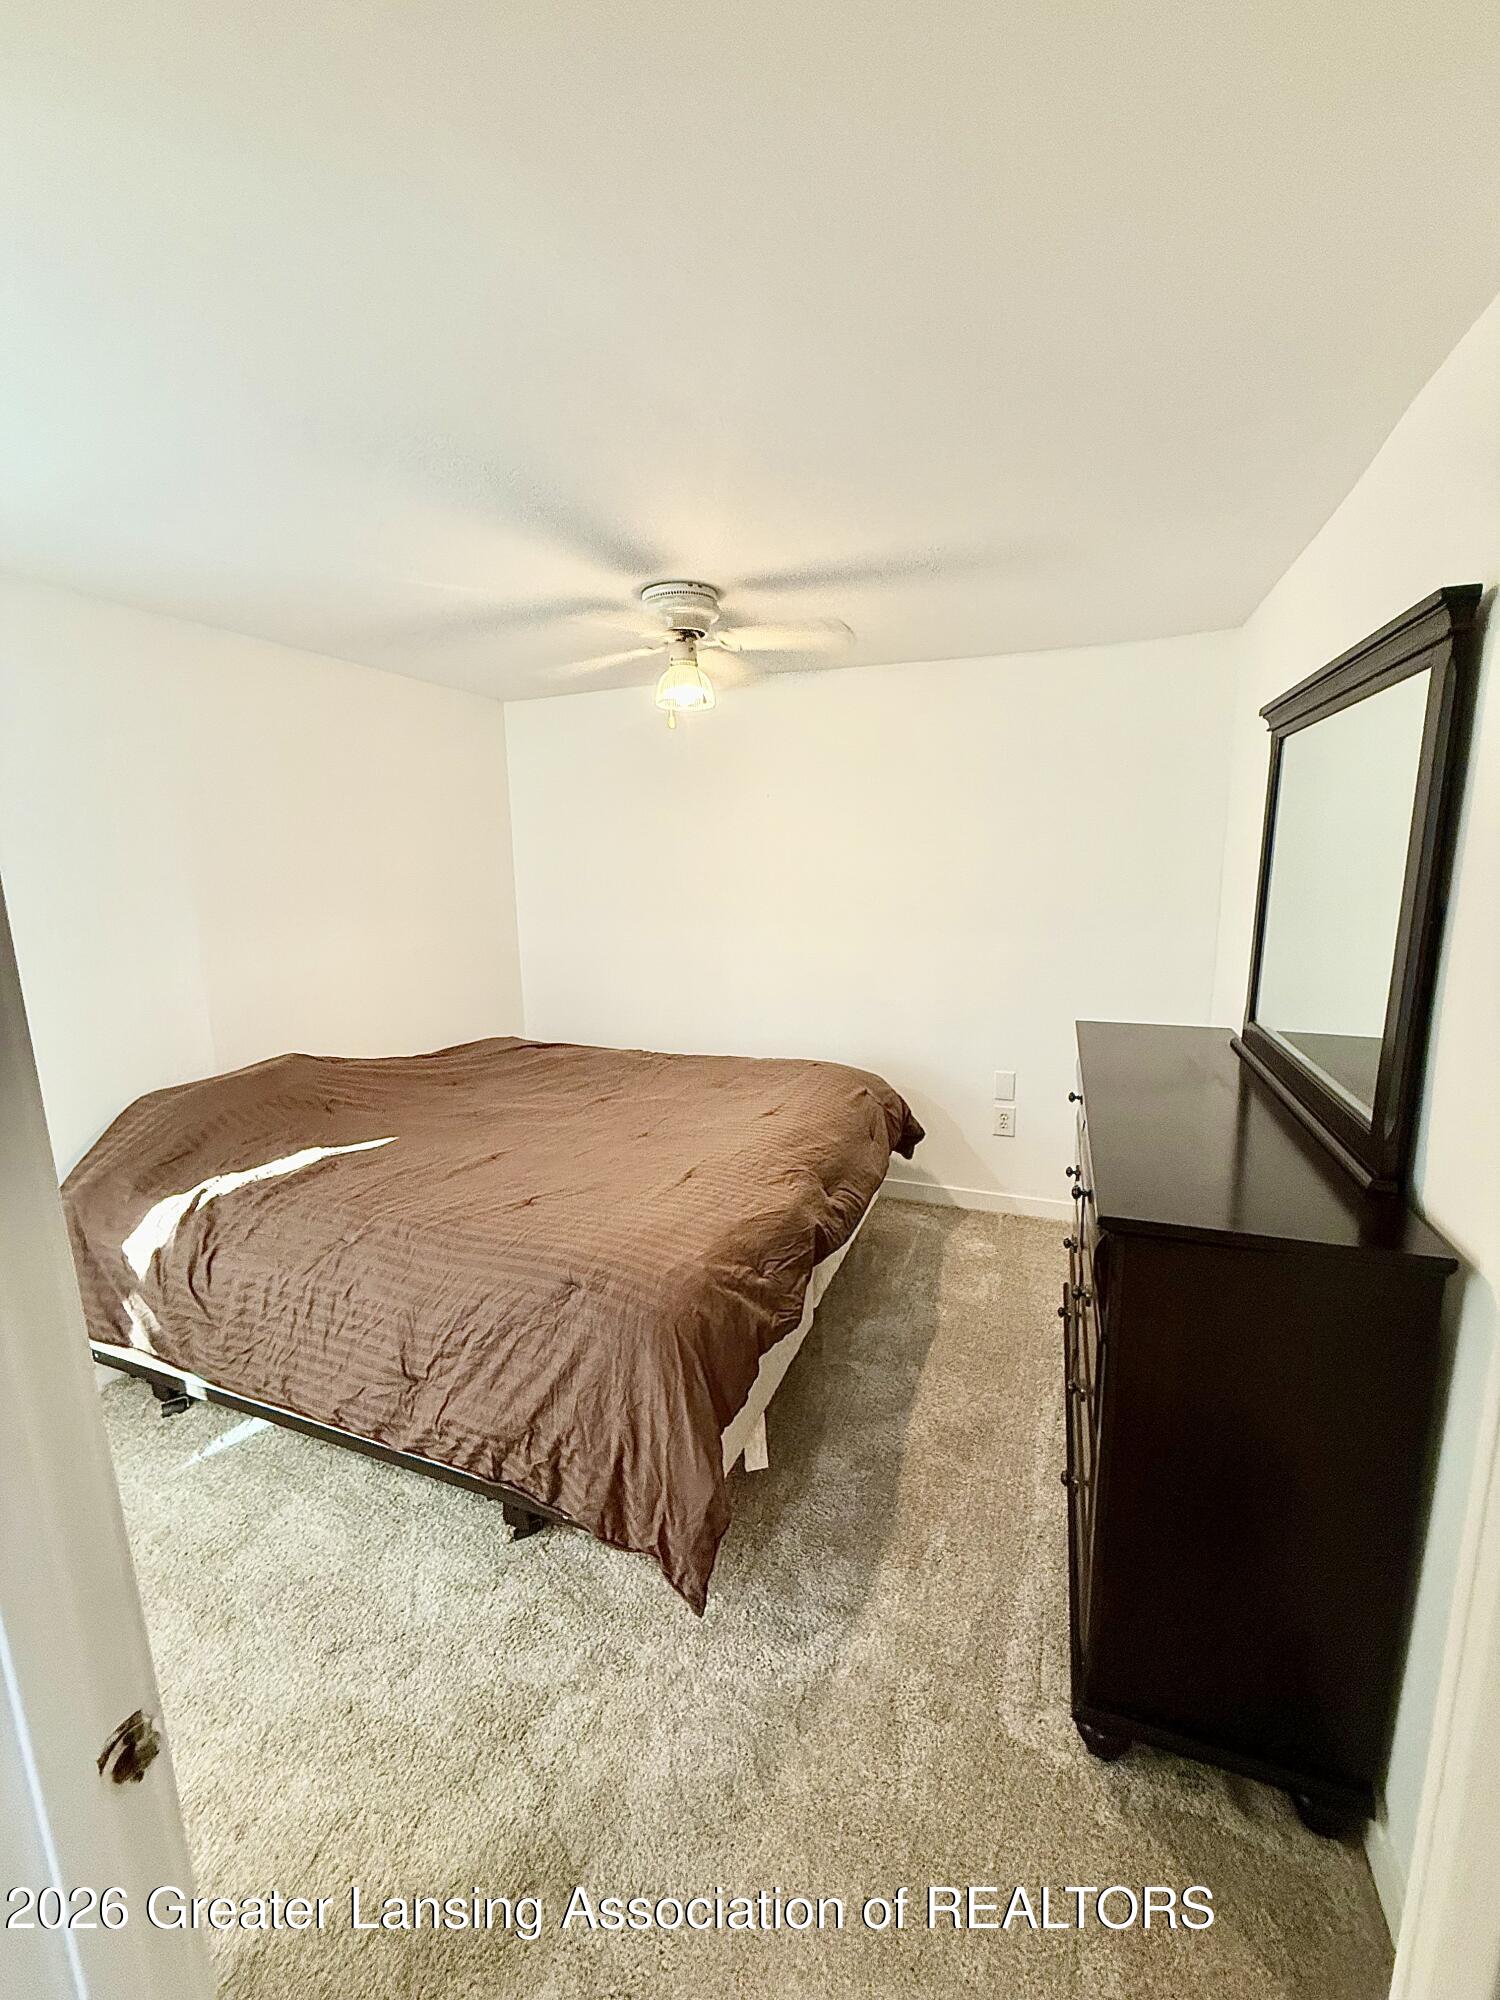
Bedroom with a brown-covered bed, carpeted floor, and dark dresser with a large mirror.
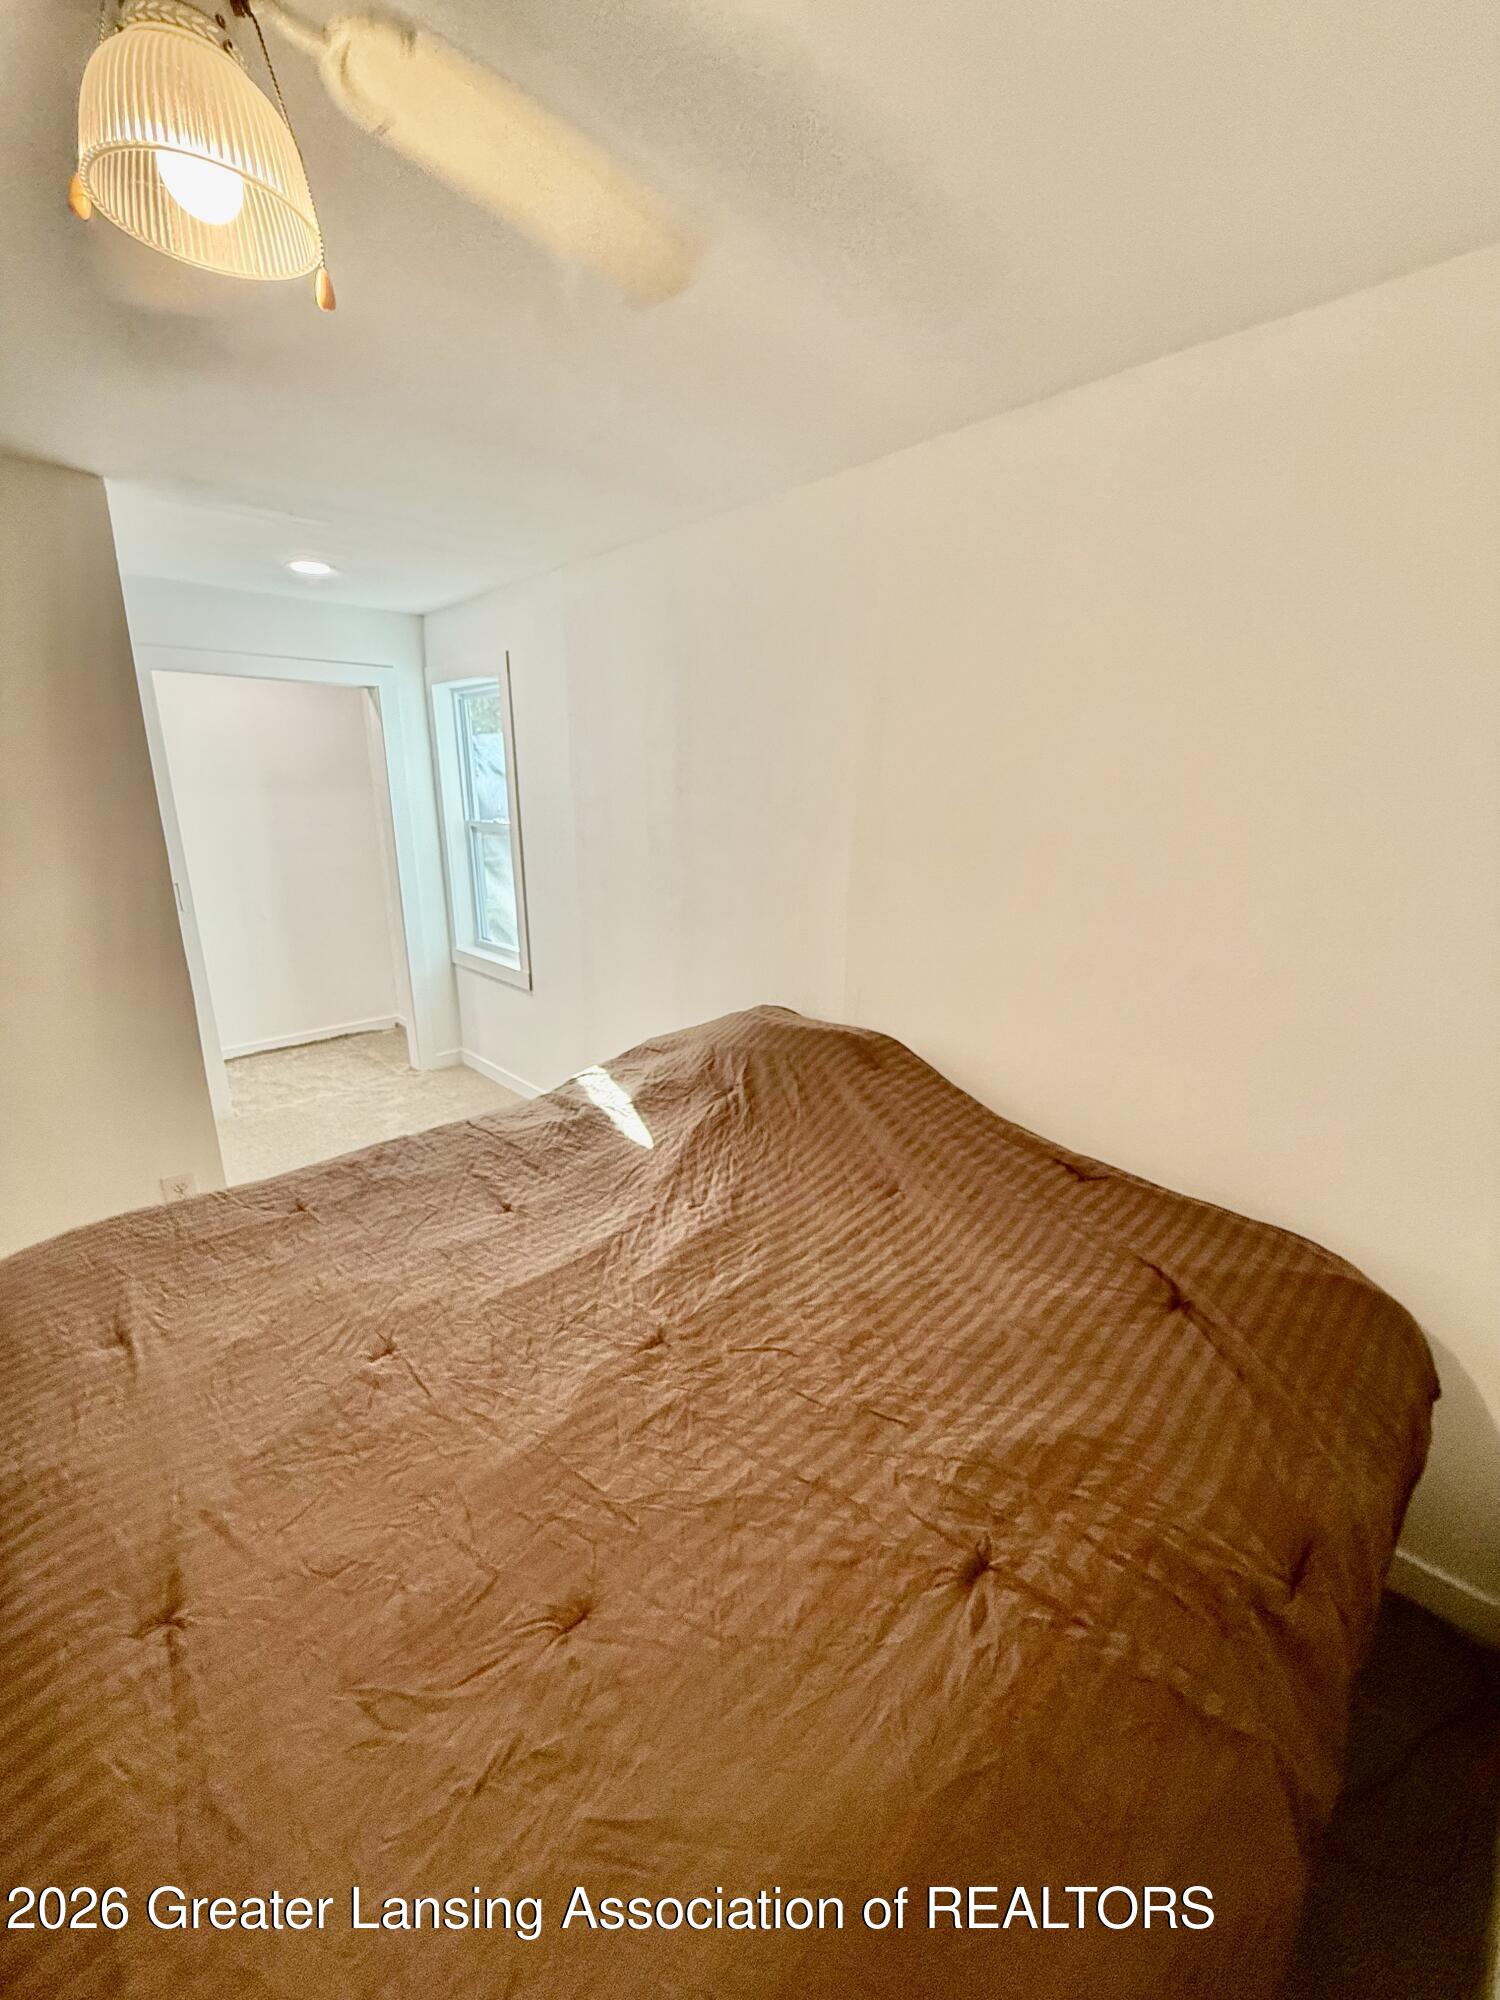
Bedroom with a large brown-quilted bed, narrow window, and open doorway.
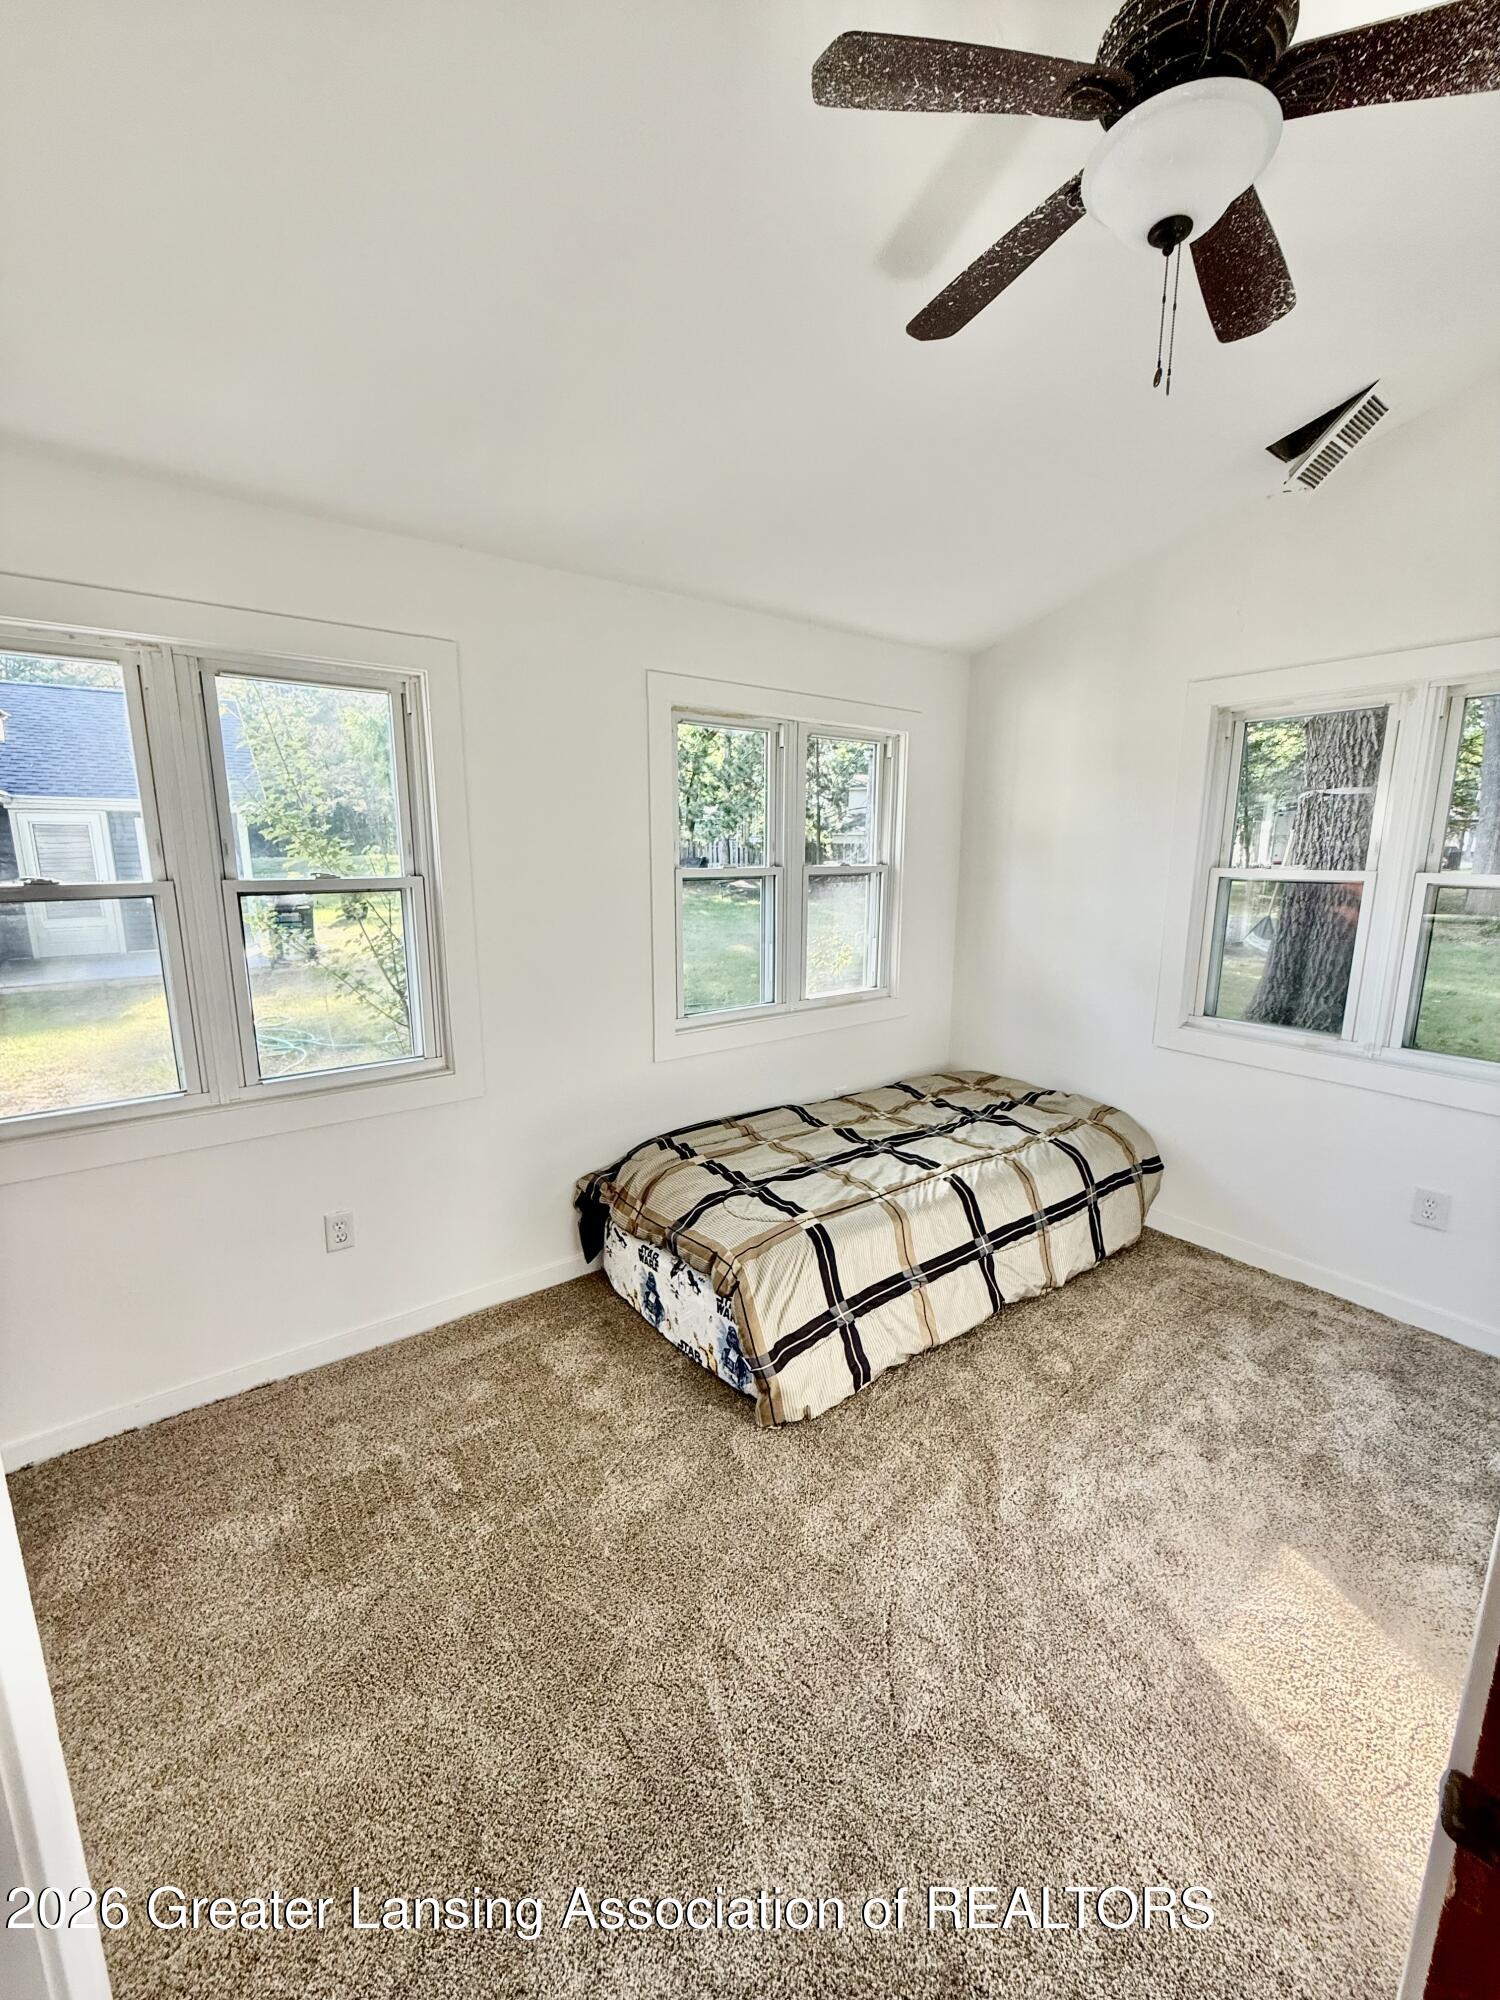
Bedroom with beige carpet, a low plaid-covered bed, three sets of windows, and a ceiling fan.
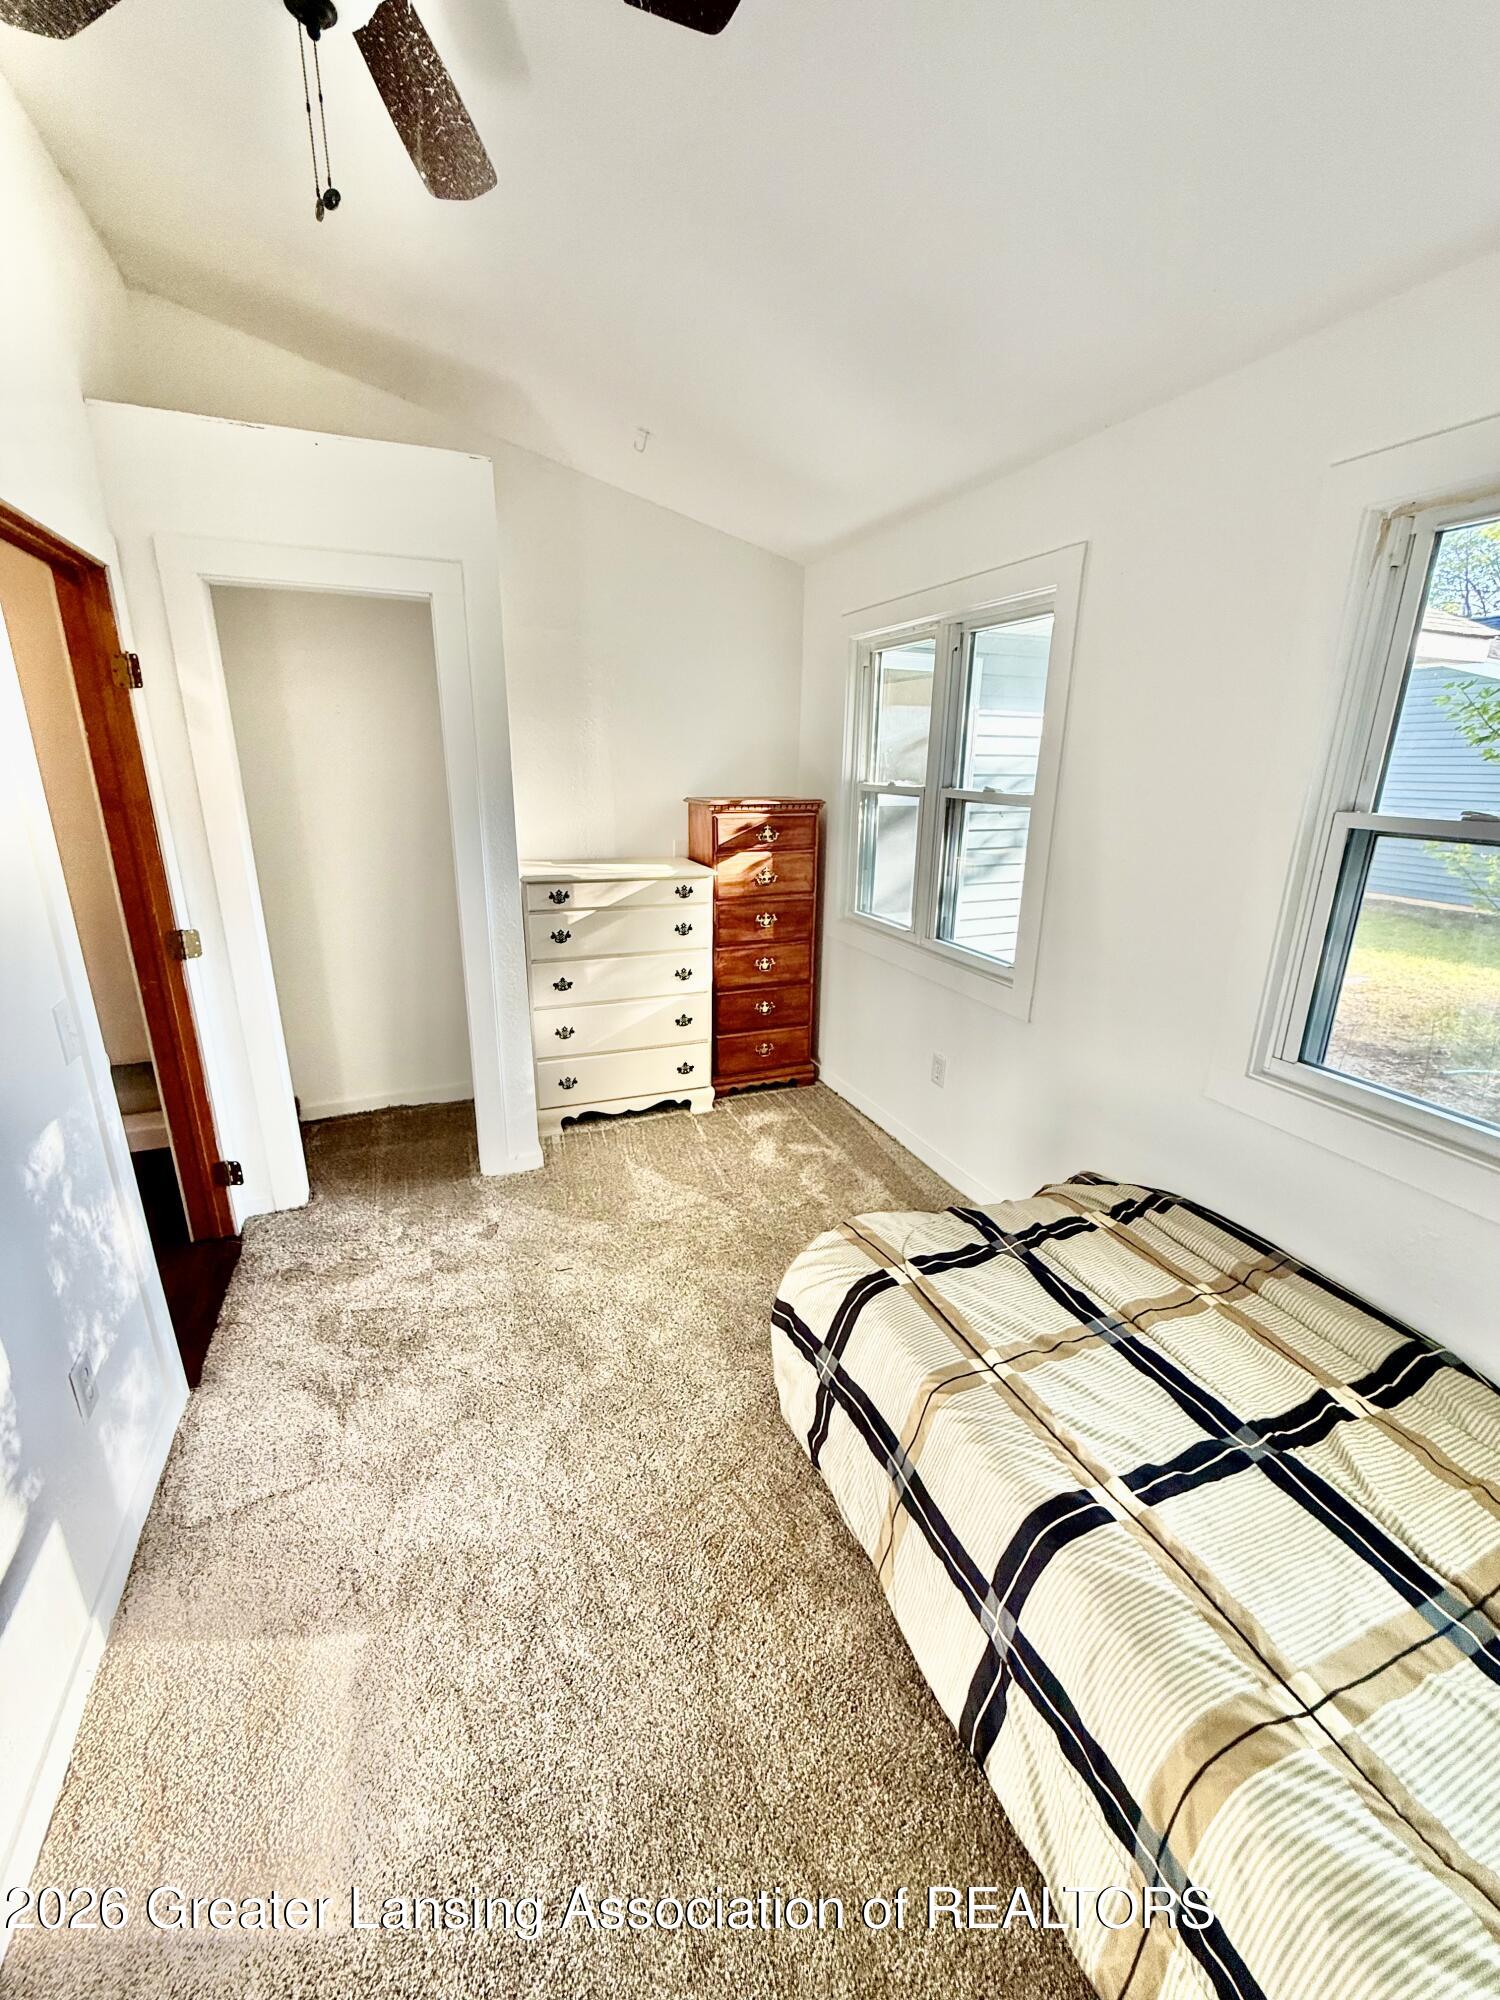
Bedroom with beige carpet, two dressers, and a single bed beside two windows.
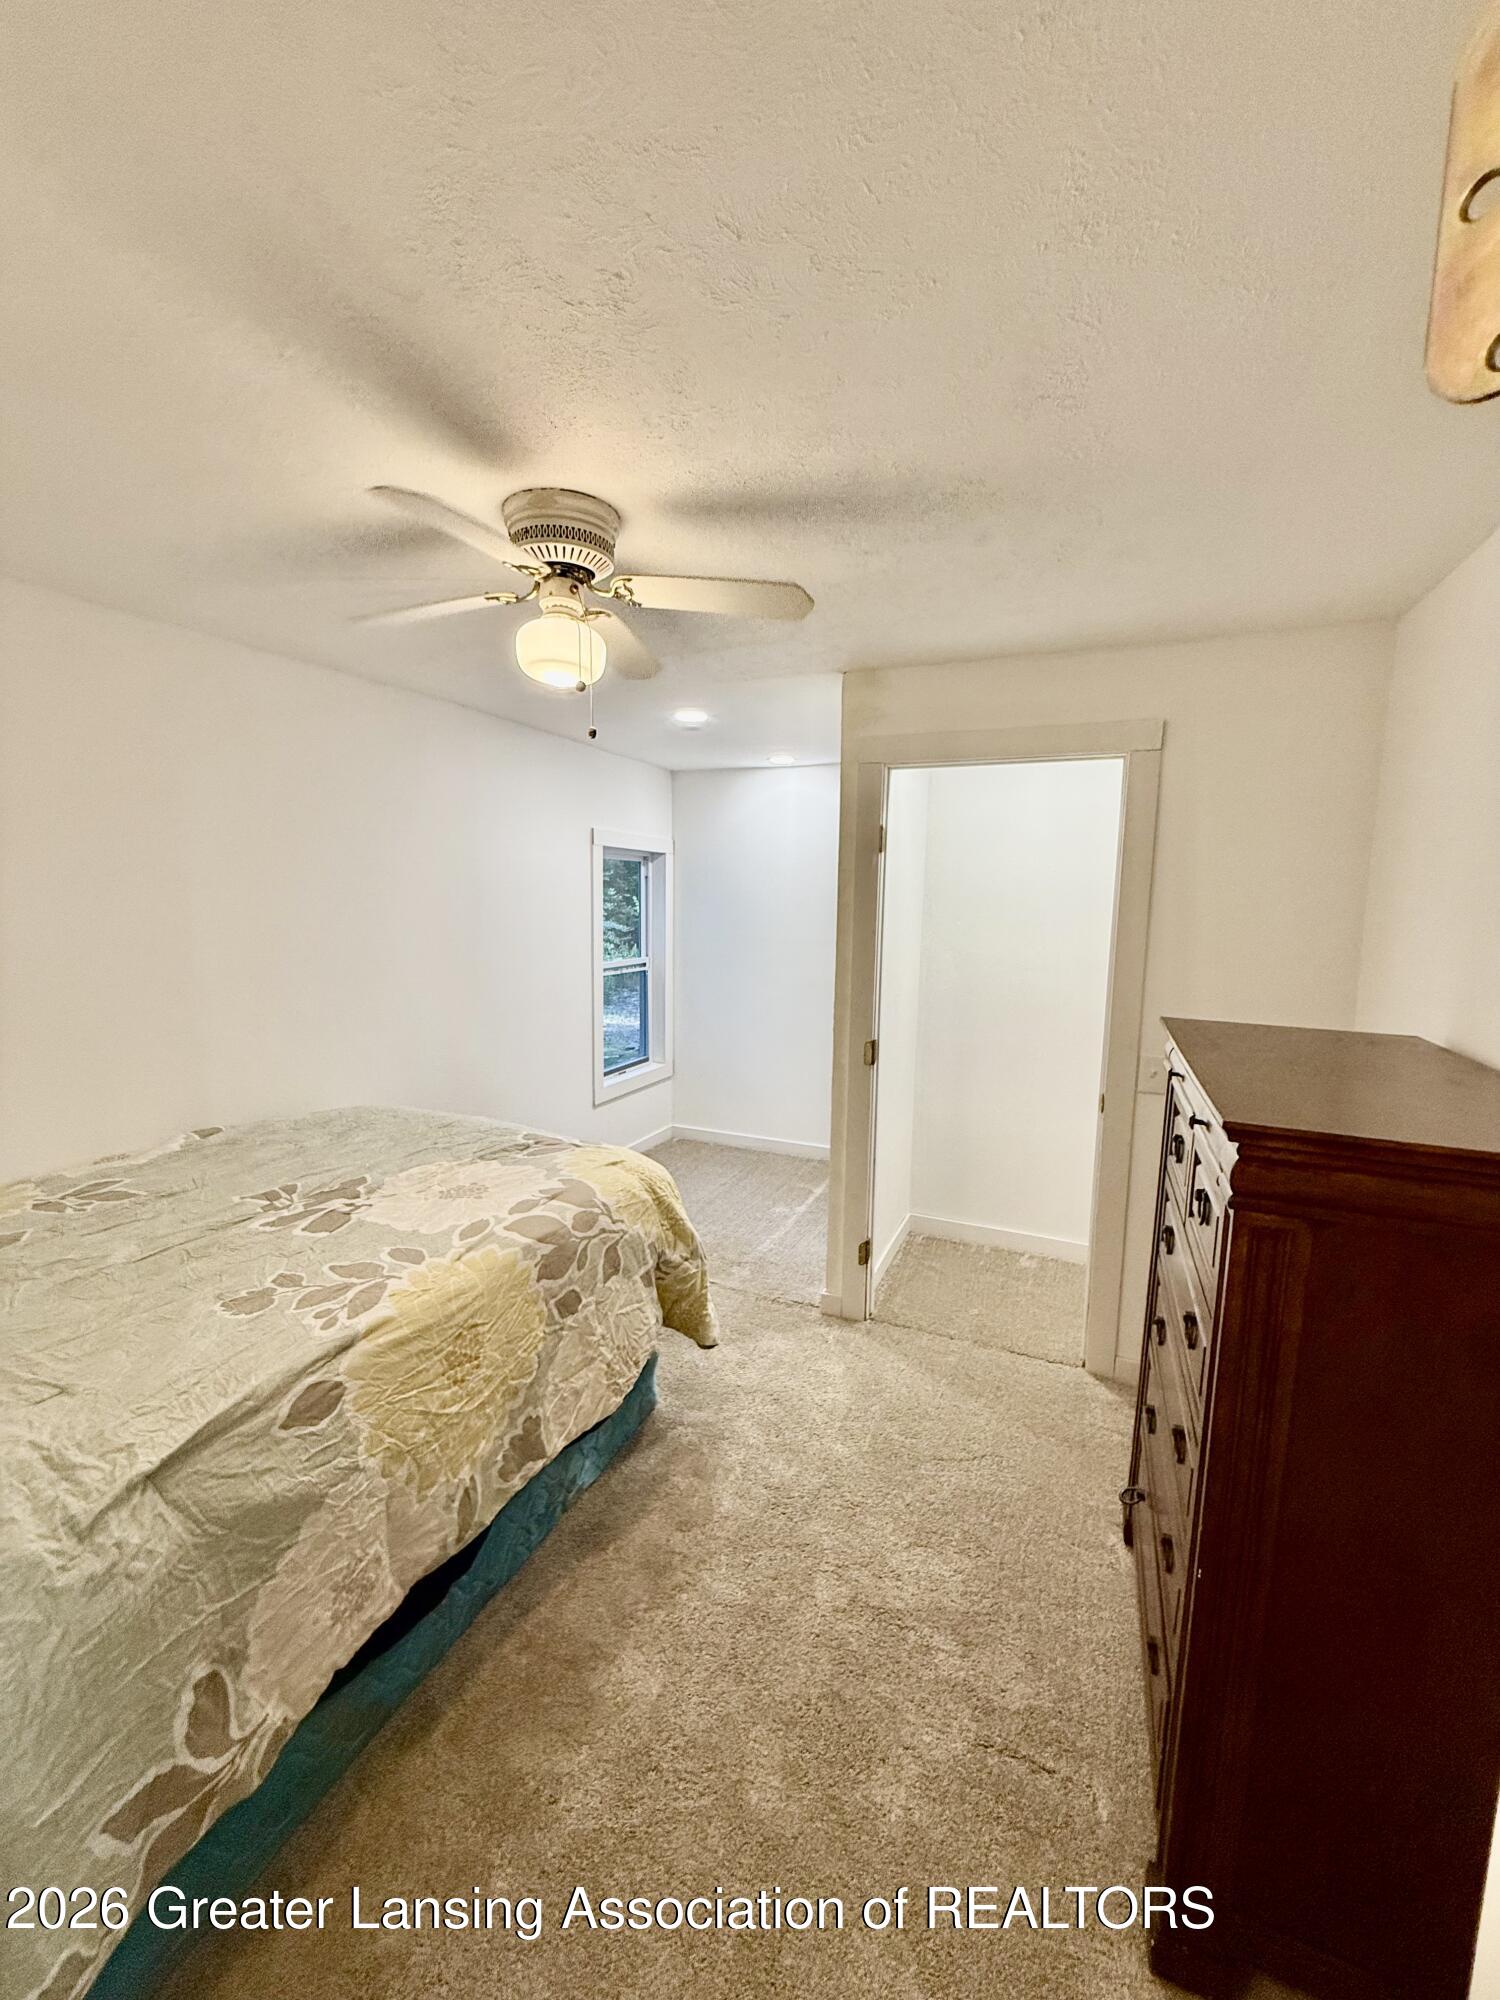
Bedroom with a floral quilt, ceiling fan, narrow window, and dark wood dresser.
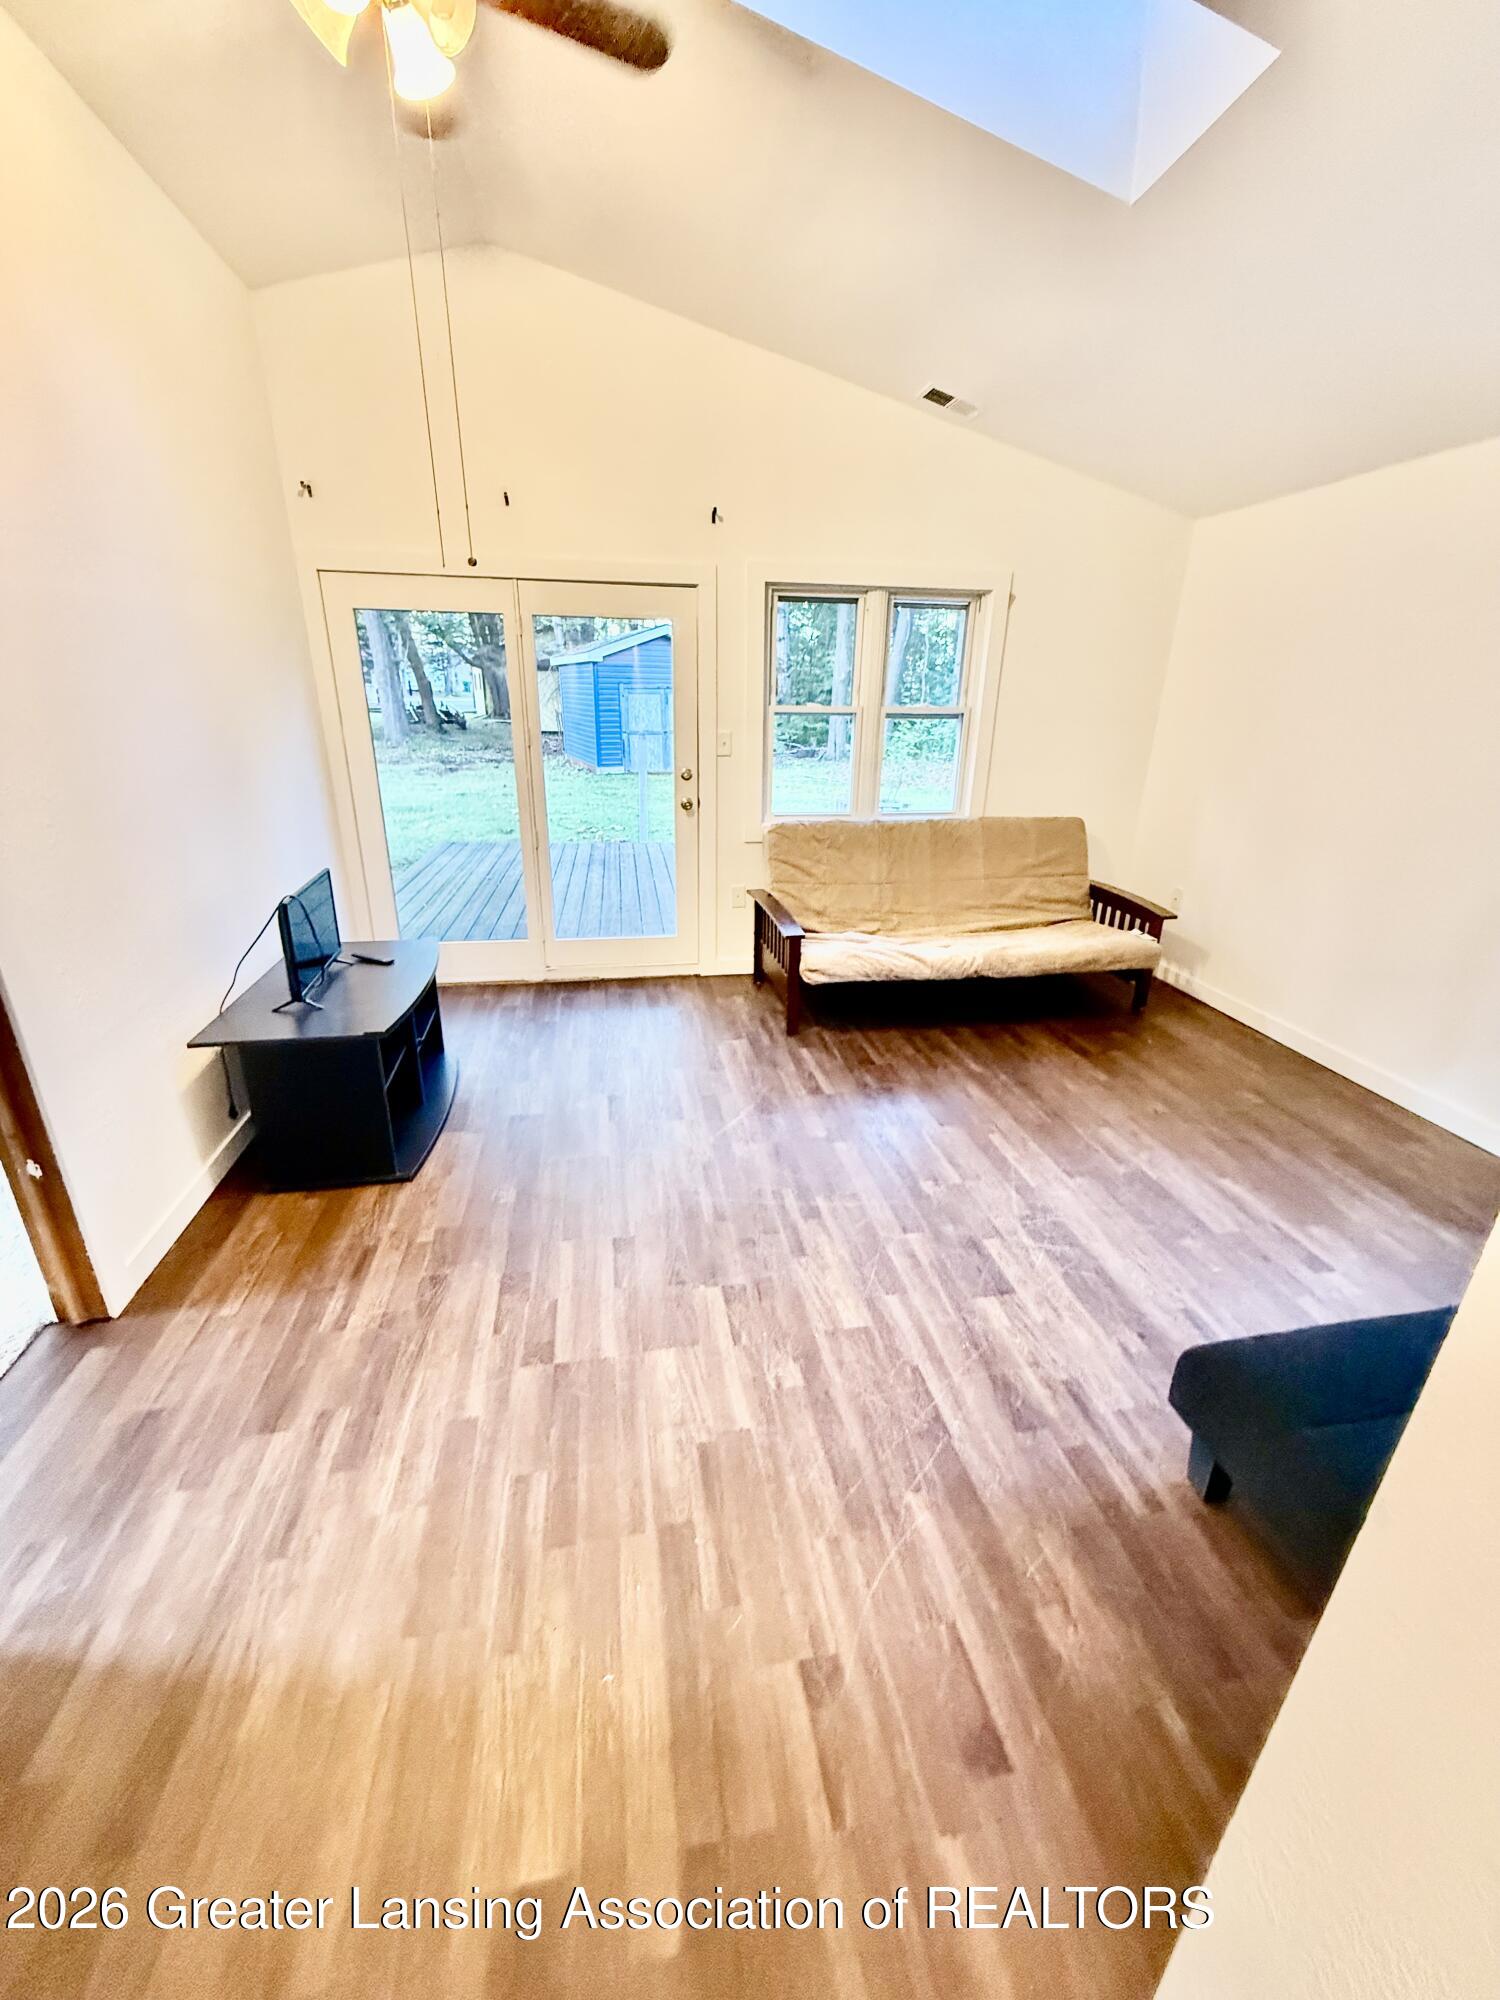
Living room with vaulted ceiling, wood-look floors, futon, and glass doors opening to a deck.
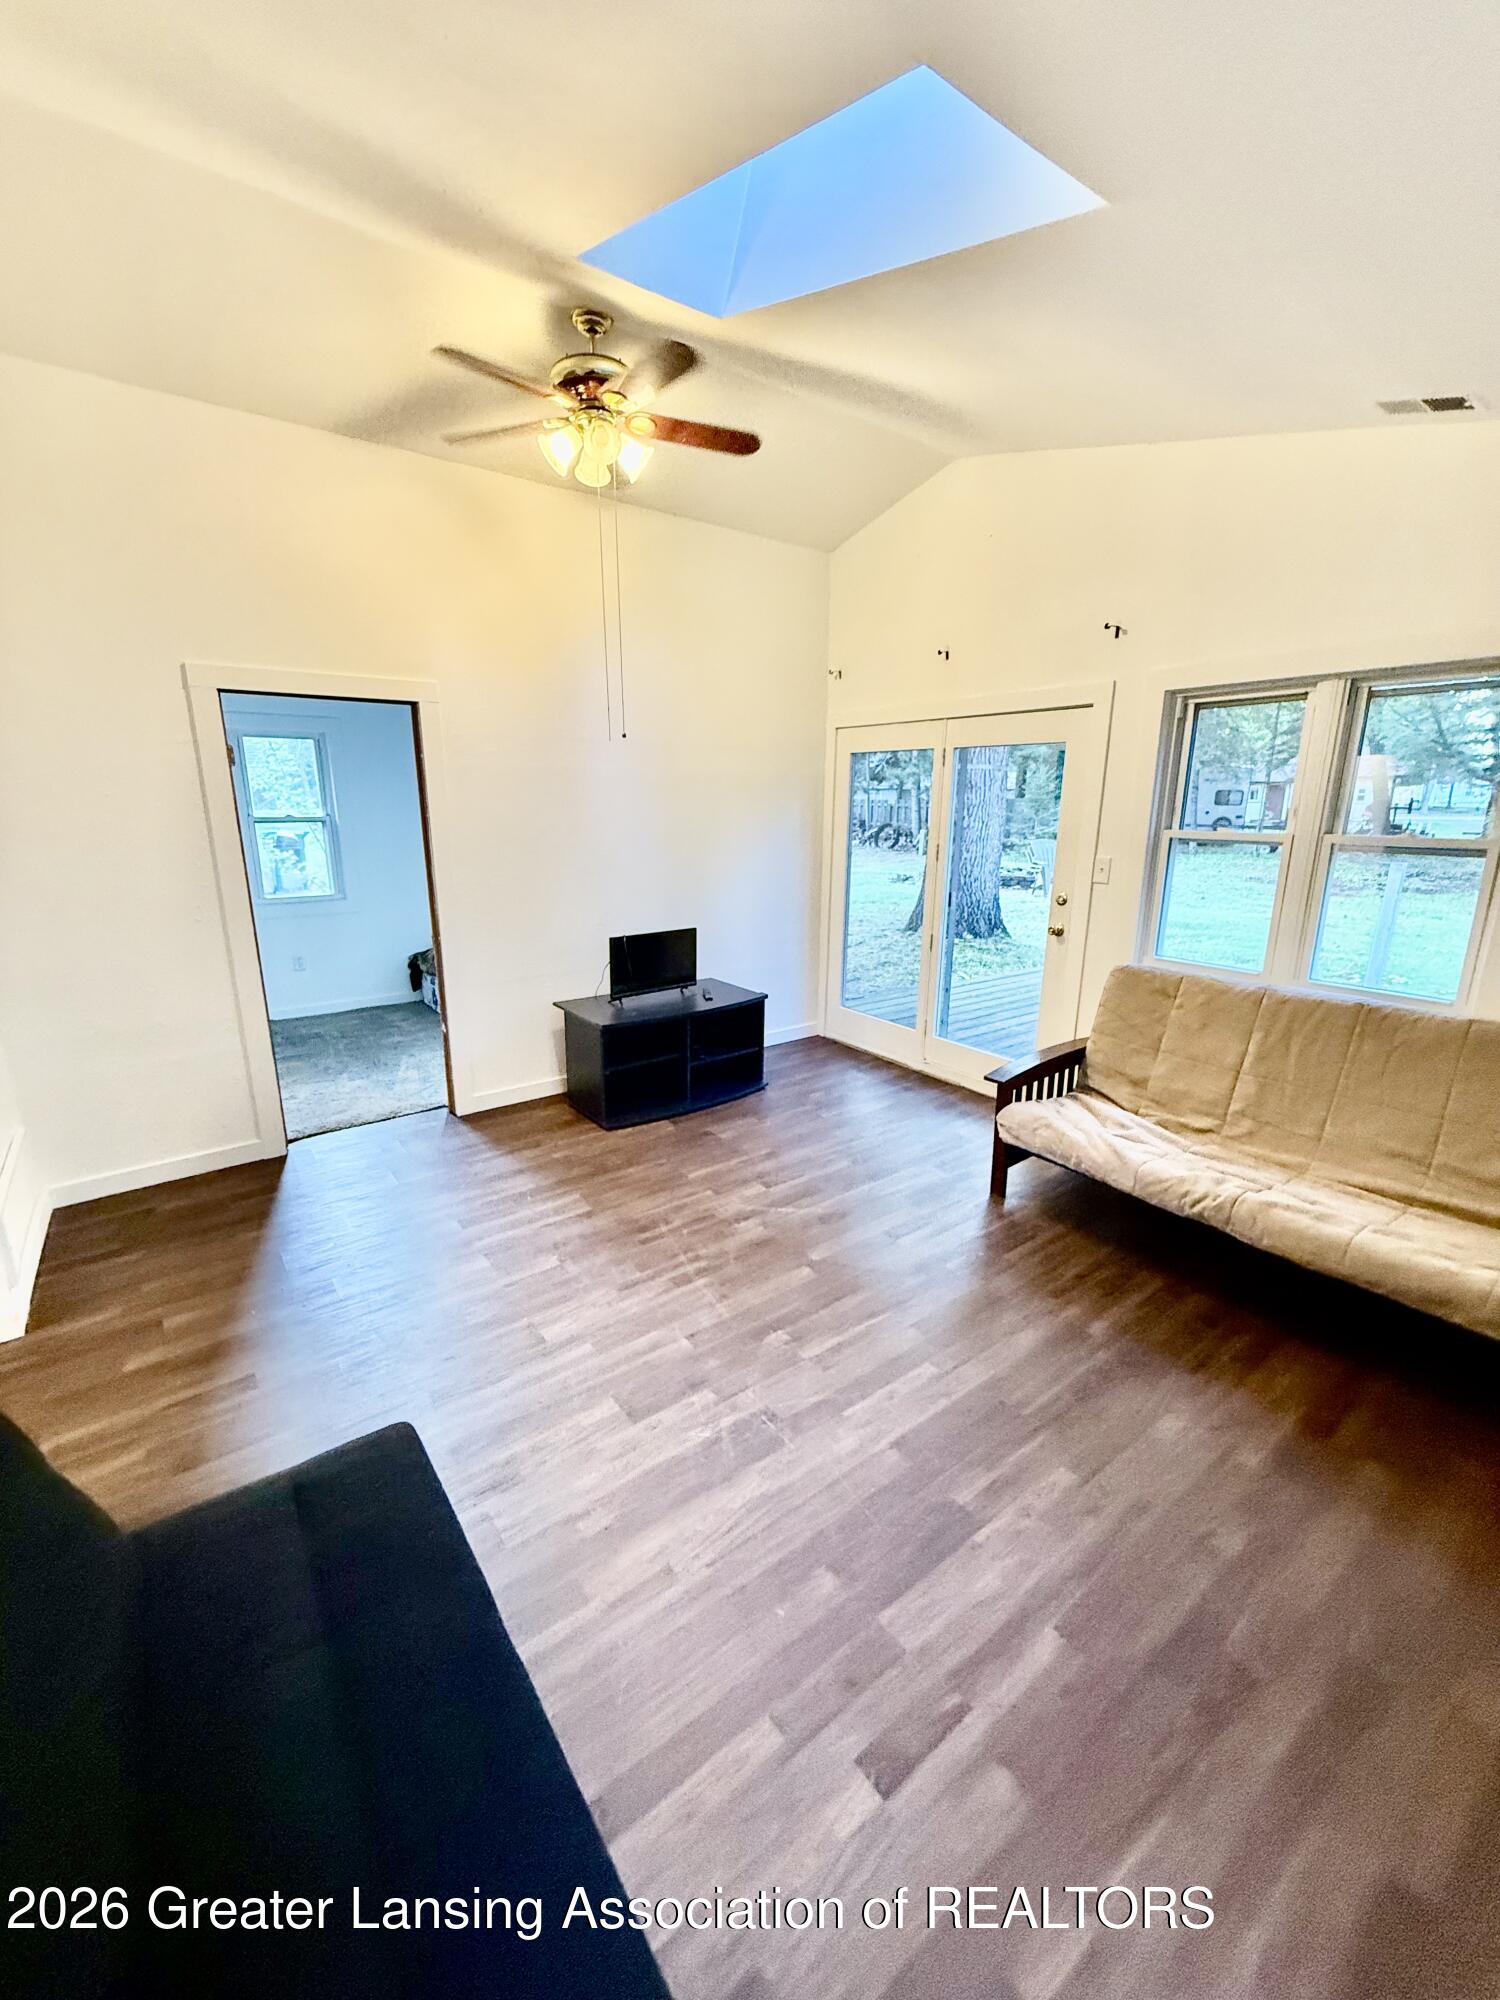
Living room with a skylight, wood-look floors, beige futon, and sliding glass doors.
SEE ALL PHOTOS
Light blue ranch-style house with arched windows, an attached garage, and a separate garage on a wooded lot.
Light blue ranch house with attached and detached garages, framed by mature trees.
Gray detached garage with white doors beside a paved road and wooded lot.
Gray cottage with a wooded yard, fire pit, and Adirondack chairs.
House rear with a small deck and grassy, tree-shaded yard at dusk.
Wooden backyard deck beside a lawn, fire pit, and blue storage shed among mature trees.
Backyard with a wooden deck, blue storage shed, and dense trees and garden plants.
Aerial view of a wooded property parcel outlined in red, with a building and roads nearby.
Aerial view of wooded homes beside a winding canal and neighborhood roads.
Aerial view of a lakeside community and marina at sunset, with docks and a wooded shoreline.
Aerial view of Houghton Lake shoreline with docks, boats, and a marina.
Aerial view of a lake and waterfront neighborhood, with boats, docks, and a boat wake.
Aerial view of lakeside homes with tree-lined yards, private docks, and boats along the shore.
Aerial view of a wooded lakeside neighborhood with homes, docks, and boats.
Aerial view of dense woodland and brush, with a narrow waterway and homes at the edge.
Aerial view of homes beside a channel, with a winding stream through the surrounding marsh.
Kitchen with honey-colored wood cabinets, glossy black counters, and a stainless steel refrigerator.
Kitchen with honey-colored wood cabinets, black countertops, a large island, and a sink beneath the window.
Furnished living room with patterned sofa, brick fireplace, and arched windows.
Living and dining area with a gray brick fireplace wall, wood stove, patterned sofas, and round dining table.
Living room with dark wood floors, a beige recliner, patterned sofa, and open kitchen.
Bedroom with a brown-covered bed, carpeted floor, and dark dresser with a large mirror.
Bedroom with a large brown-quilted bed, narrow window, and open doorway.
Bedroom with beige carpet, a low plaid-covered bed, three sets of windows, and a ceiling fan.
Bedroom with beige carpet, two dressers, and a single bed beside two windows.
Bedroom with a floral quilt, ceiling fan, narrow window, and dark wood dresser.
Living room with vaulted ceiling, wood-look floors, futon, and glass doors opening to a deck.
Living room with a skylight, wood-look floors, beige futon, and sliding glass doors.
For Sale

105 Algon Drive

105 Algon Drive, Houghton Lake, MI 48629

$219,900
If you're looking for the perfect getaway or year-round home, don't miss this beautifully updated 3-bedroom, 1-bath property! One of the few homes in the Houghton Lake area with deeded access to Houghton Lake, this charming home offers the perfect combination of comfort, recreation, and convenience. Inside, you'll find new flooring, fresh paint throughout, and a cozy wood-burning fireplace insert that's perfect for chilly Michigan evenings. Outside, the property is equally impressive, featuring a two-car drive-through garage, a spacious 20' x 40' barn for storing all your boats, ATVs, and outdoor toys, plus an additional shed for lawn equipment and extra storage. The property also offers the potential to be split, with sewer taps available on the additional lots, providing excellent future possibilities. Located just across the street from Houghton Lake and only minutes from town, you'll enjoy a peaceful setting with deeded access to Dead Lake, complete with a beautiful beach. The public boat launch is within walking distance, making it easy to spend your days on the water. Whether you're looking for a vacation retreat, a full-time residence, or an investment opportunity, this property has so much to offer for relaxing, entertaining family and friends, and enjoying everything Northern Michigan has to offer. Schedule your showing today--this one won't last long!

3
beds

1
bath

1,272 Sq.Ft. LIVING AREA

0.74 Acres lot

Benjamin Derosa

Benjamin Derosa

Features & Amenities

Interior

  • total bedrooms3
  • Total bathroom1
  • full bathroom1
  • Laundry room Laundry Room, Main Level
  • Flooring Carpet, Laminate
  • Fireplace Living Room
  • APPLIANCES Dishwasher, Dryer, Electric Water Heater, Gas Oven, Gas Range, Microwave, Refrigerator, Washer, Water Softener, Water Softener Owned

Area & Lot

  • Status For Sale
  • Living Area1,272 Sq.Ft.
  • Total Area1,272 Sq.Ft.
  • Lot Area0.74 Acres
  • MLS® ID298220
  • TypeResidential
  • YEAR BUILT1963
  • Architecture StylesRanch
  • School DistrictHoughton Lake

Exterior

  • STORIES1
  • Garage Space2.0
  • water SourcePublic
  • utilitiesWater Connected, Sewer Connected, Natural Gas Connected, High Speed Internet Available, Electricity Connected, Cable Available
  • roofShingle
  • lot featuresBack Yard, Front Yard, Many Trees, Split Possible, Wooded, Corner Lot
  • parkingDrive Through, Driveway, Garage, Garage Door Opener, Garage Faces Front, On Site, On Street, Oversized, Private
  • HEAT TYPEFireplace Insert, Forced Air, Natural Gas
  • AIR CONDITIONINGNone
  • sewerPublic Sewer
  • SubstructureSlab
  • other exterior FeaturesFire Pit, Storage

Financial

  • Sales Price$219,900
  • Real Estate Tax $2,565/yr
Light blue ranch house with attached and detached garages, framed by mature trees.

Schedule a Showing

We would love to show you our beautiful property. Please select your preferred date and time below. An agent will be in touch shortly to confirm your appointment.

Schedule a Showing

We would love to show you our beautiful property. Please select your preferred date and time below. An agent will be in touch shortly to confirm your appointment.

Thank you for your interest in 105 Algon Drive, Houghton Lake, MI 48629. We are reviewing your request and will be in touch shortly!

Mortgage Calculator

Estimate your monthly mortgage payment, including the principal and interest, property taxes, and HOA. Adjust the values to generate a more accurate rate.

All estimates are provided for informational purposes only. Actual amounts may vary.
$0,000 Your Payment 20 15 65
$0,000 Your Payment

Partner With Our Expert Team

We pride ourselves in providing personalized solutions that bring our clients closer to their dream properties and enhance their long-term wealth. Contact us today to discuss all your real estate needs!

Follow Us on Instagram