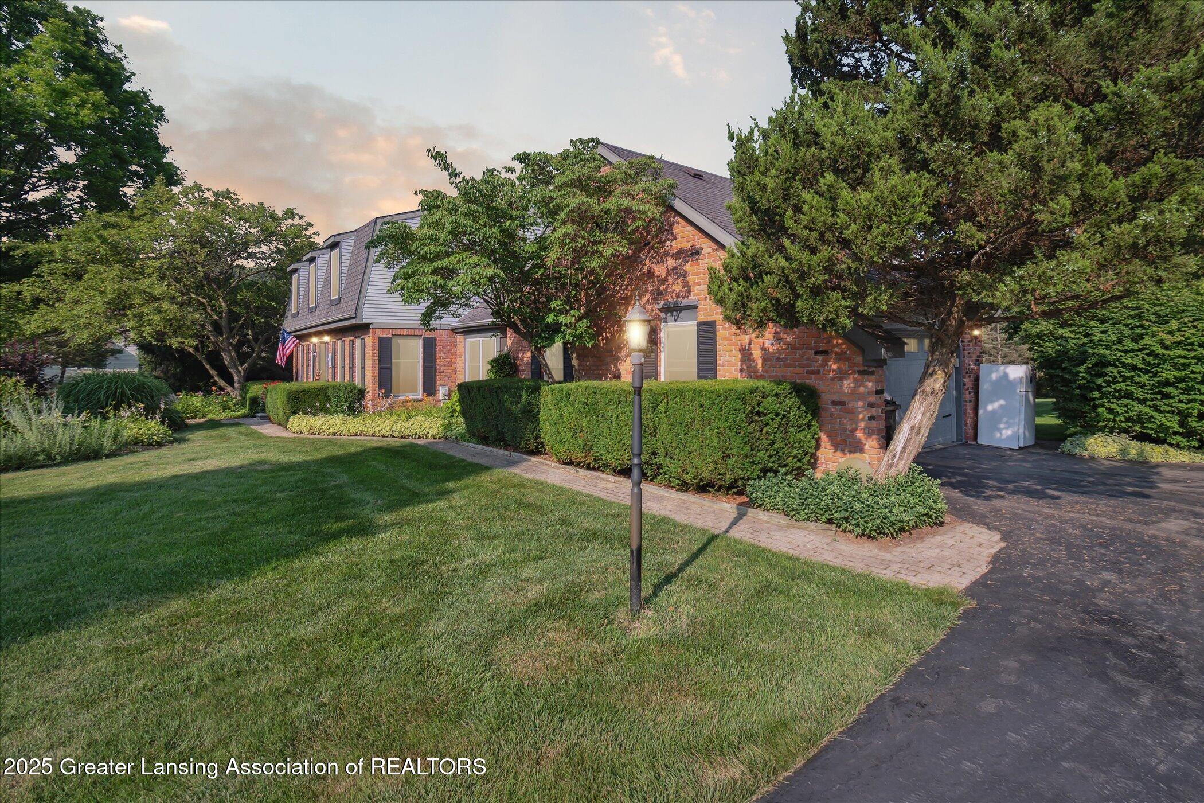
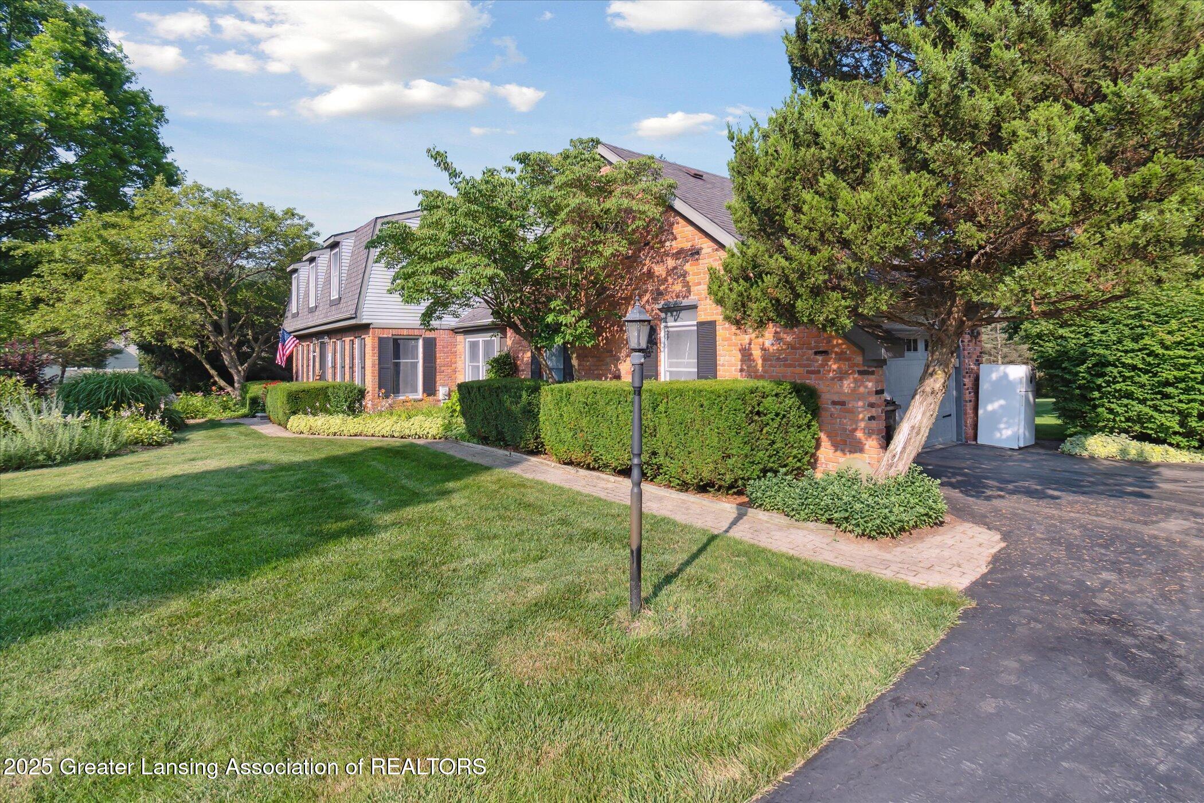
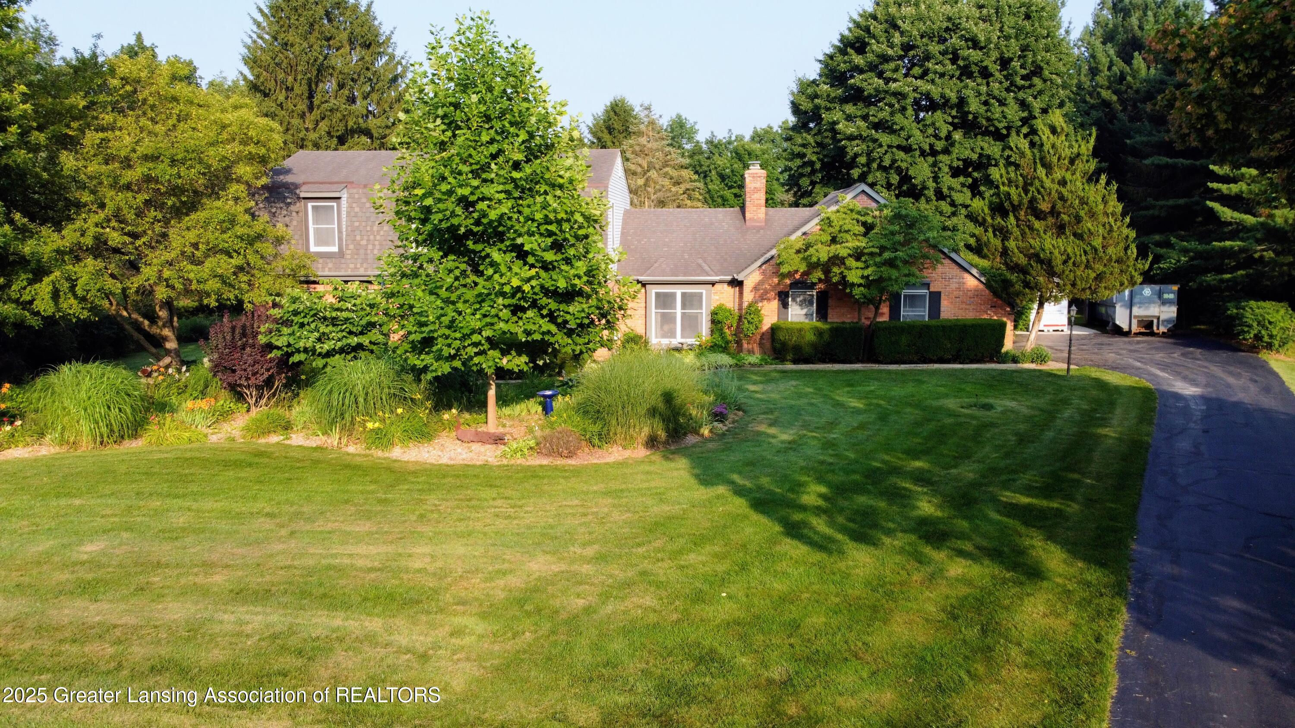
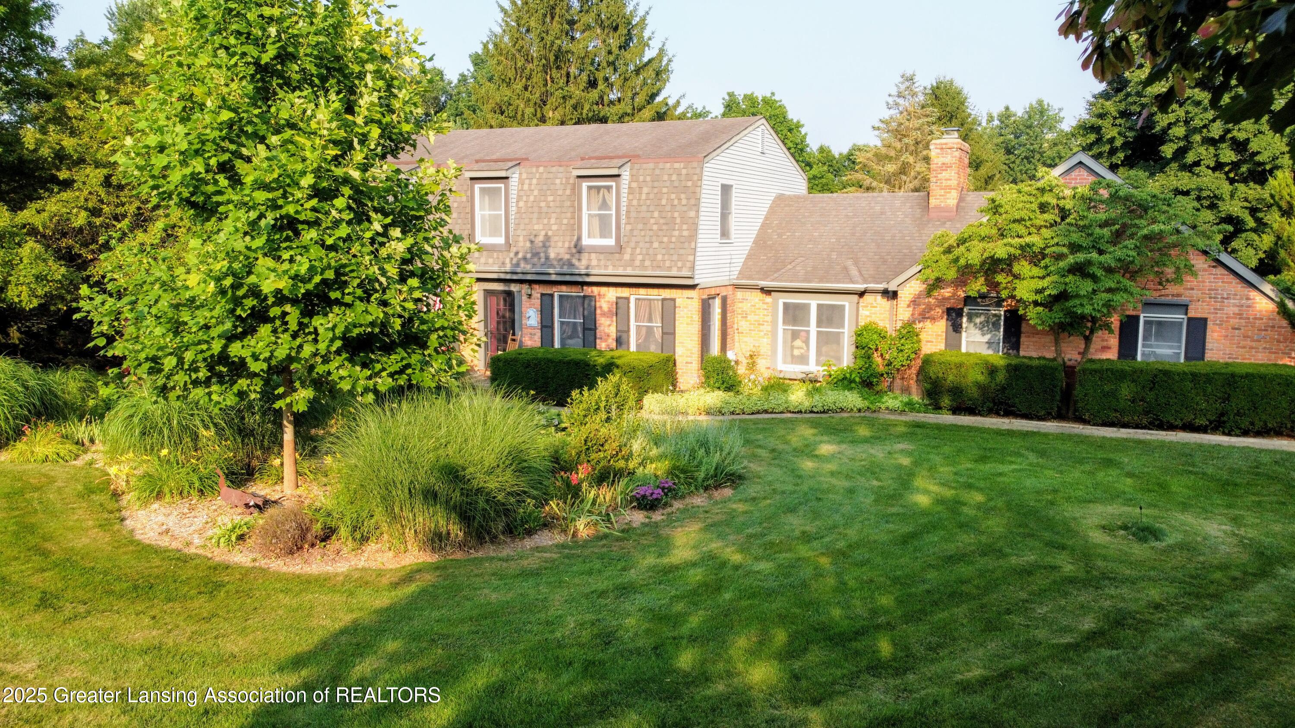
Brick and gray-sided home with landscaped lawn, mature trees, and a curved walkway.
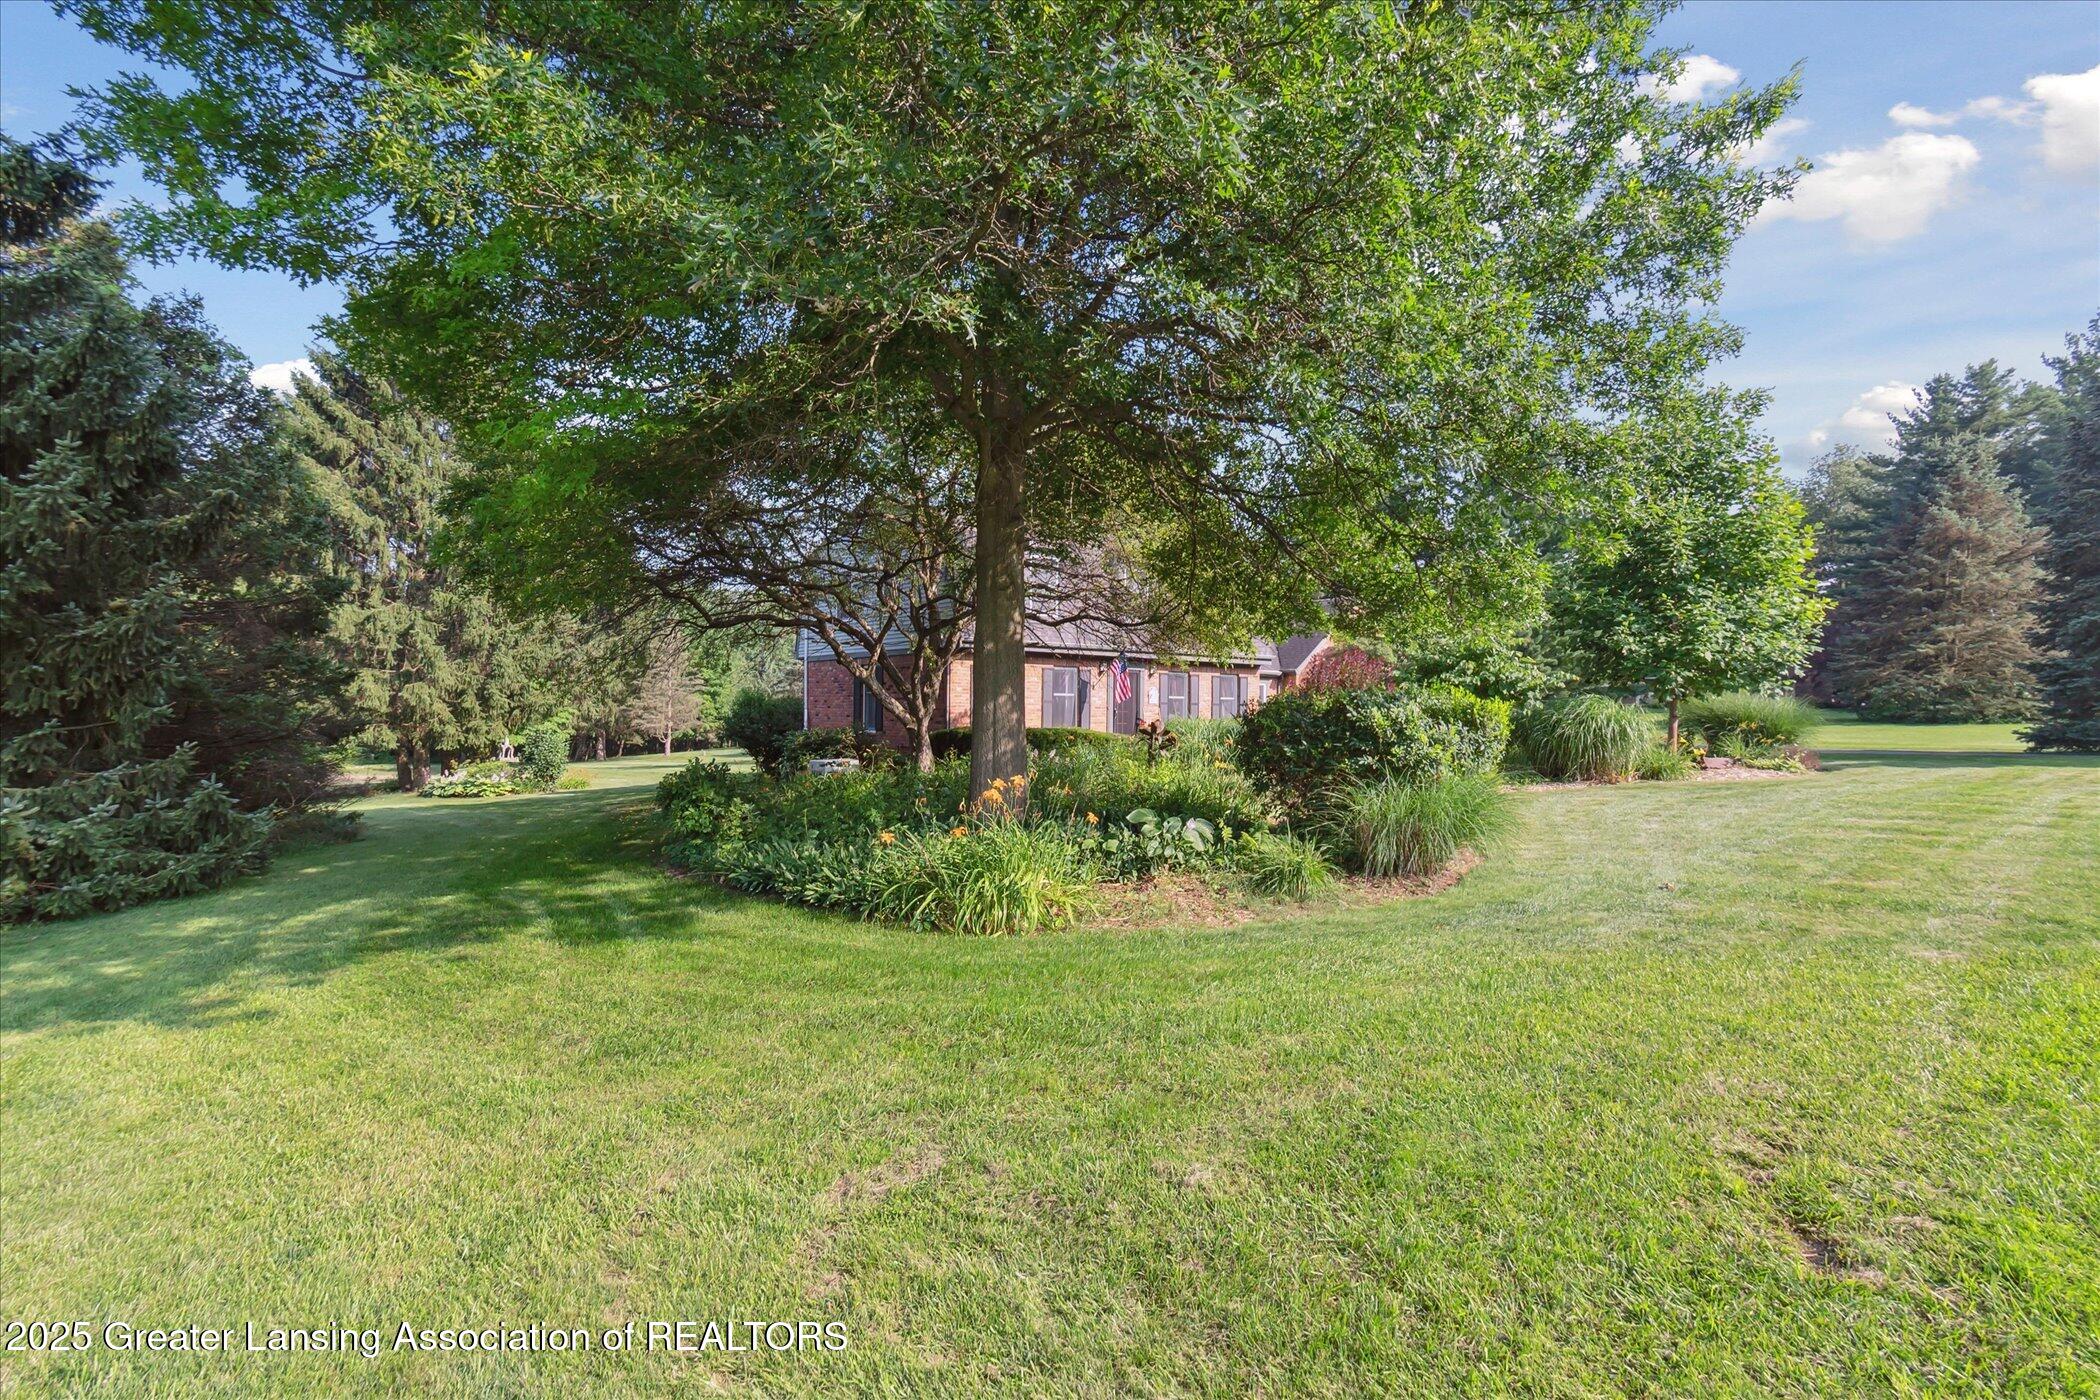
Brick home partly hidden by a mature tree, surrounded by landscaped flower beds and a broad lawn.
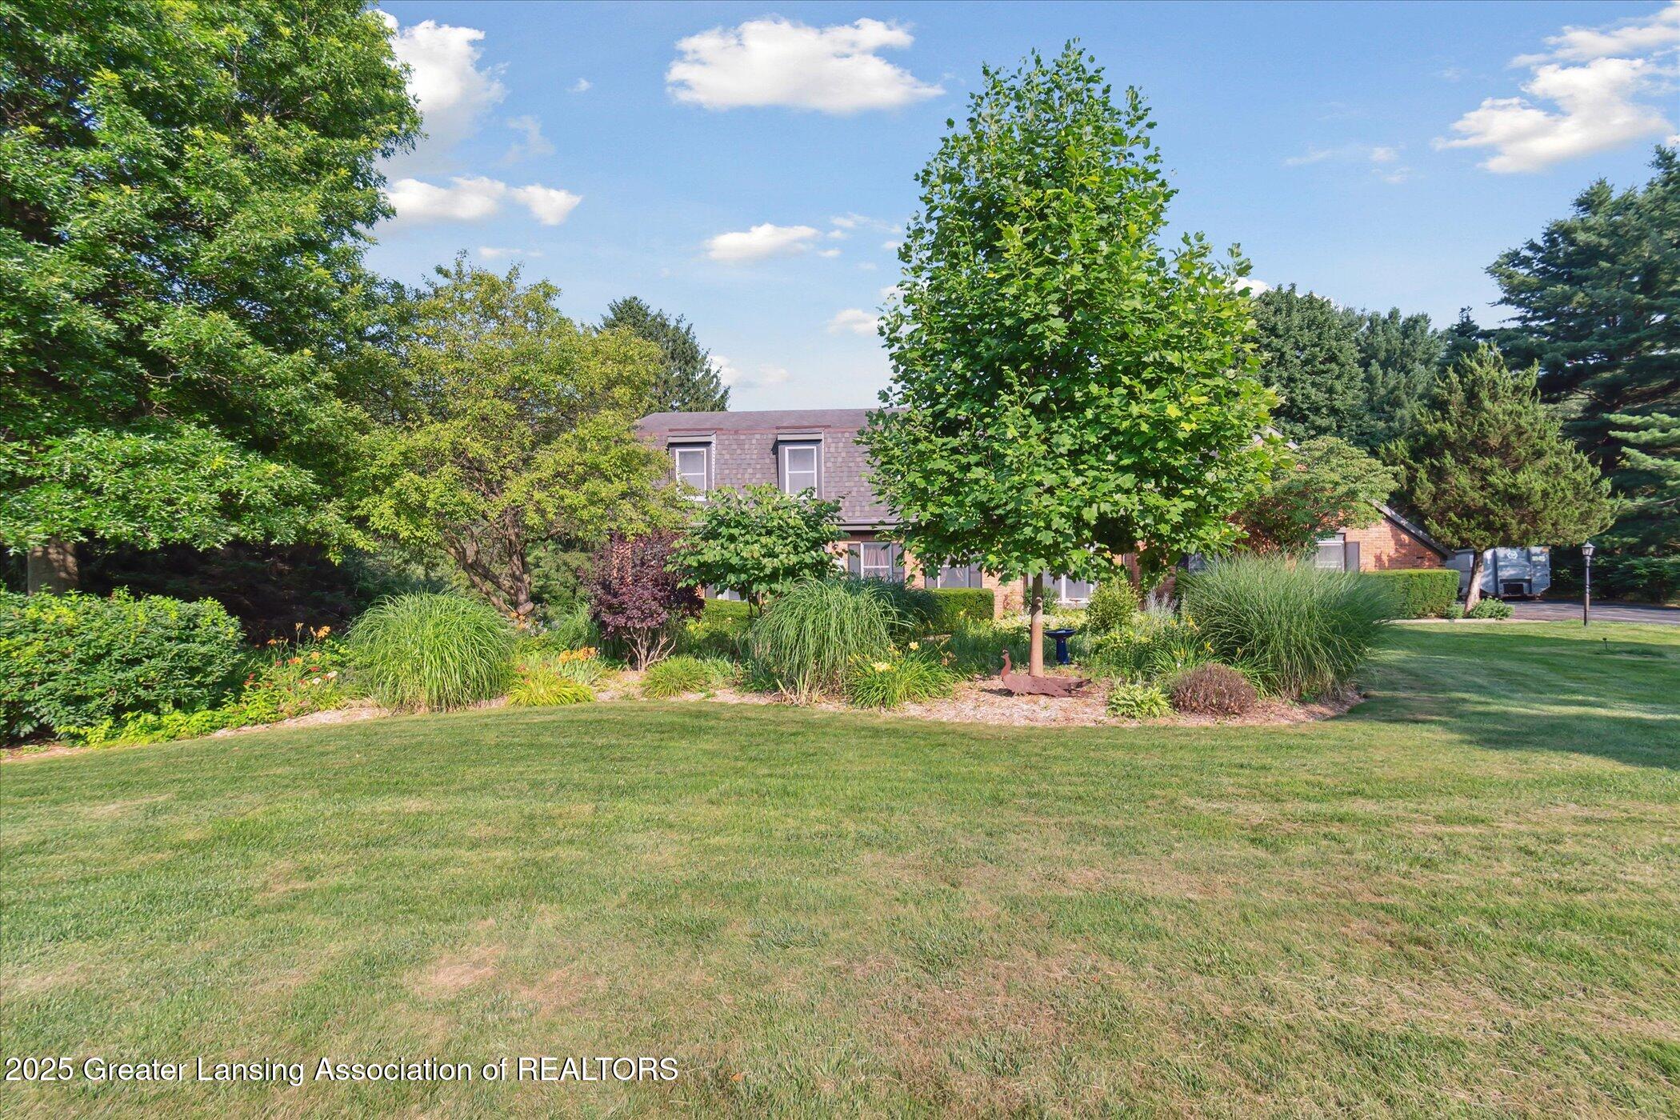
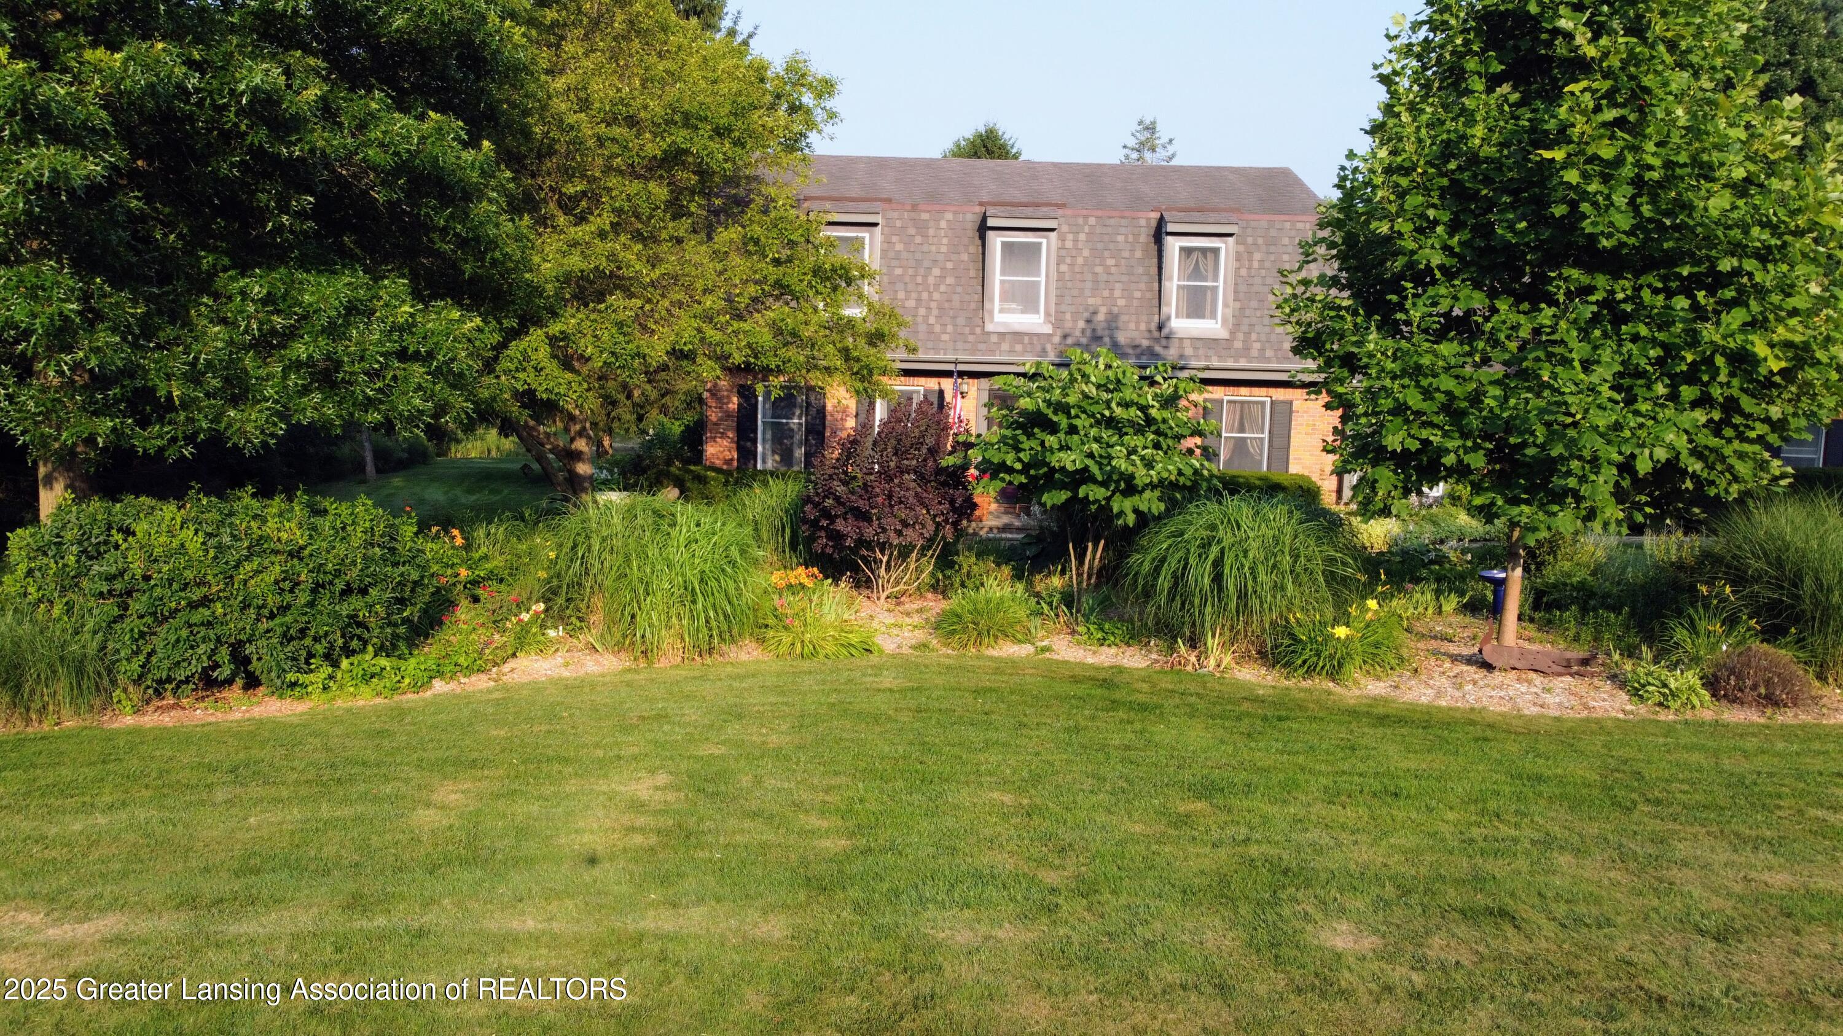
Brick house partly screened by mature trees, surrounded by garden beds and a broad lawn.
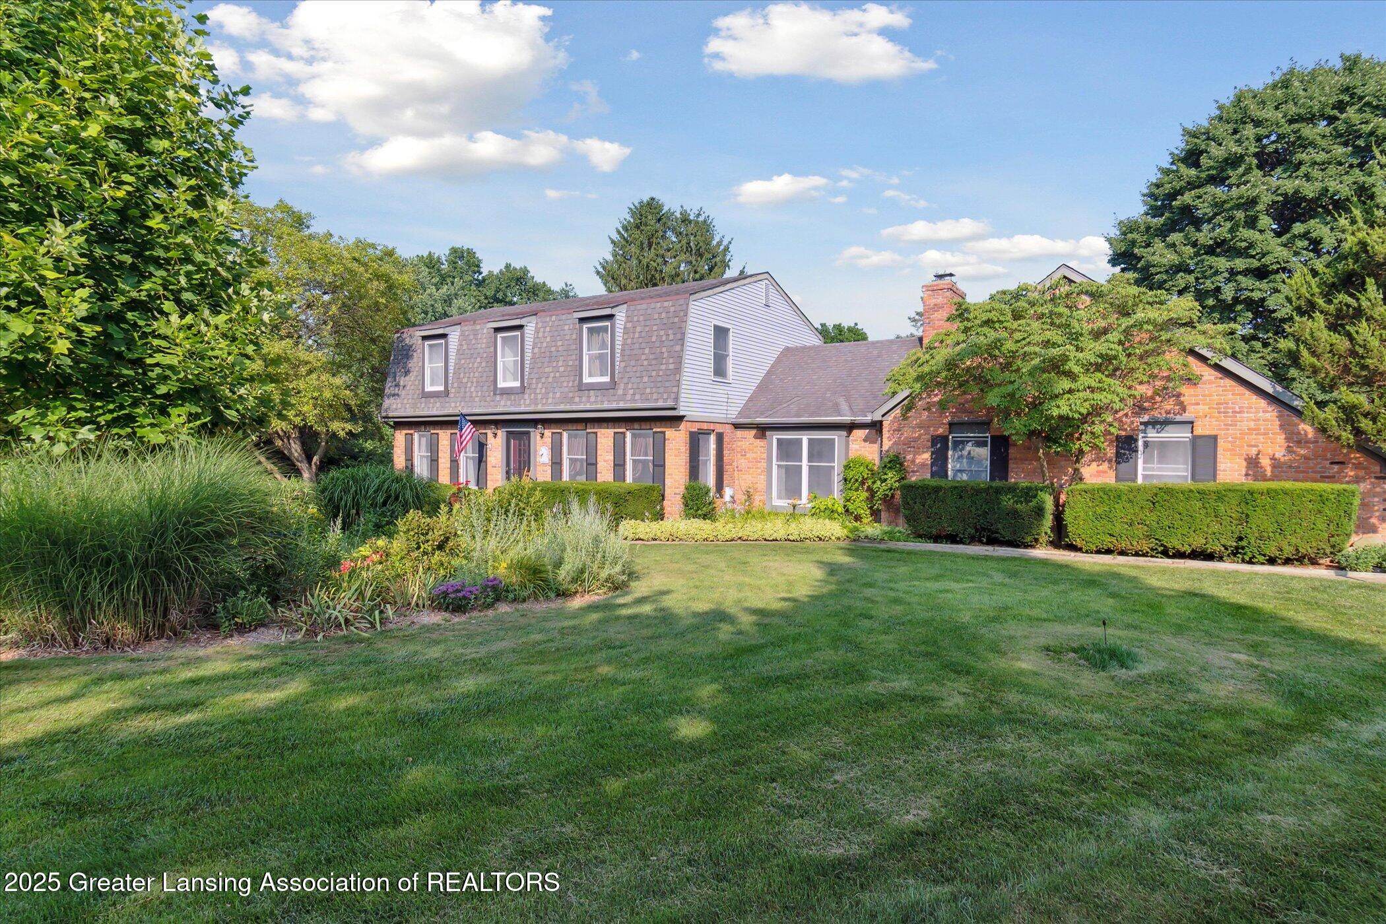
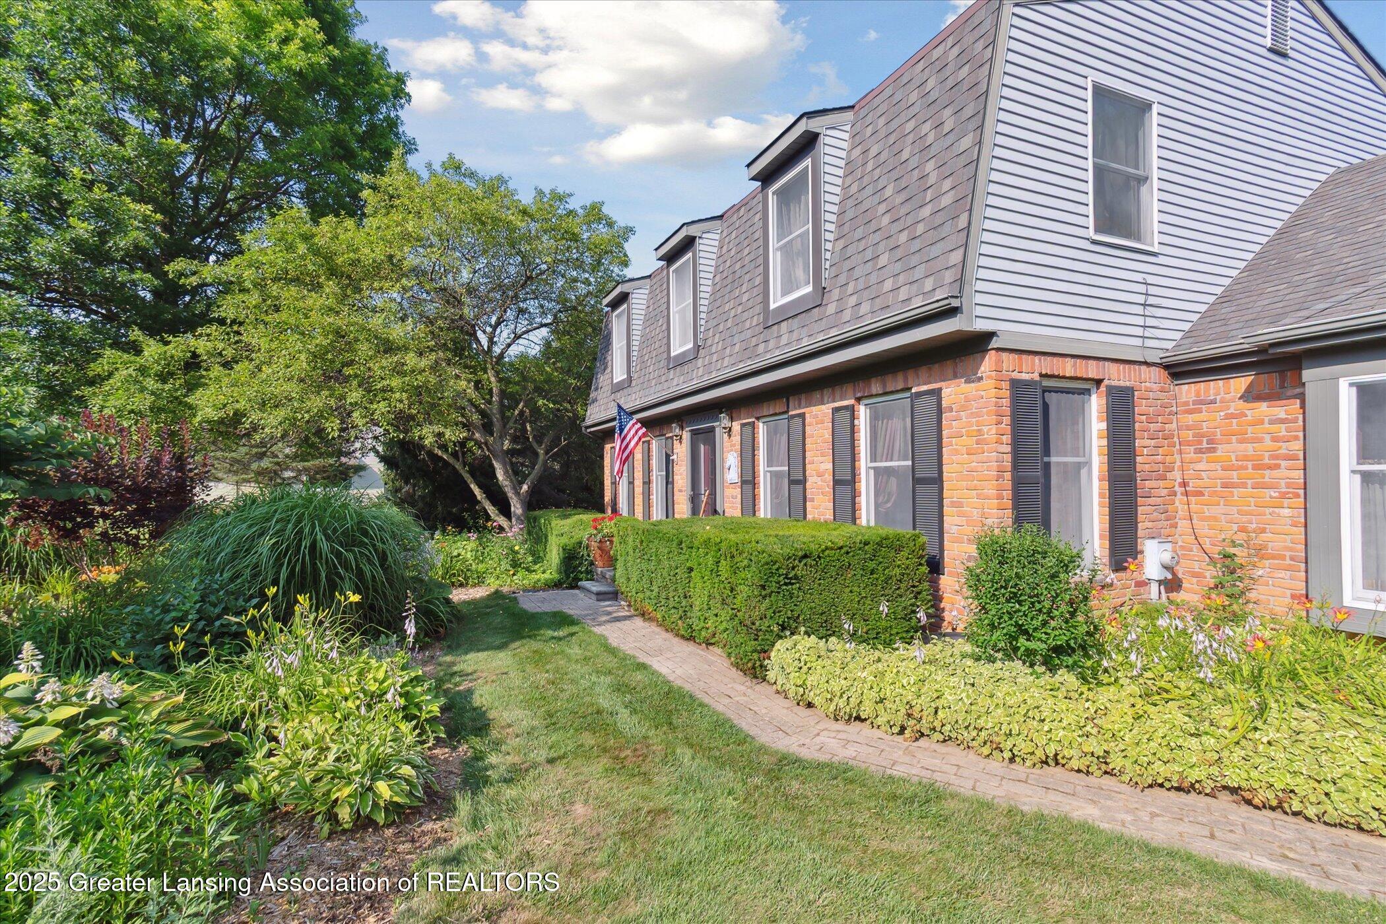
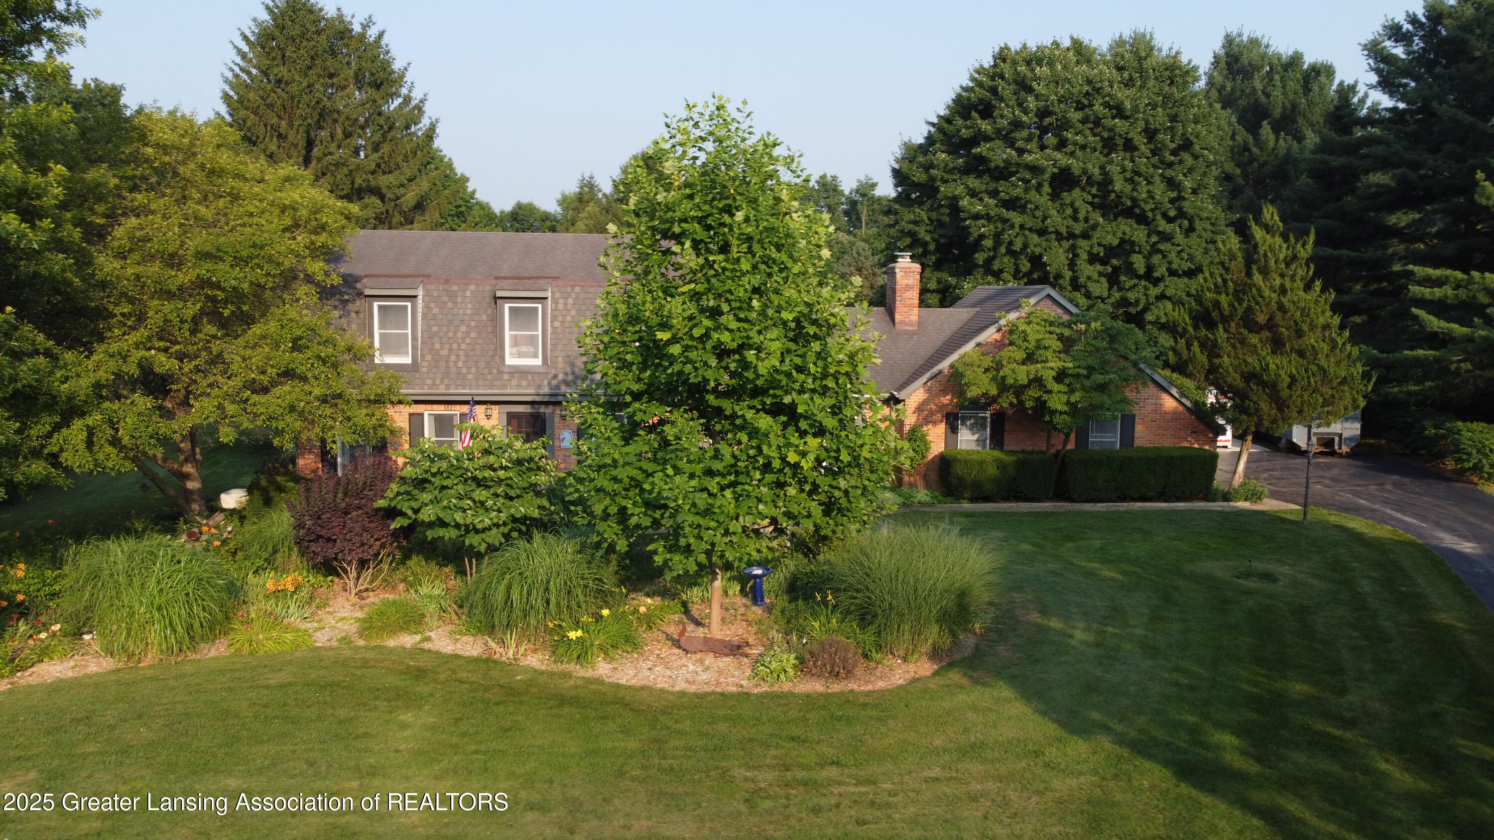
Brick house with a gray upper story, landscaped lawn, mature trees, and an American flag.
Brick house with manicured hedges, a broad lawn, and an American flag near the entrance.
Brick and gray-sided home with dormers, landscaped garden, curved walkway, and an American flag.
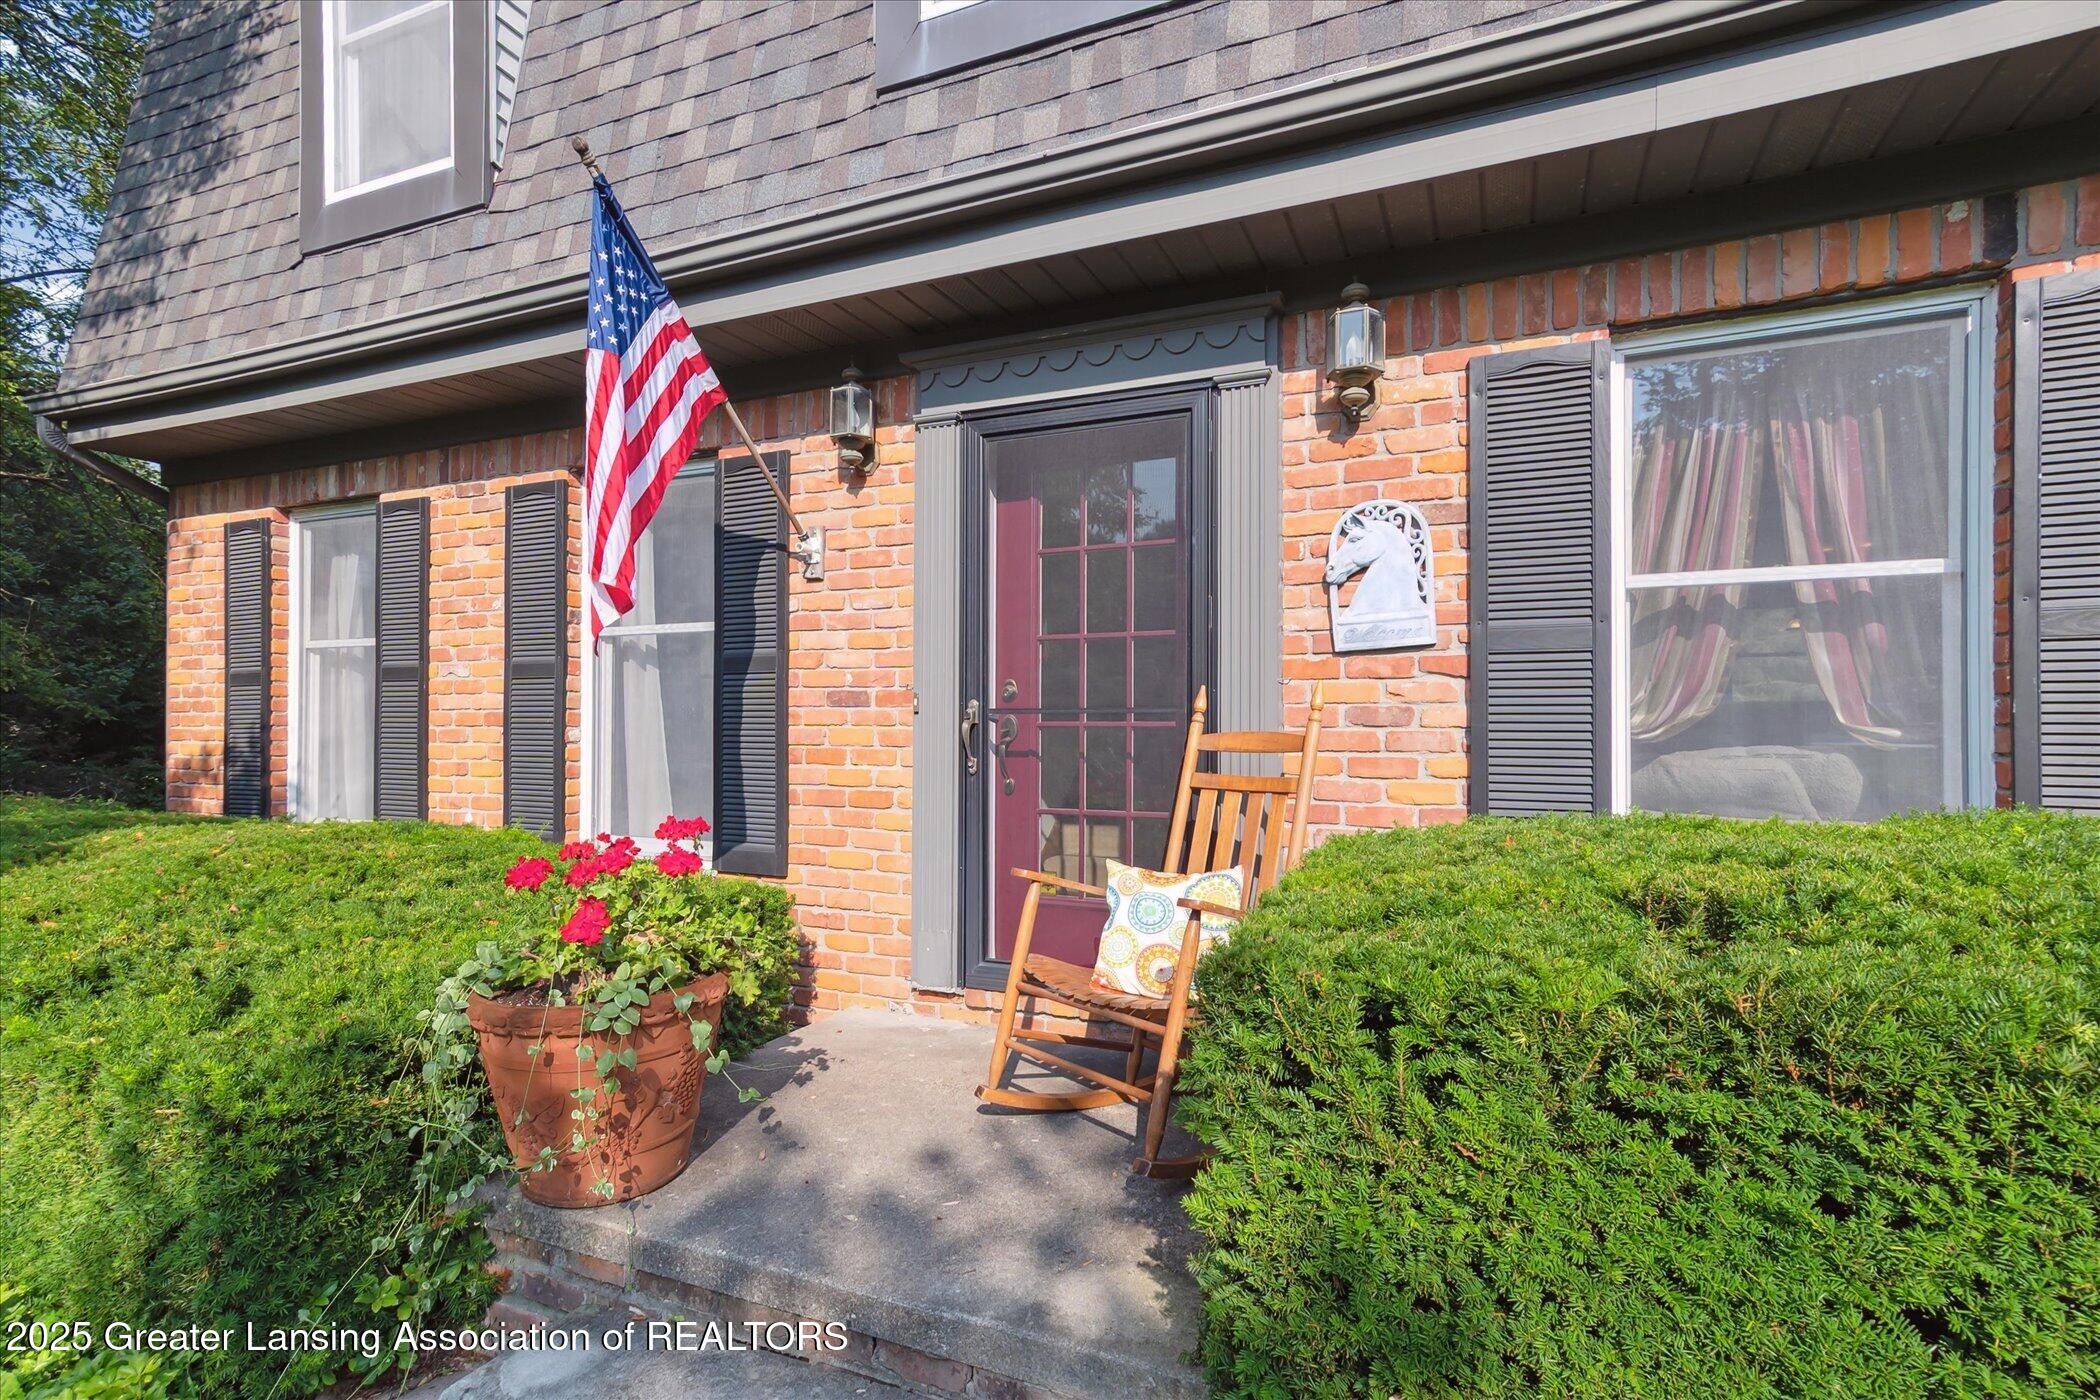
Brick home entrance with an American flag, red door, rocking chair, and flowering planter.
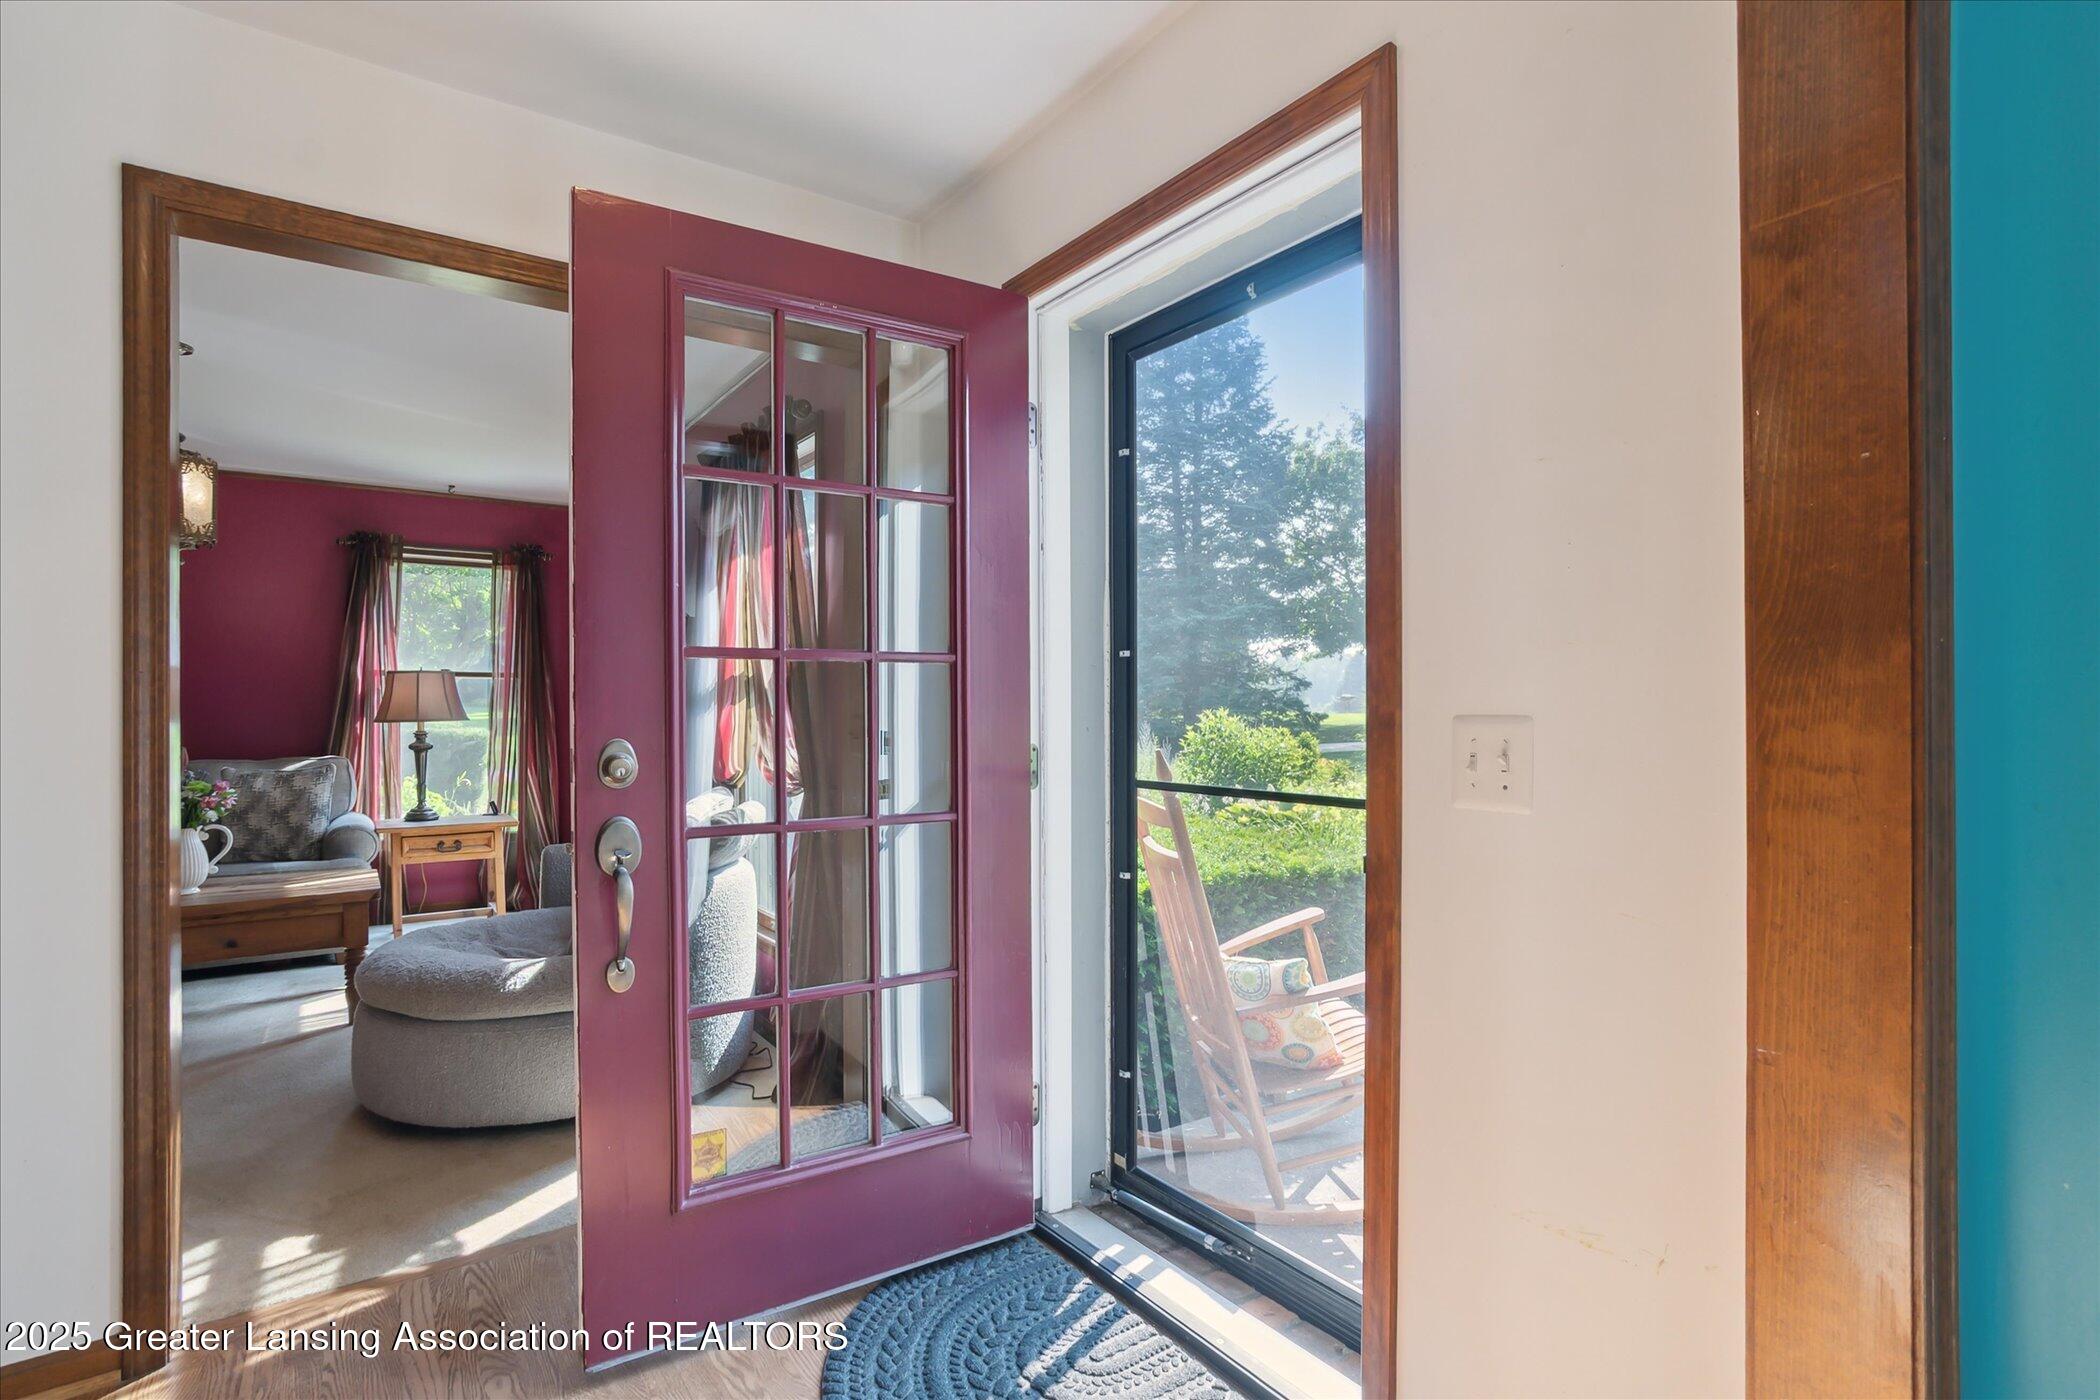
Entry with an open burgundy glass-paneled door and a sunny patio visible through the glass door.
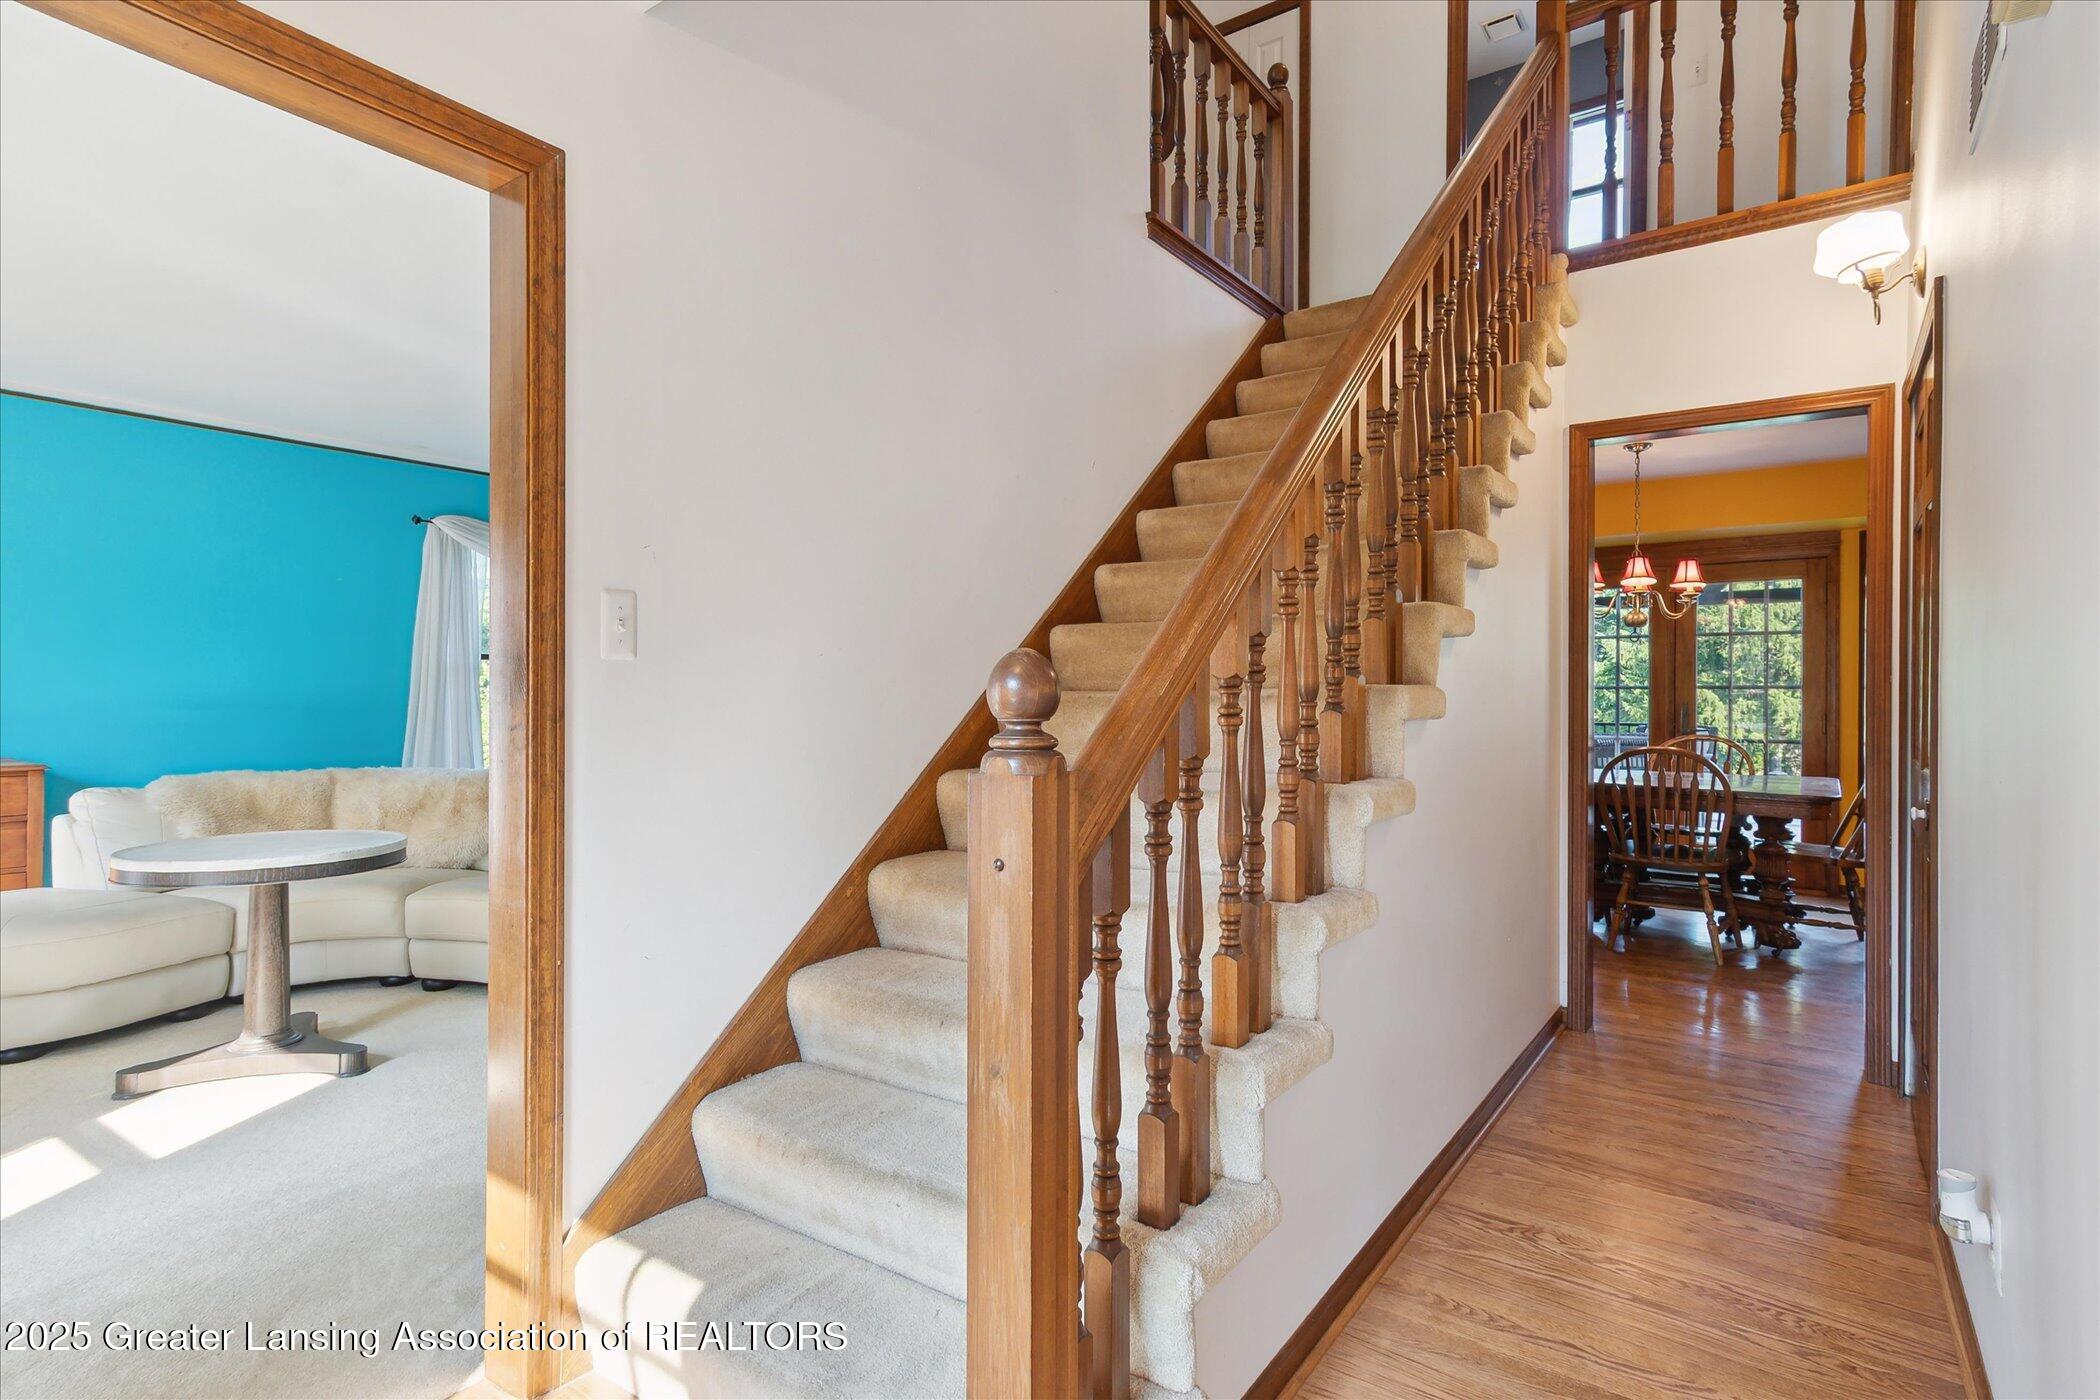
Entry hall with a carpeted staircase, wood balusters, hardwood flooring, and adjoining living and dining rooms.
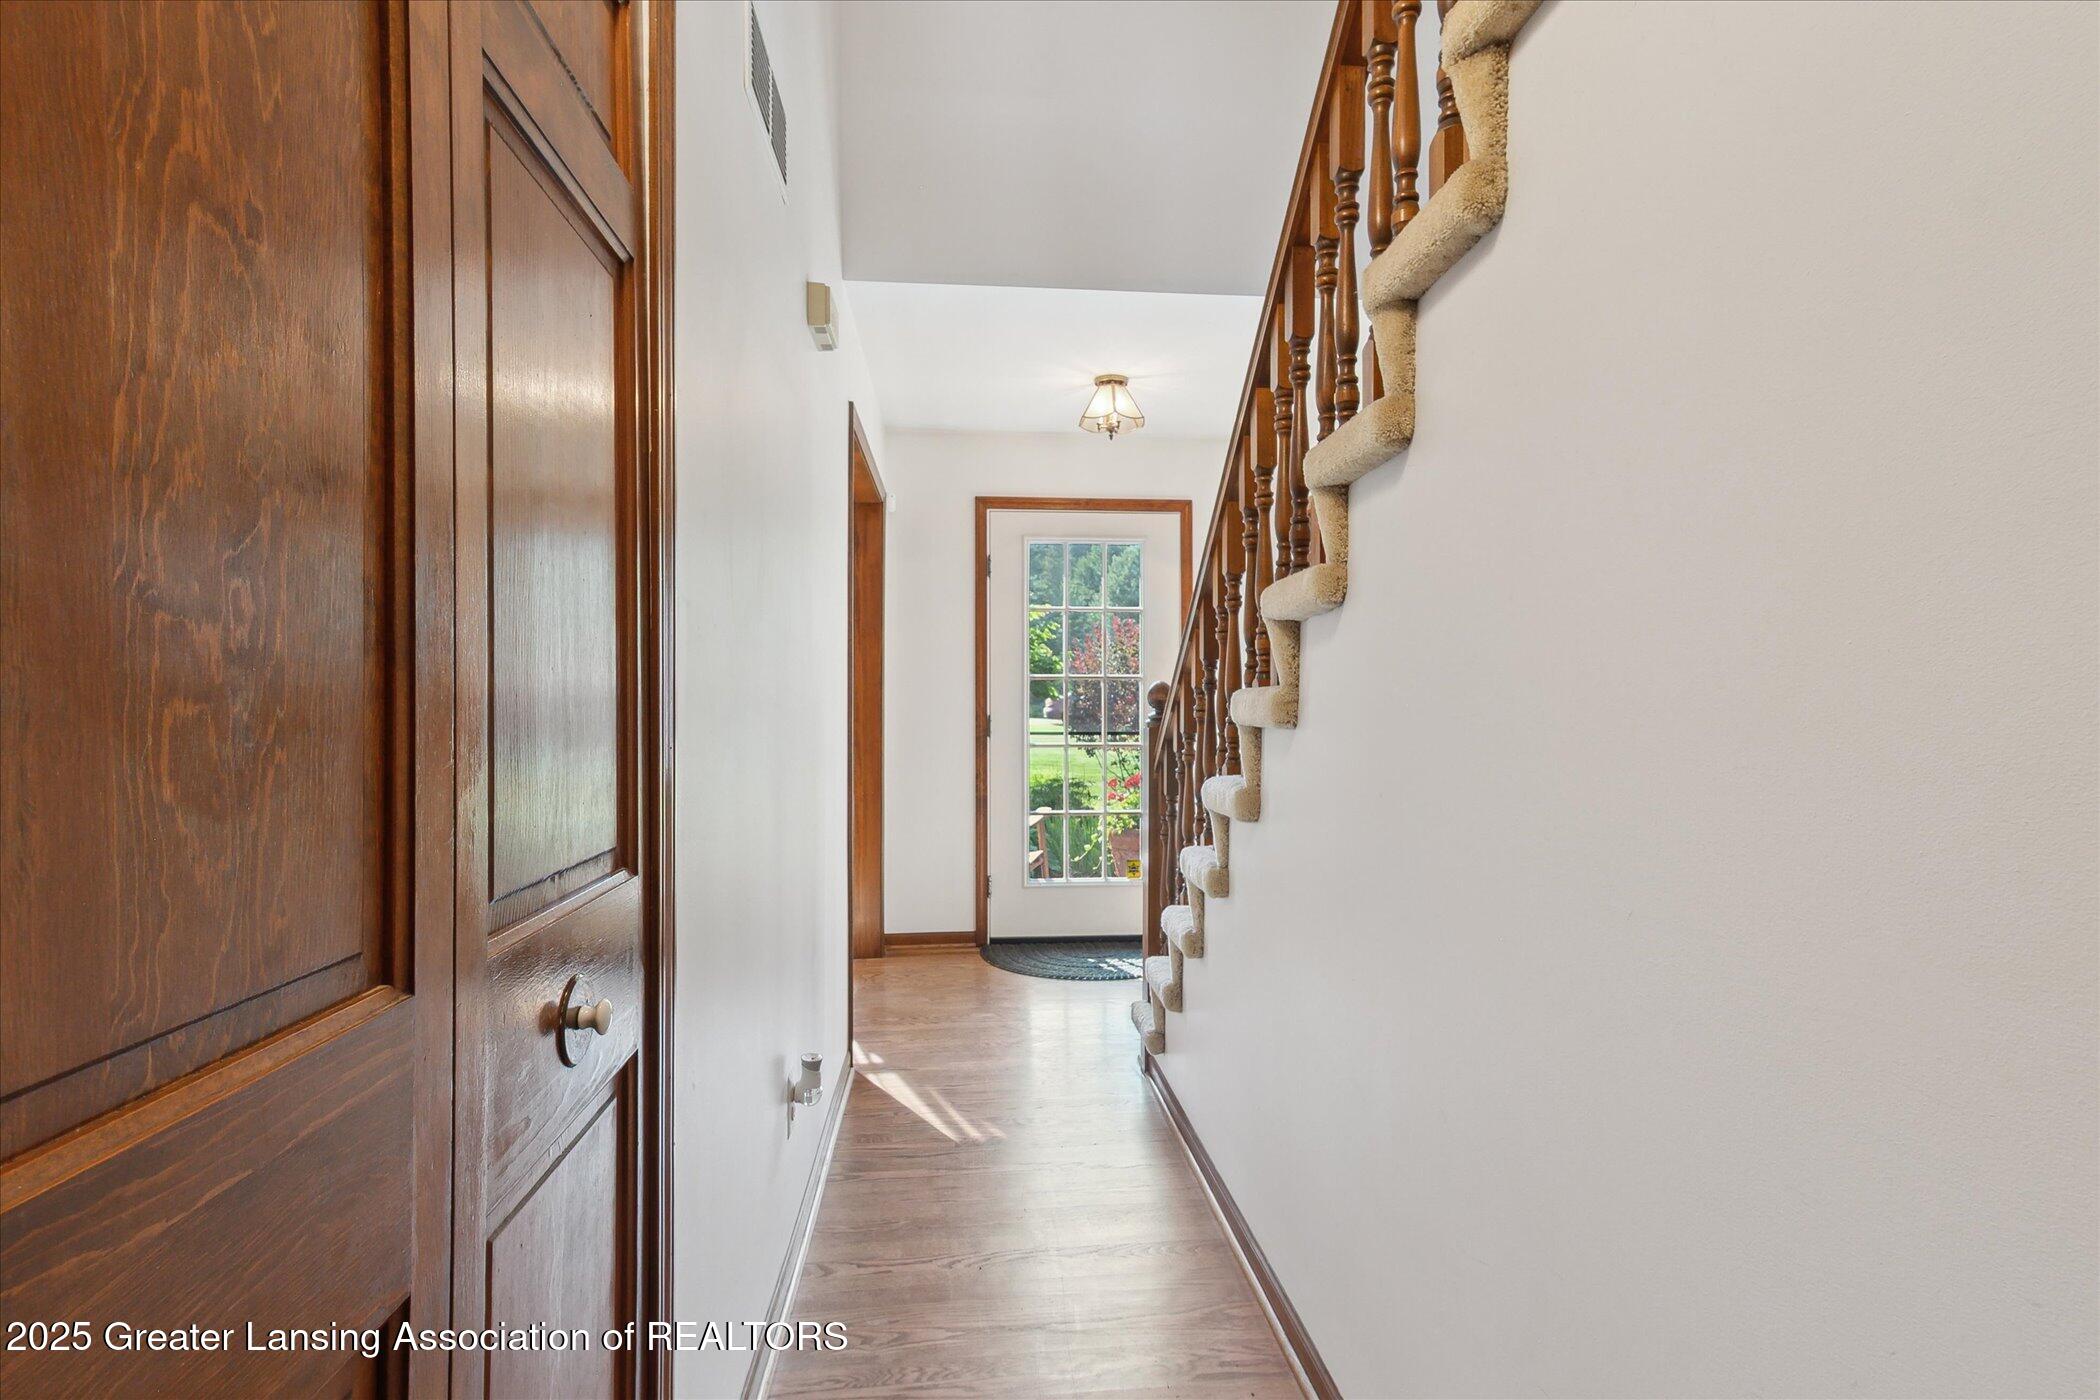
Hallway with wood flooring, dark wood doors, and a carpeted staircase beside a glazed exterior door.
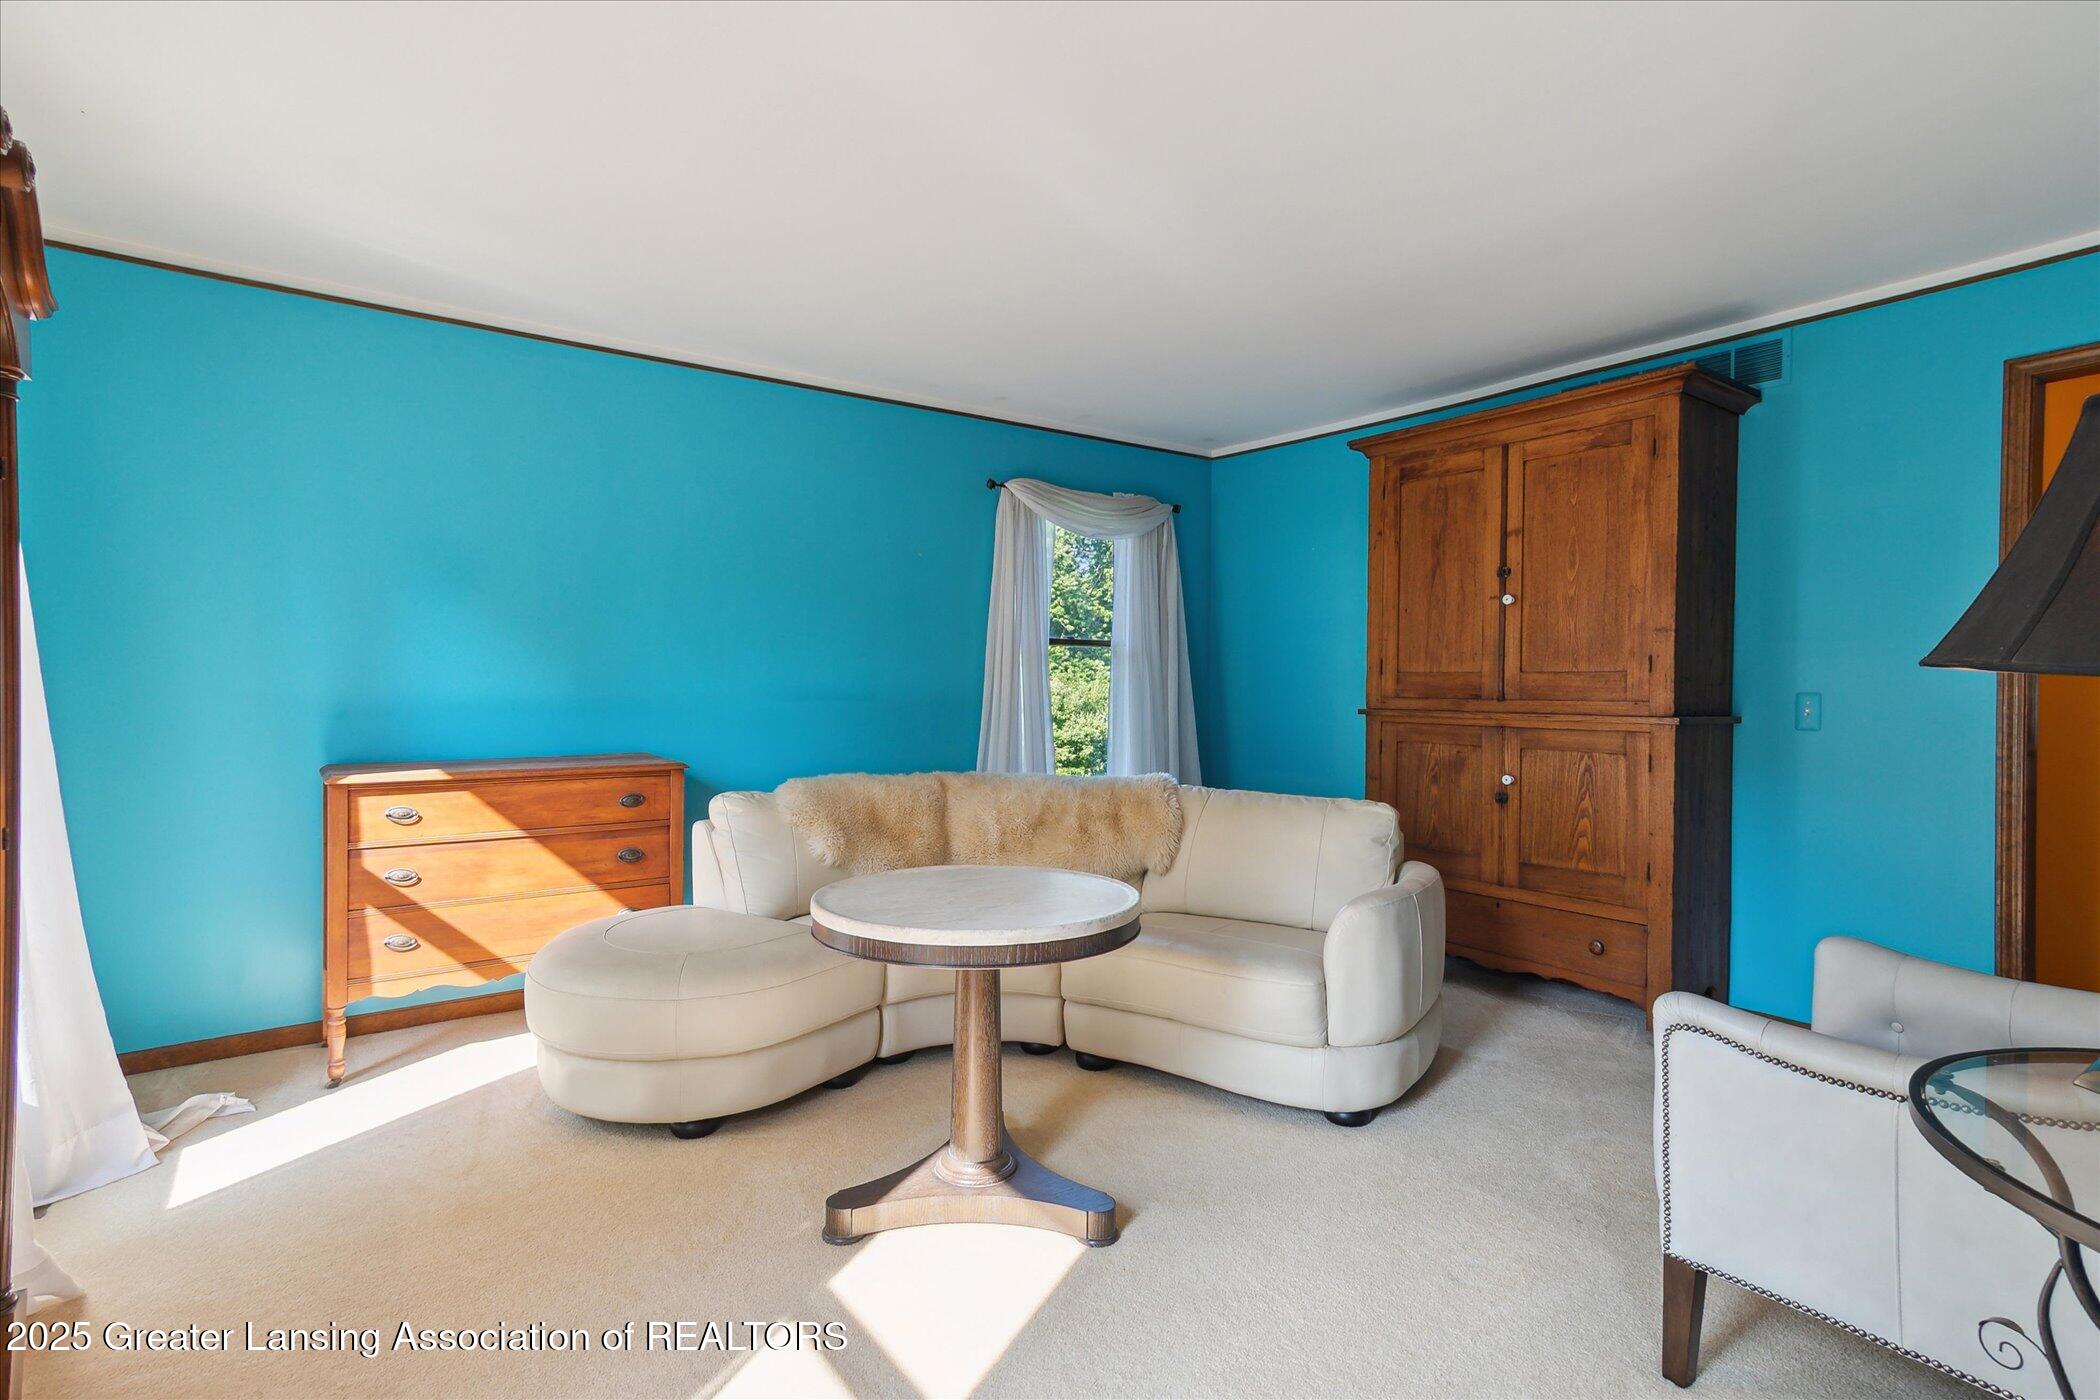
Living room with turquoise walls, a cream sectional sofa, and a tall wooden armoire.
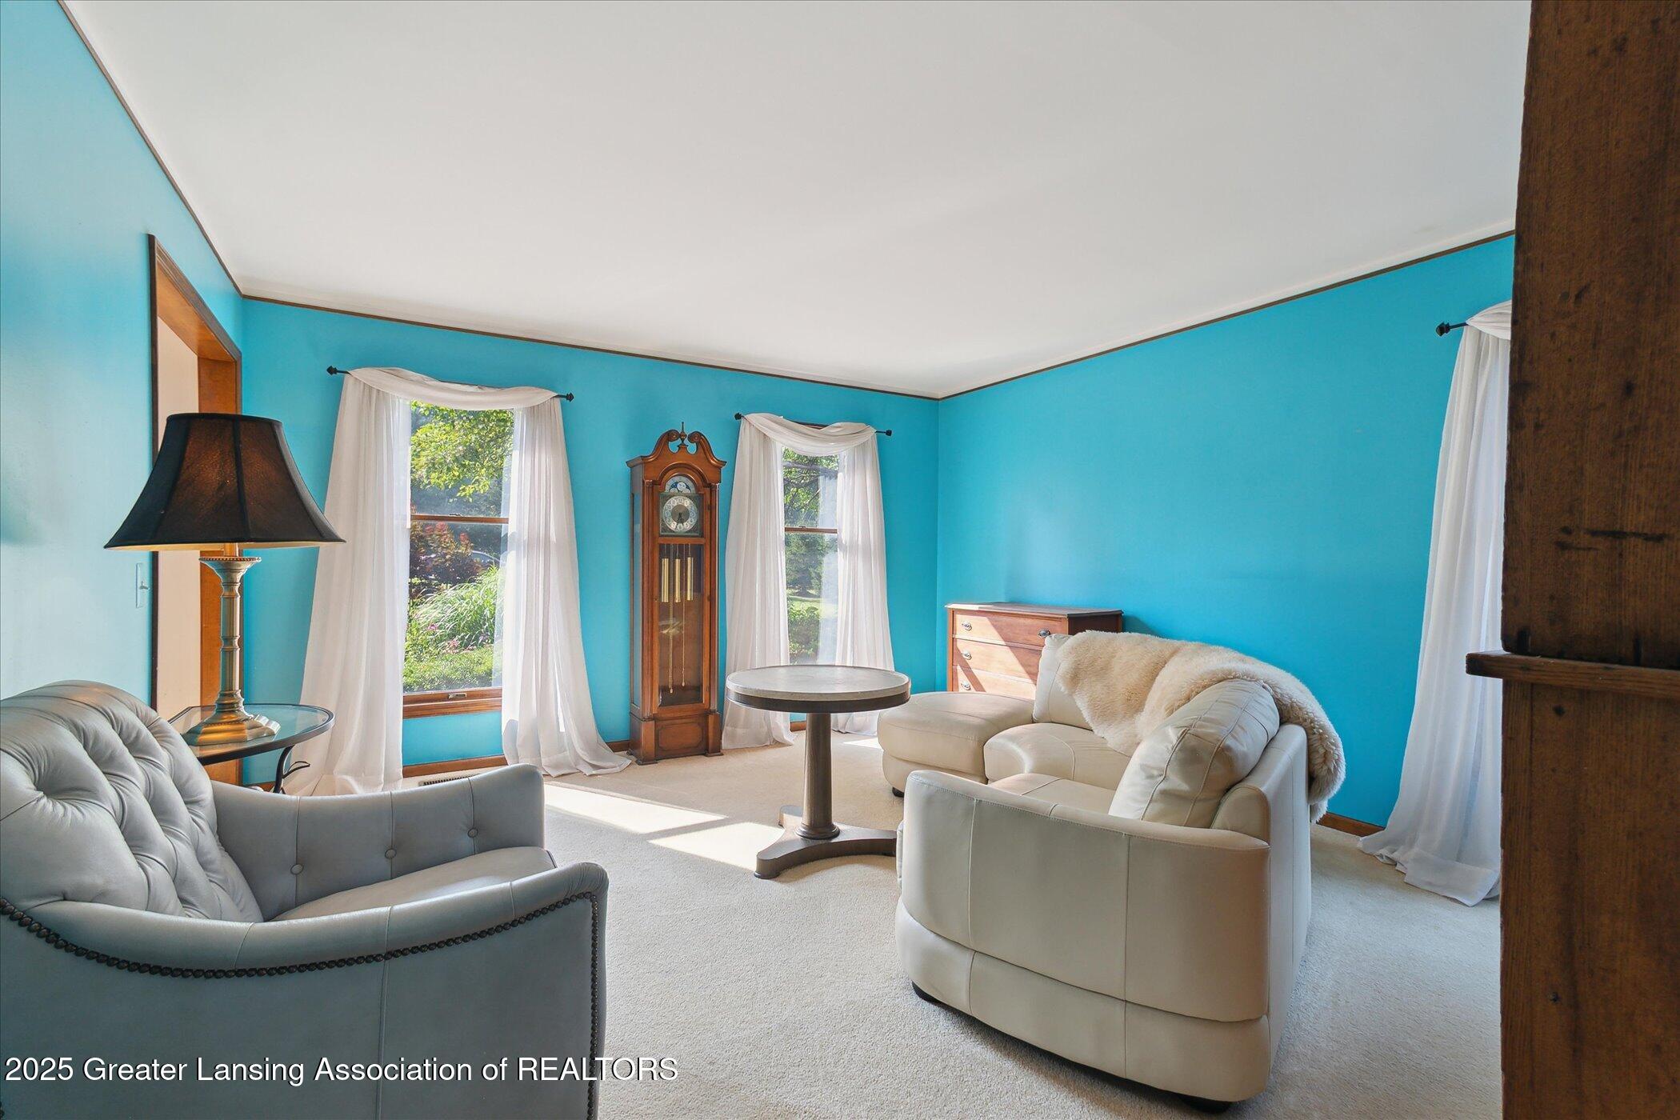
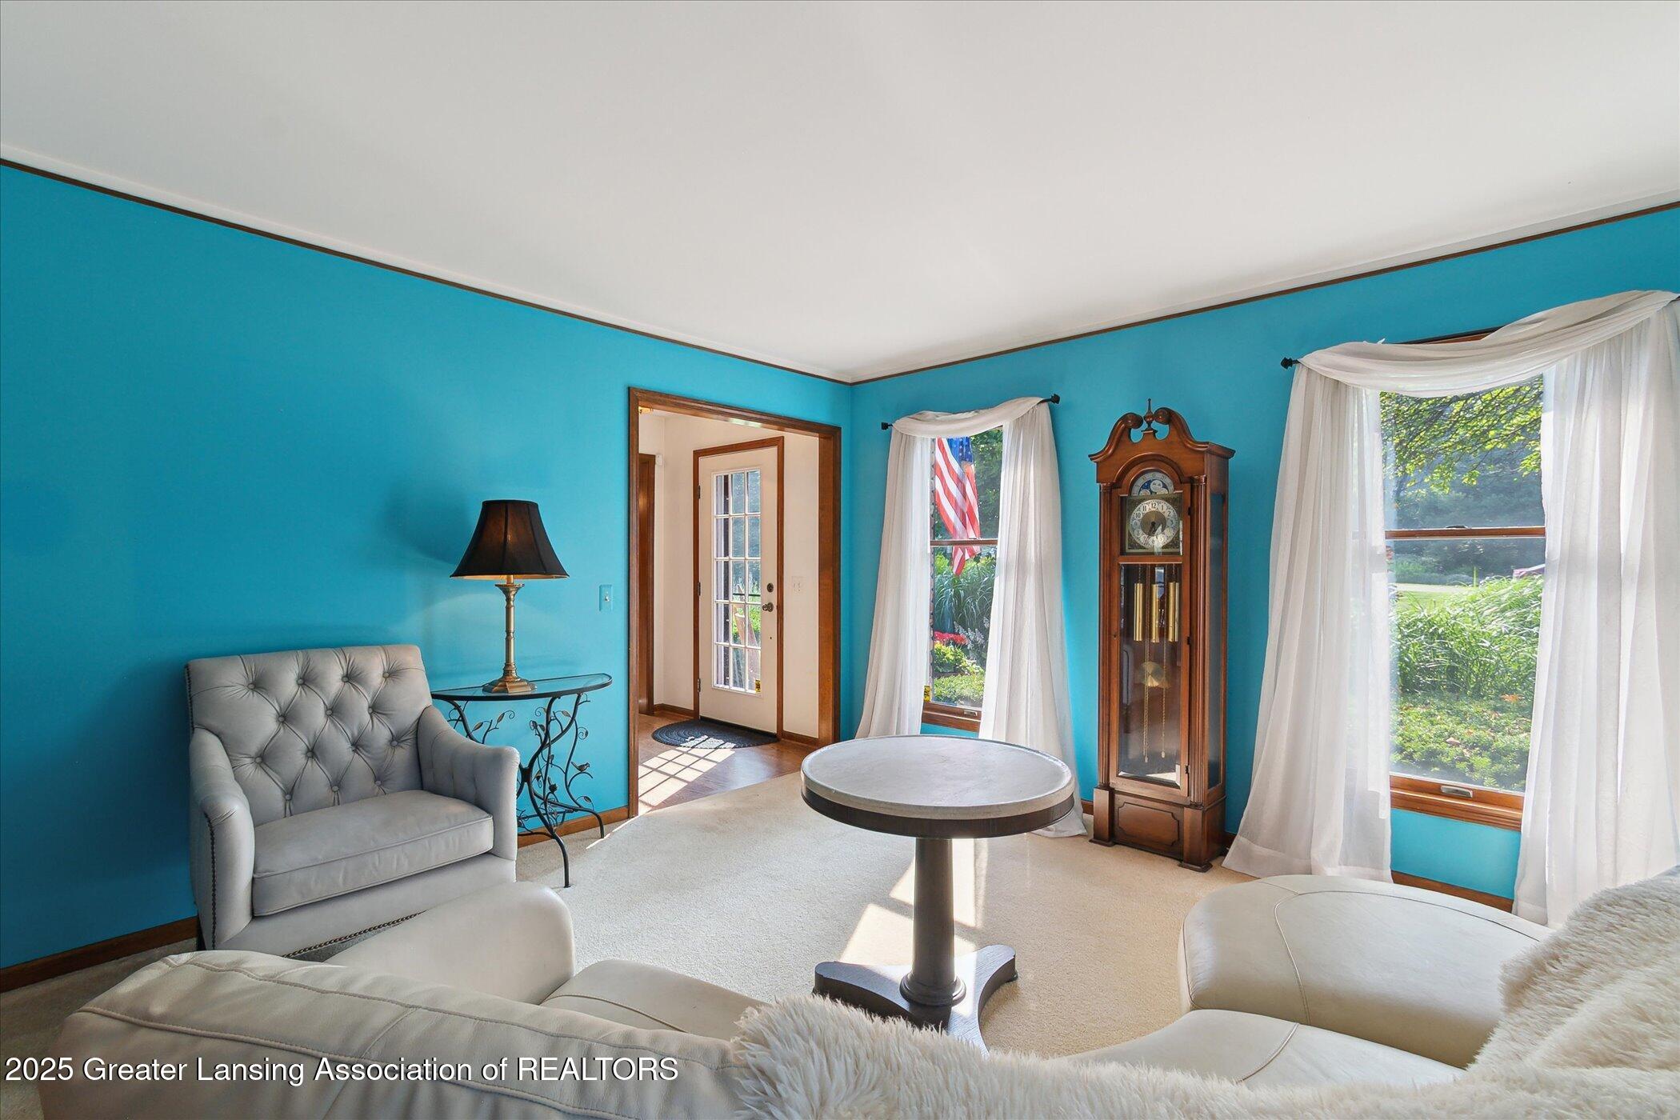
Furnished living room with turquoise walls, cream seating, sheer curtains, and a wooden grandfather clock.
Turquoise living room with cream seating, a grandfather clock, and sheer-curtained windows.
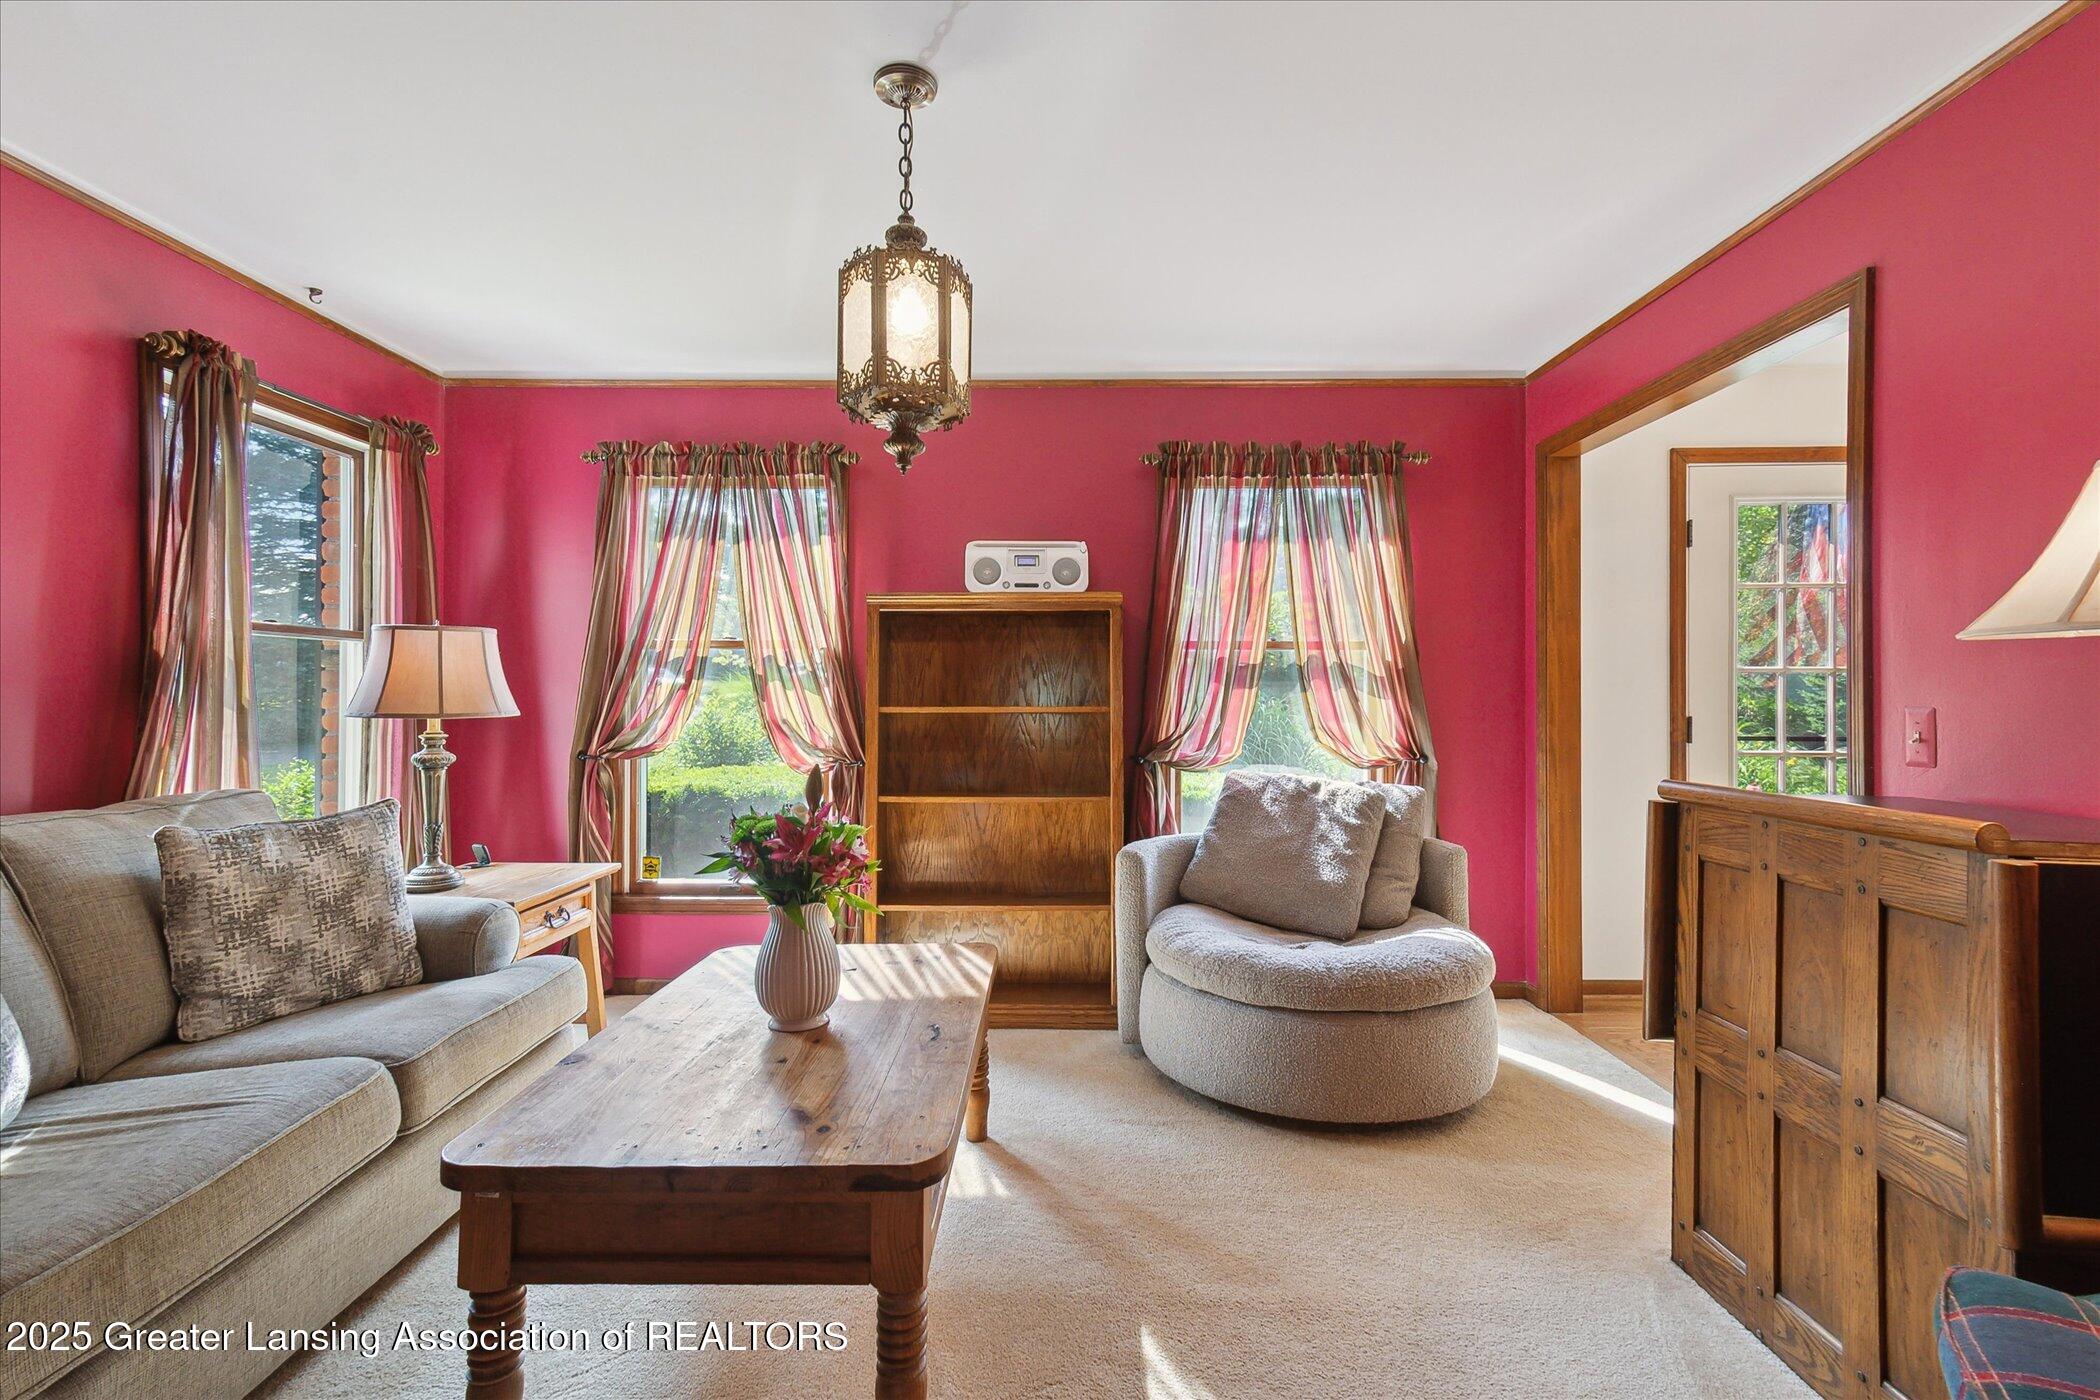
Furnished living room with vivid pink walls, gray seating, and a wooden coffee table.
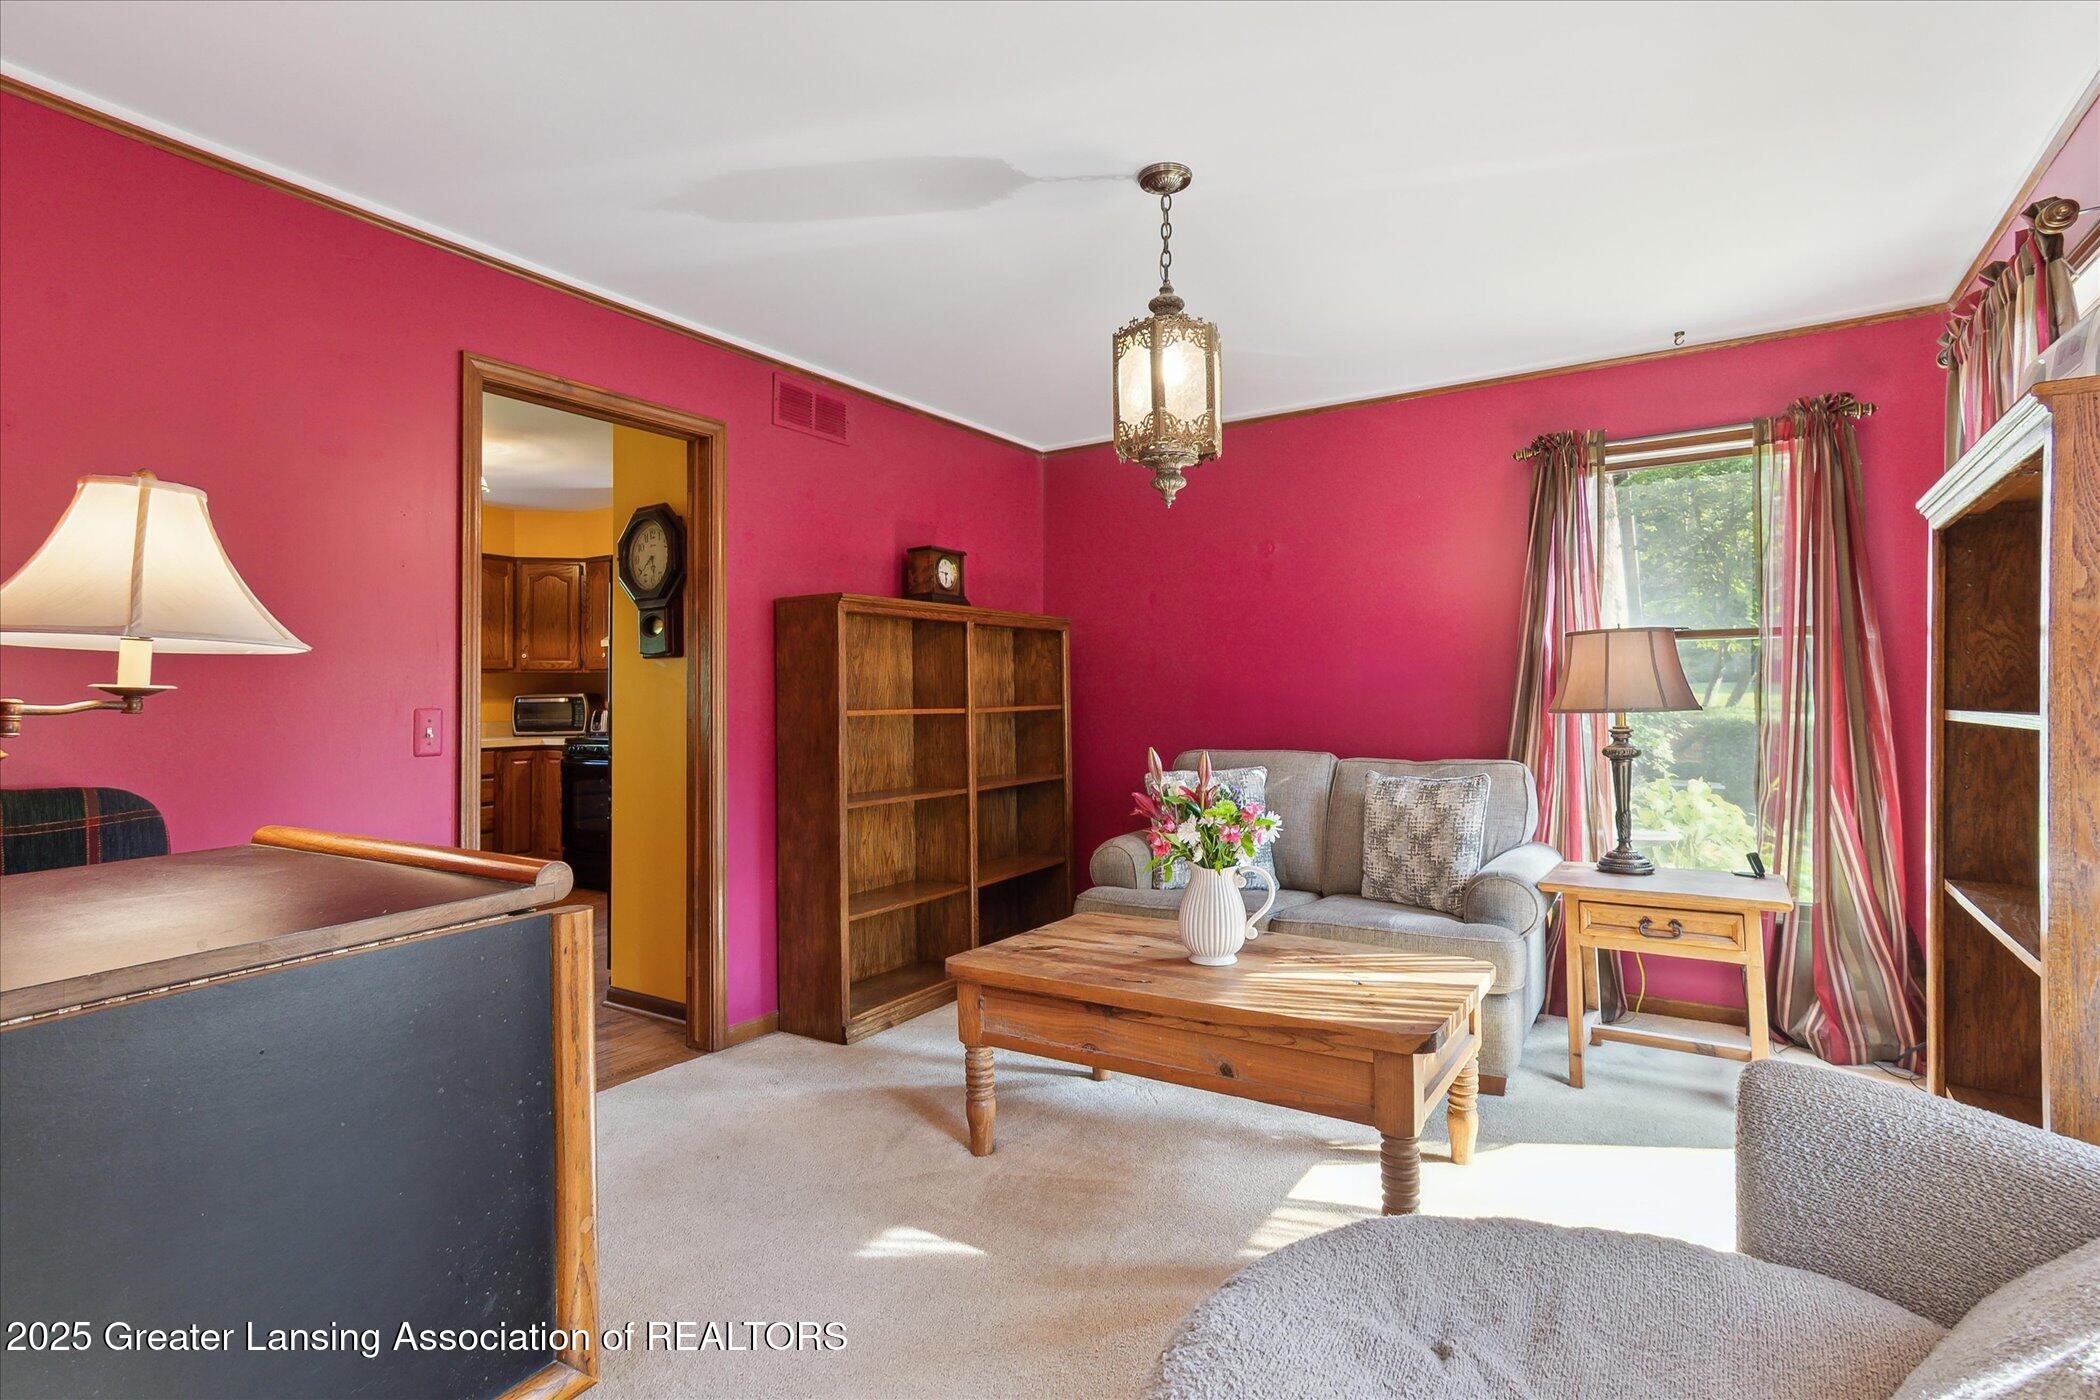
Living room with magenta walls, gray sofa, wooden coffee table, and sunlight through a curtained window.
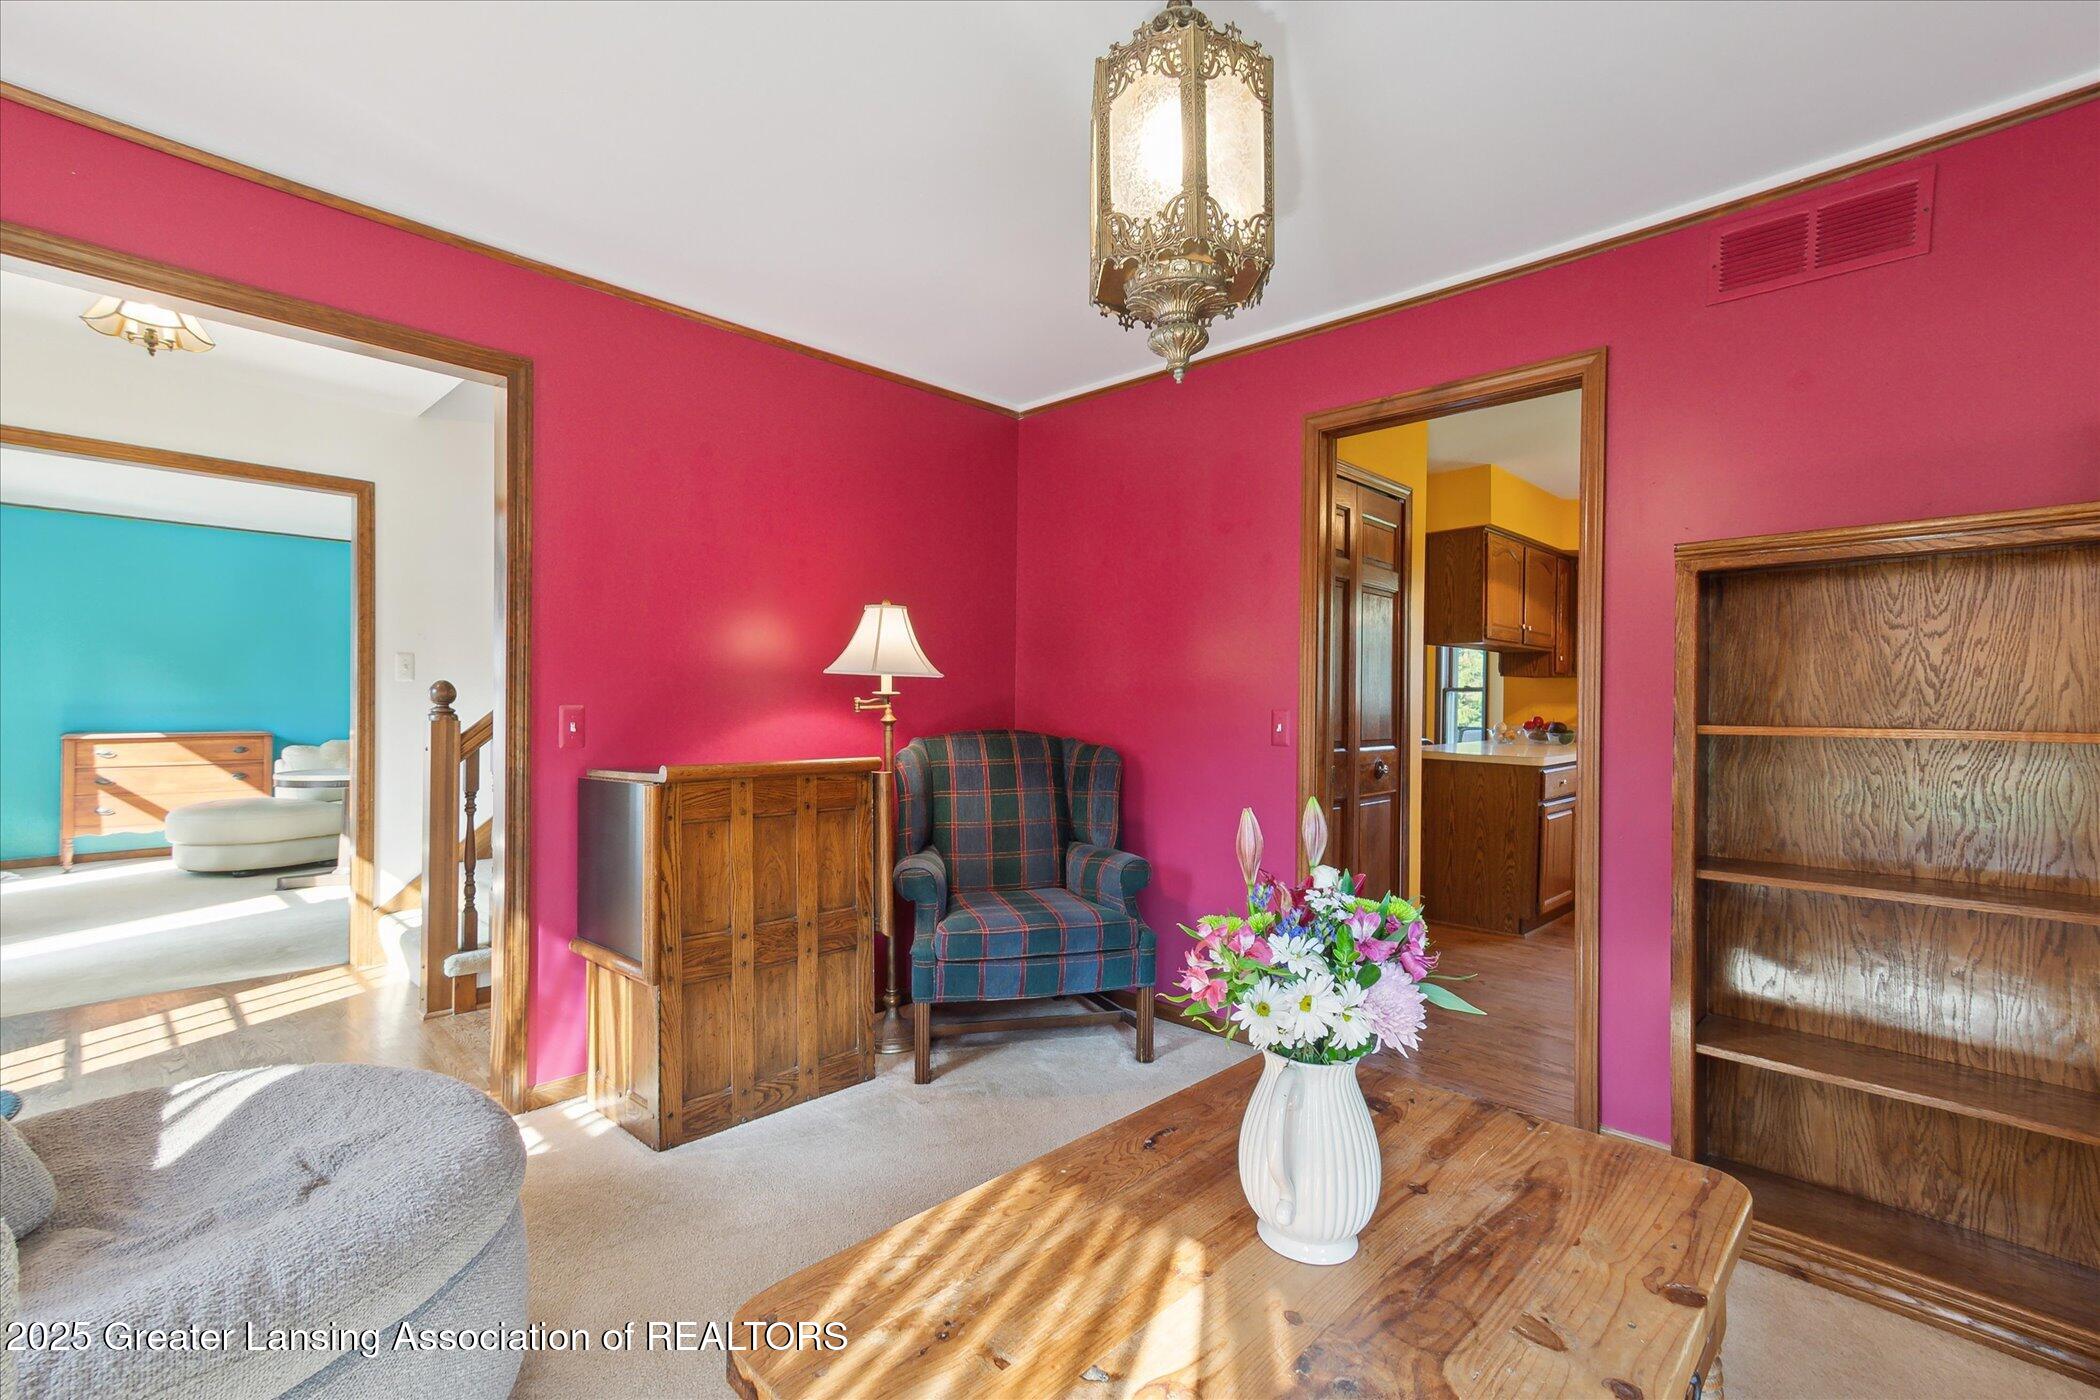
Living room with vivid magenta walls, plaid armchair, wood furniture, and a doorway to the kitchen.
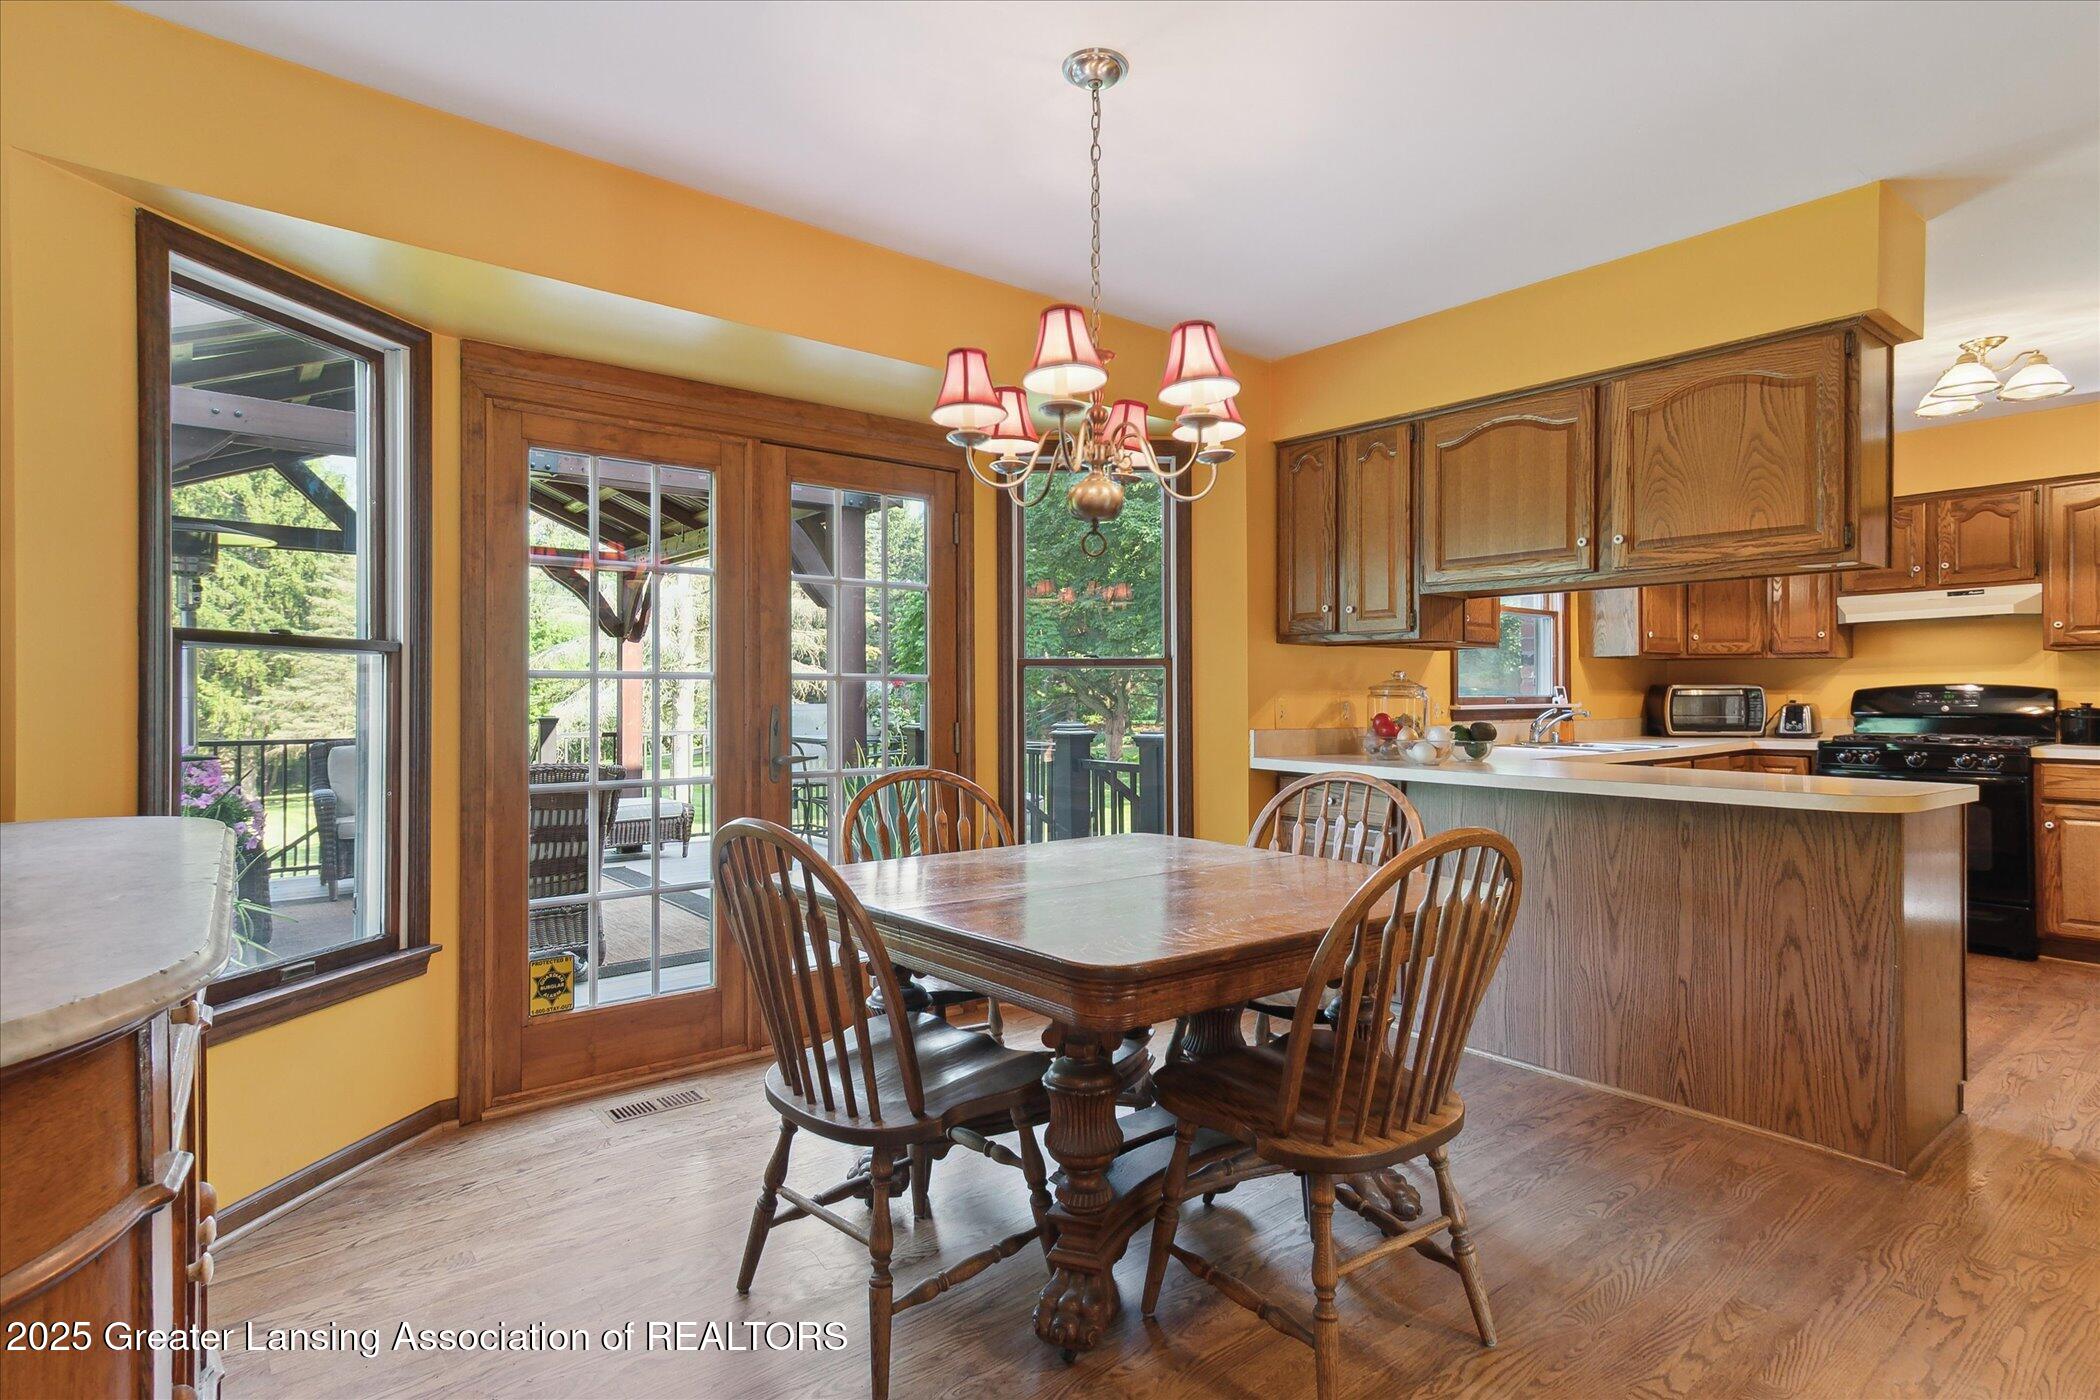
Kitchen and dining area with wood cabinetry, a large table, and French doors to a covered deck.
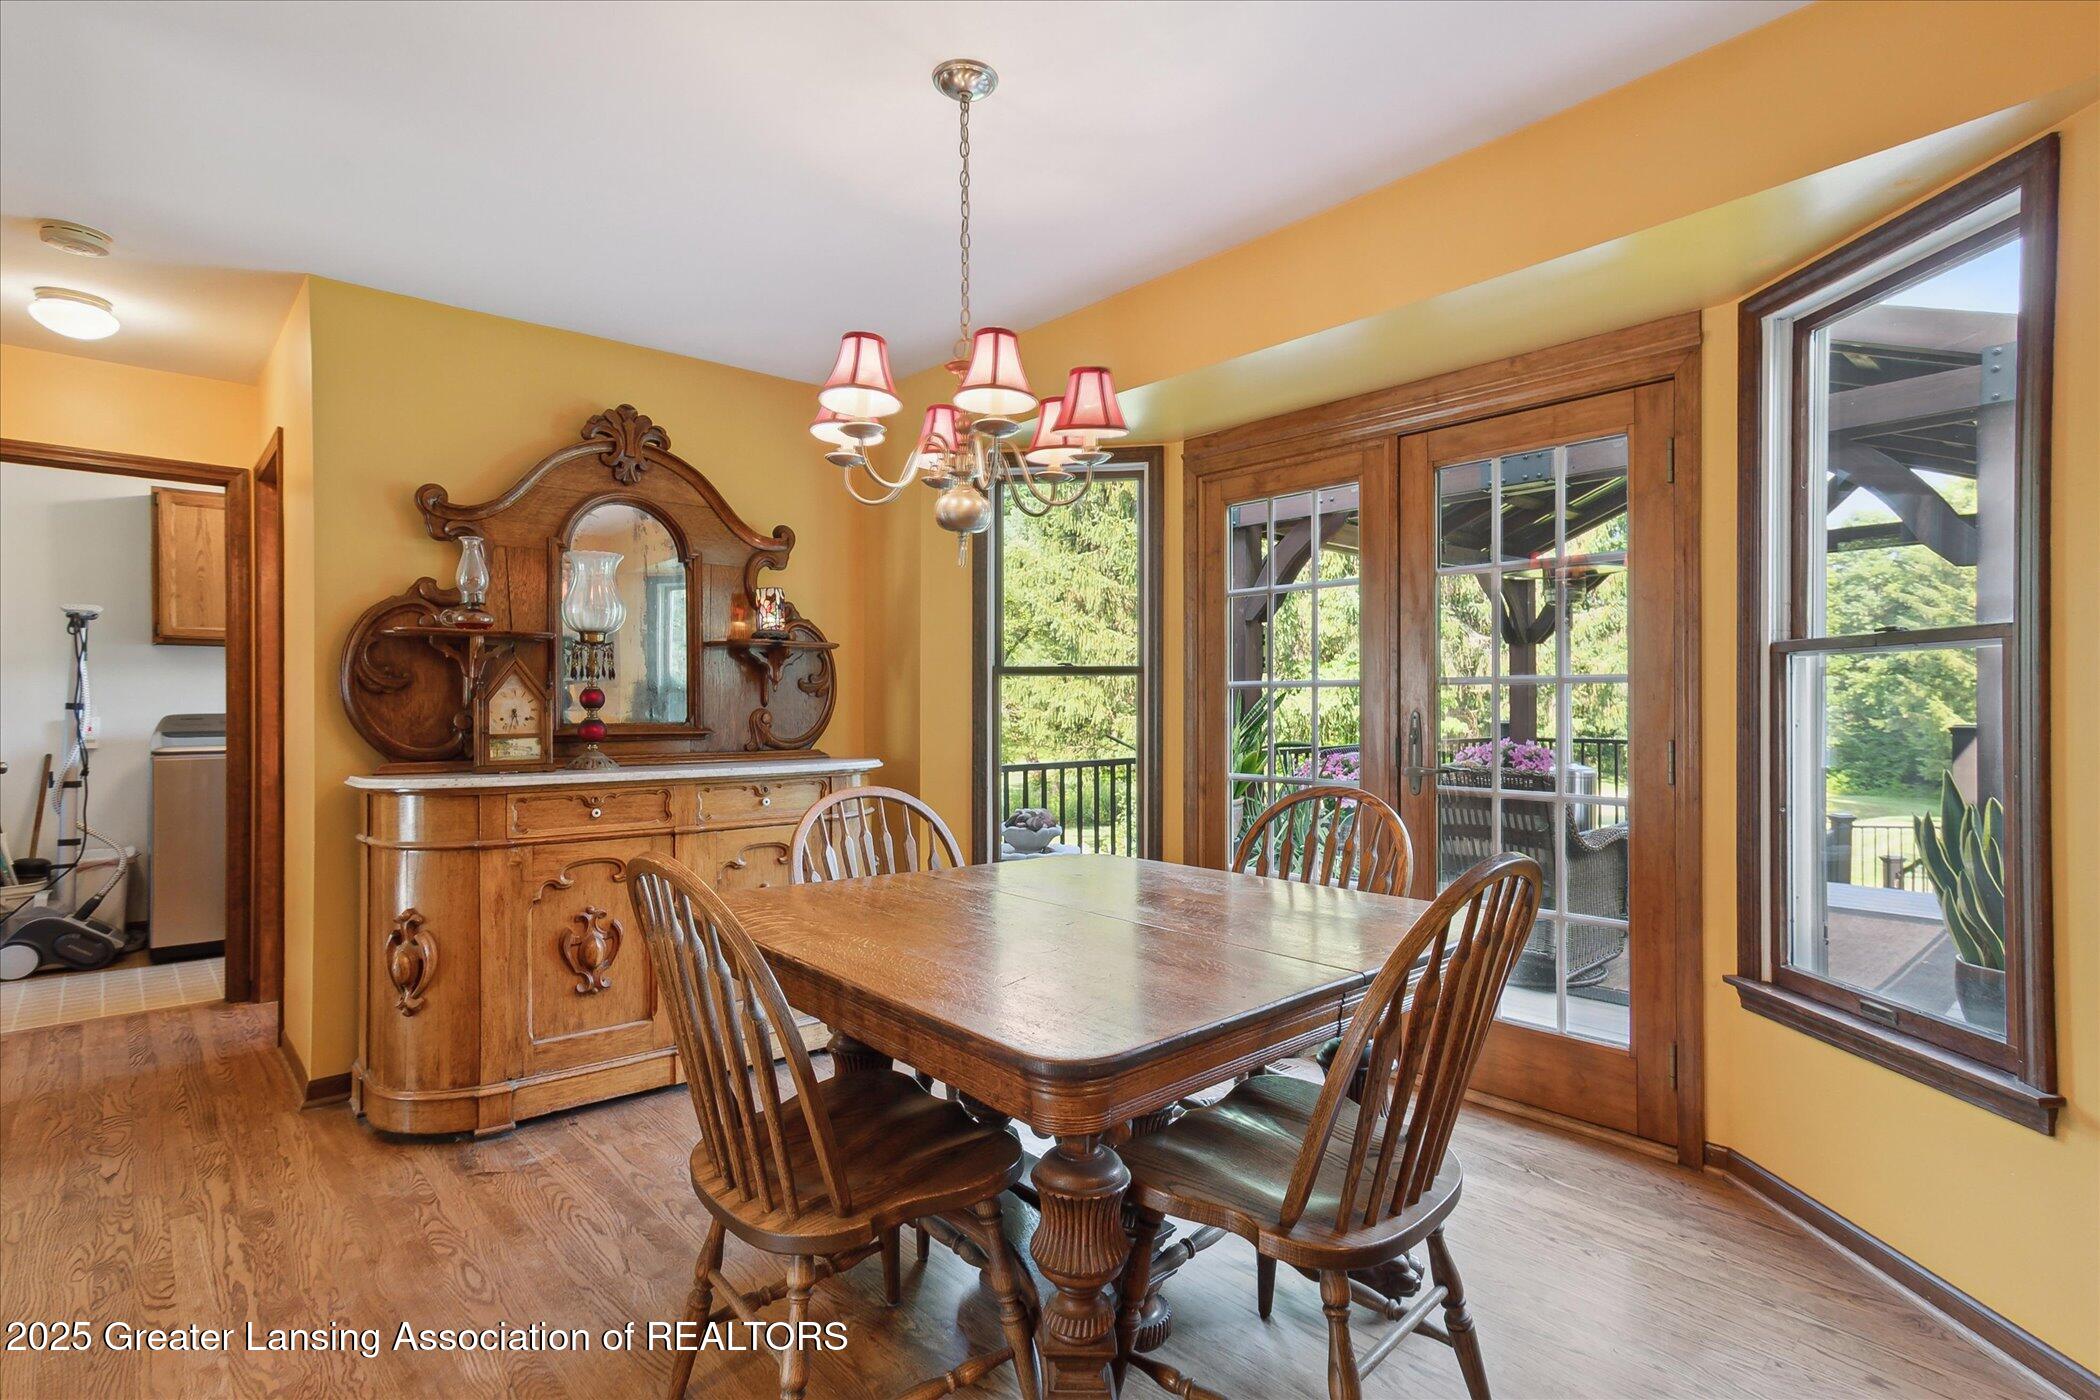
Dining room with ornate wooden furniture and French doors overlooking a covered deck.
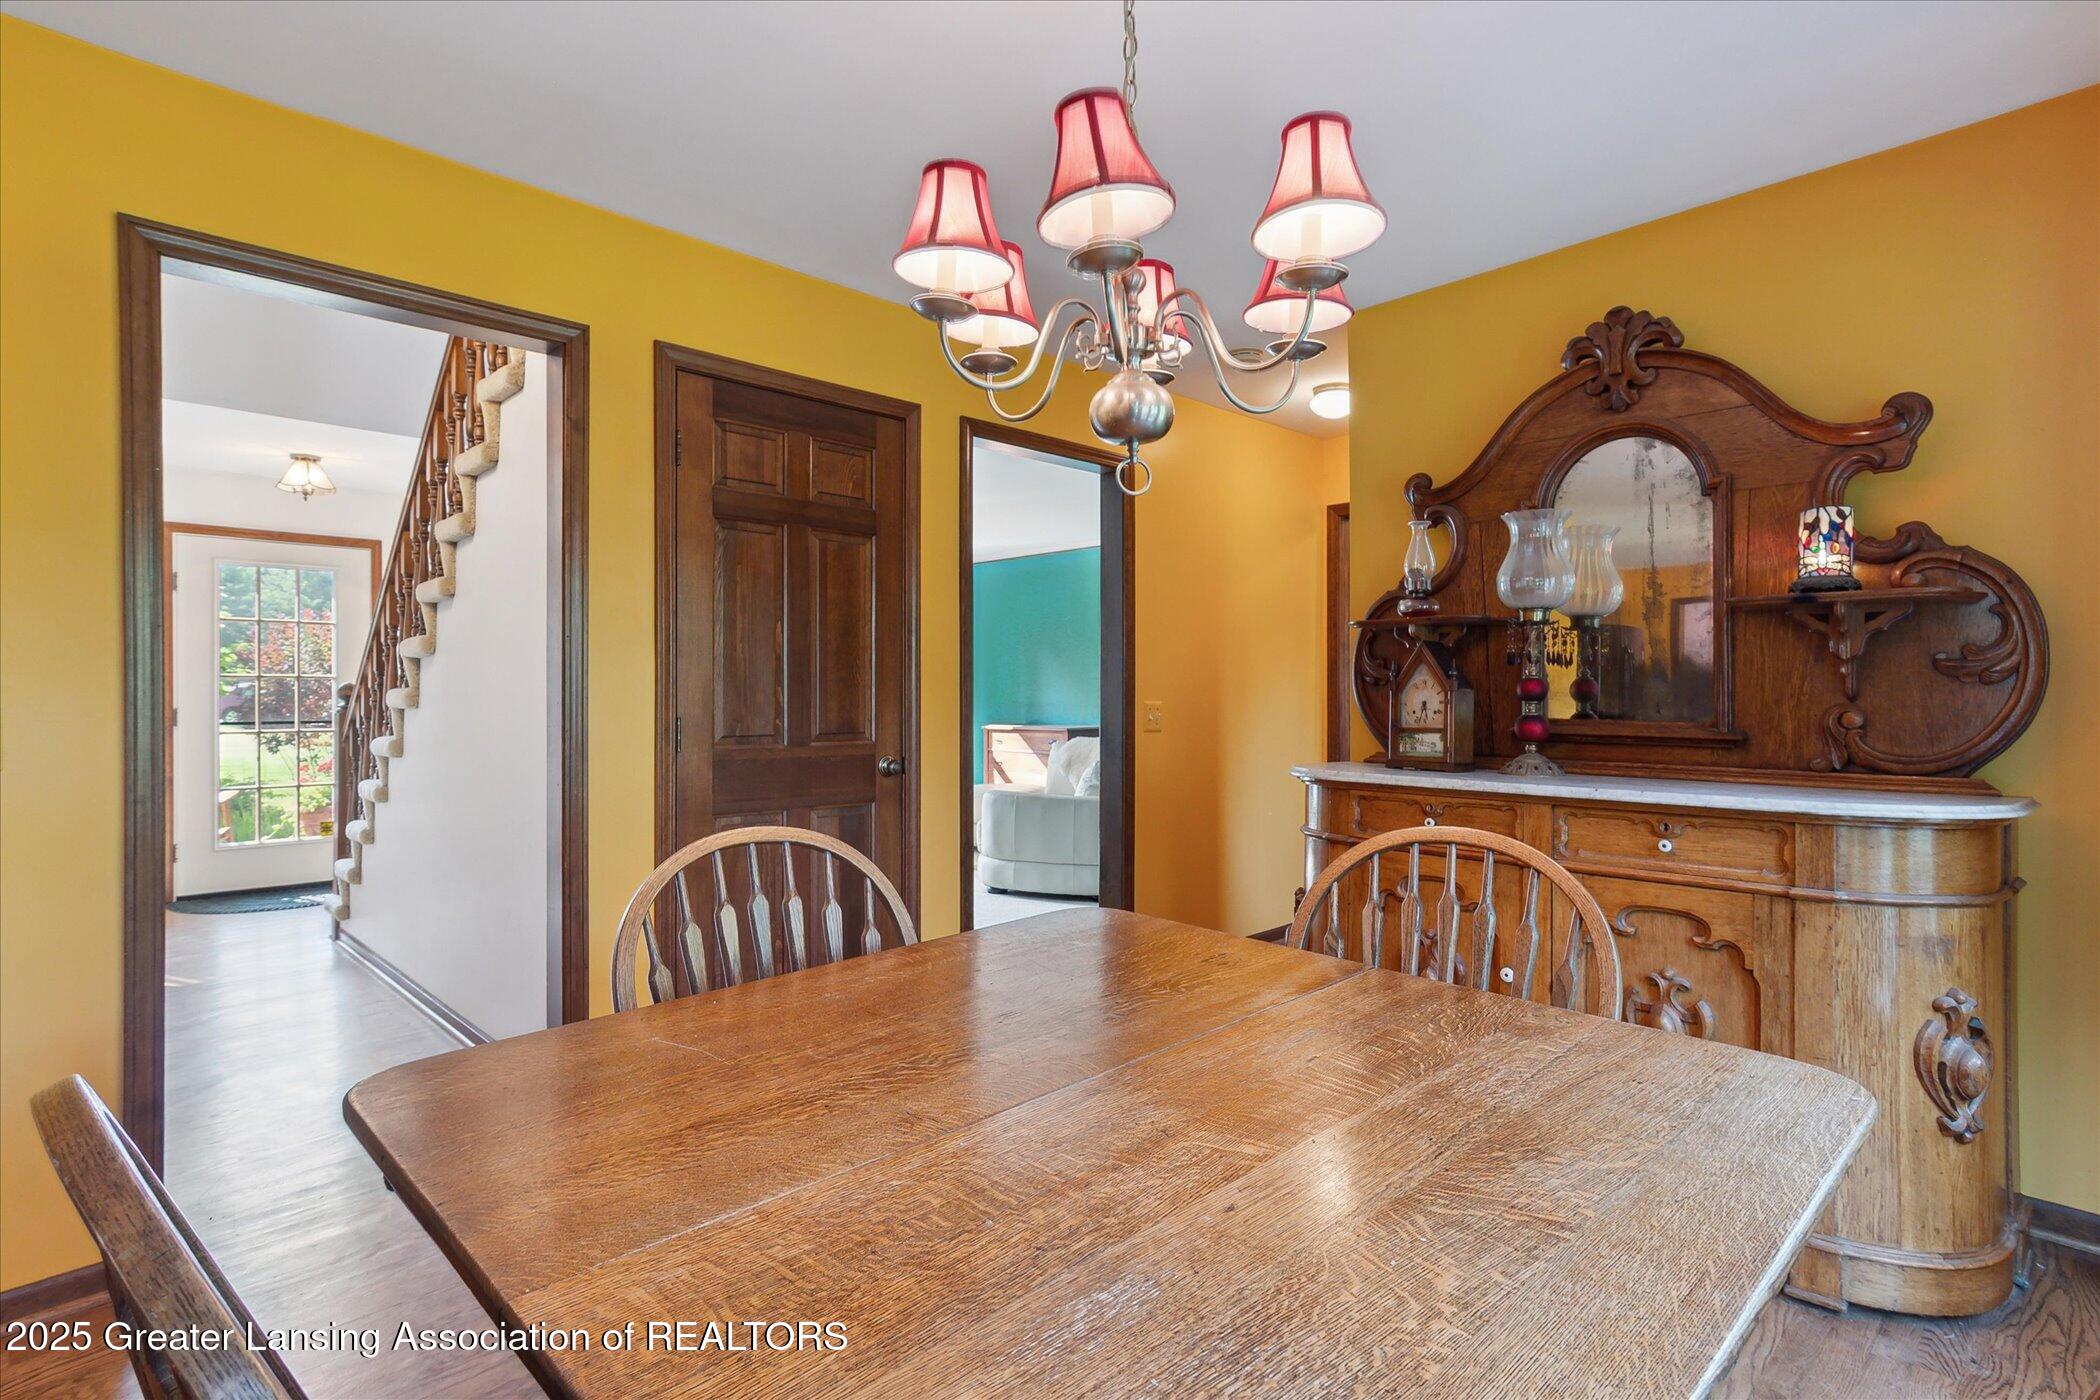
Dining room with a large wooden table, ornate hutch, and yellow walls.
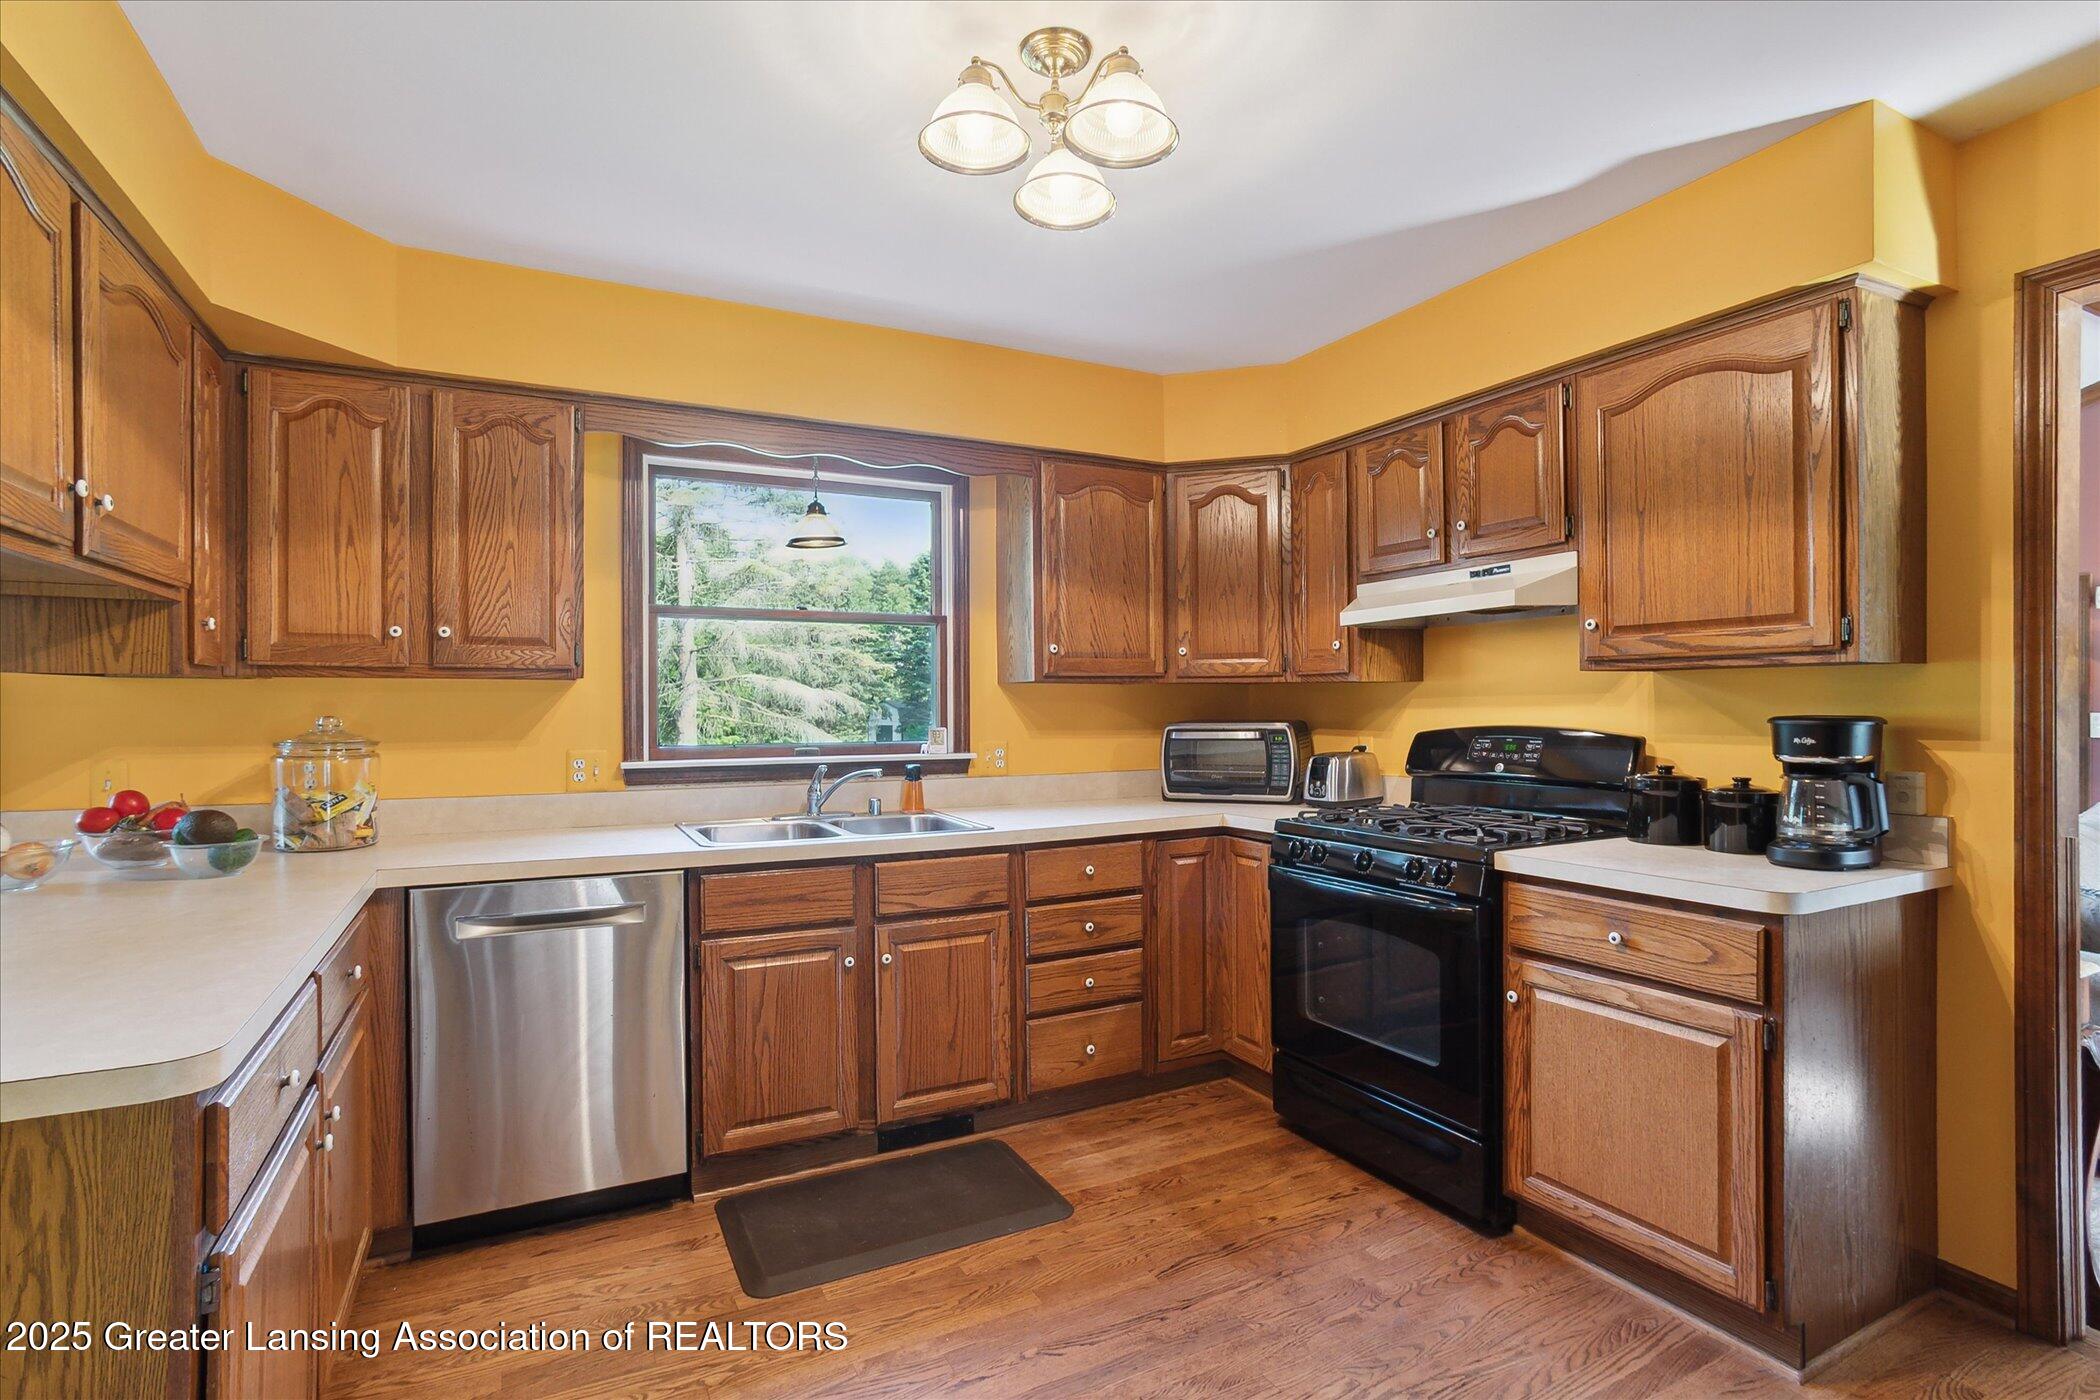
Kitchen with golden-yellow walls, dark wood cabinets, hardwood floors, and a gas range.
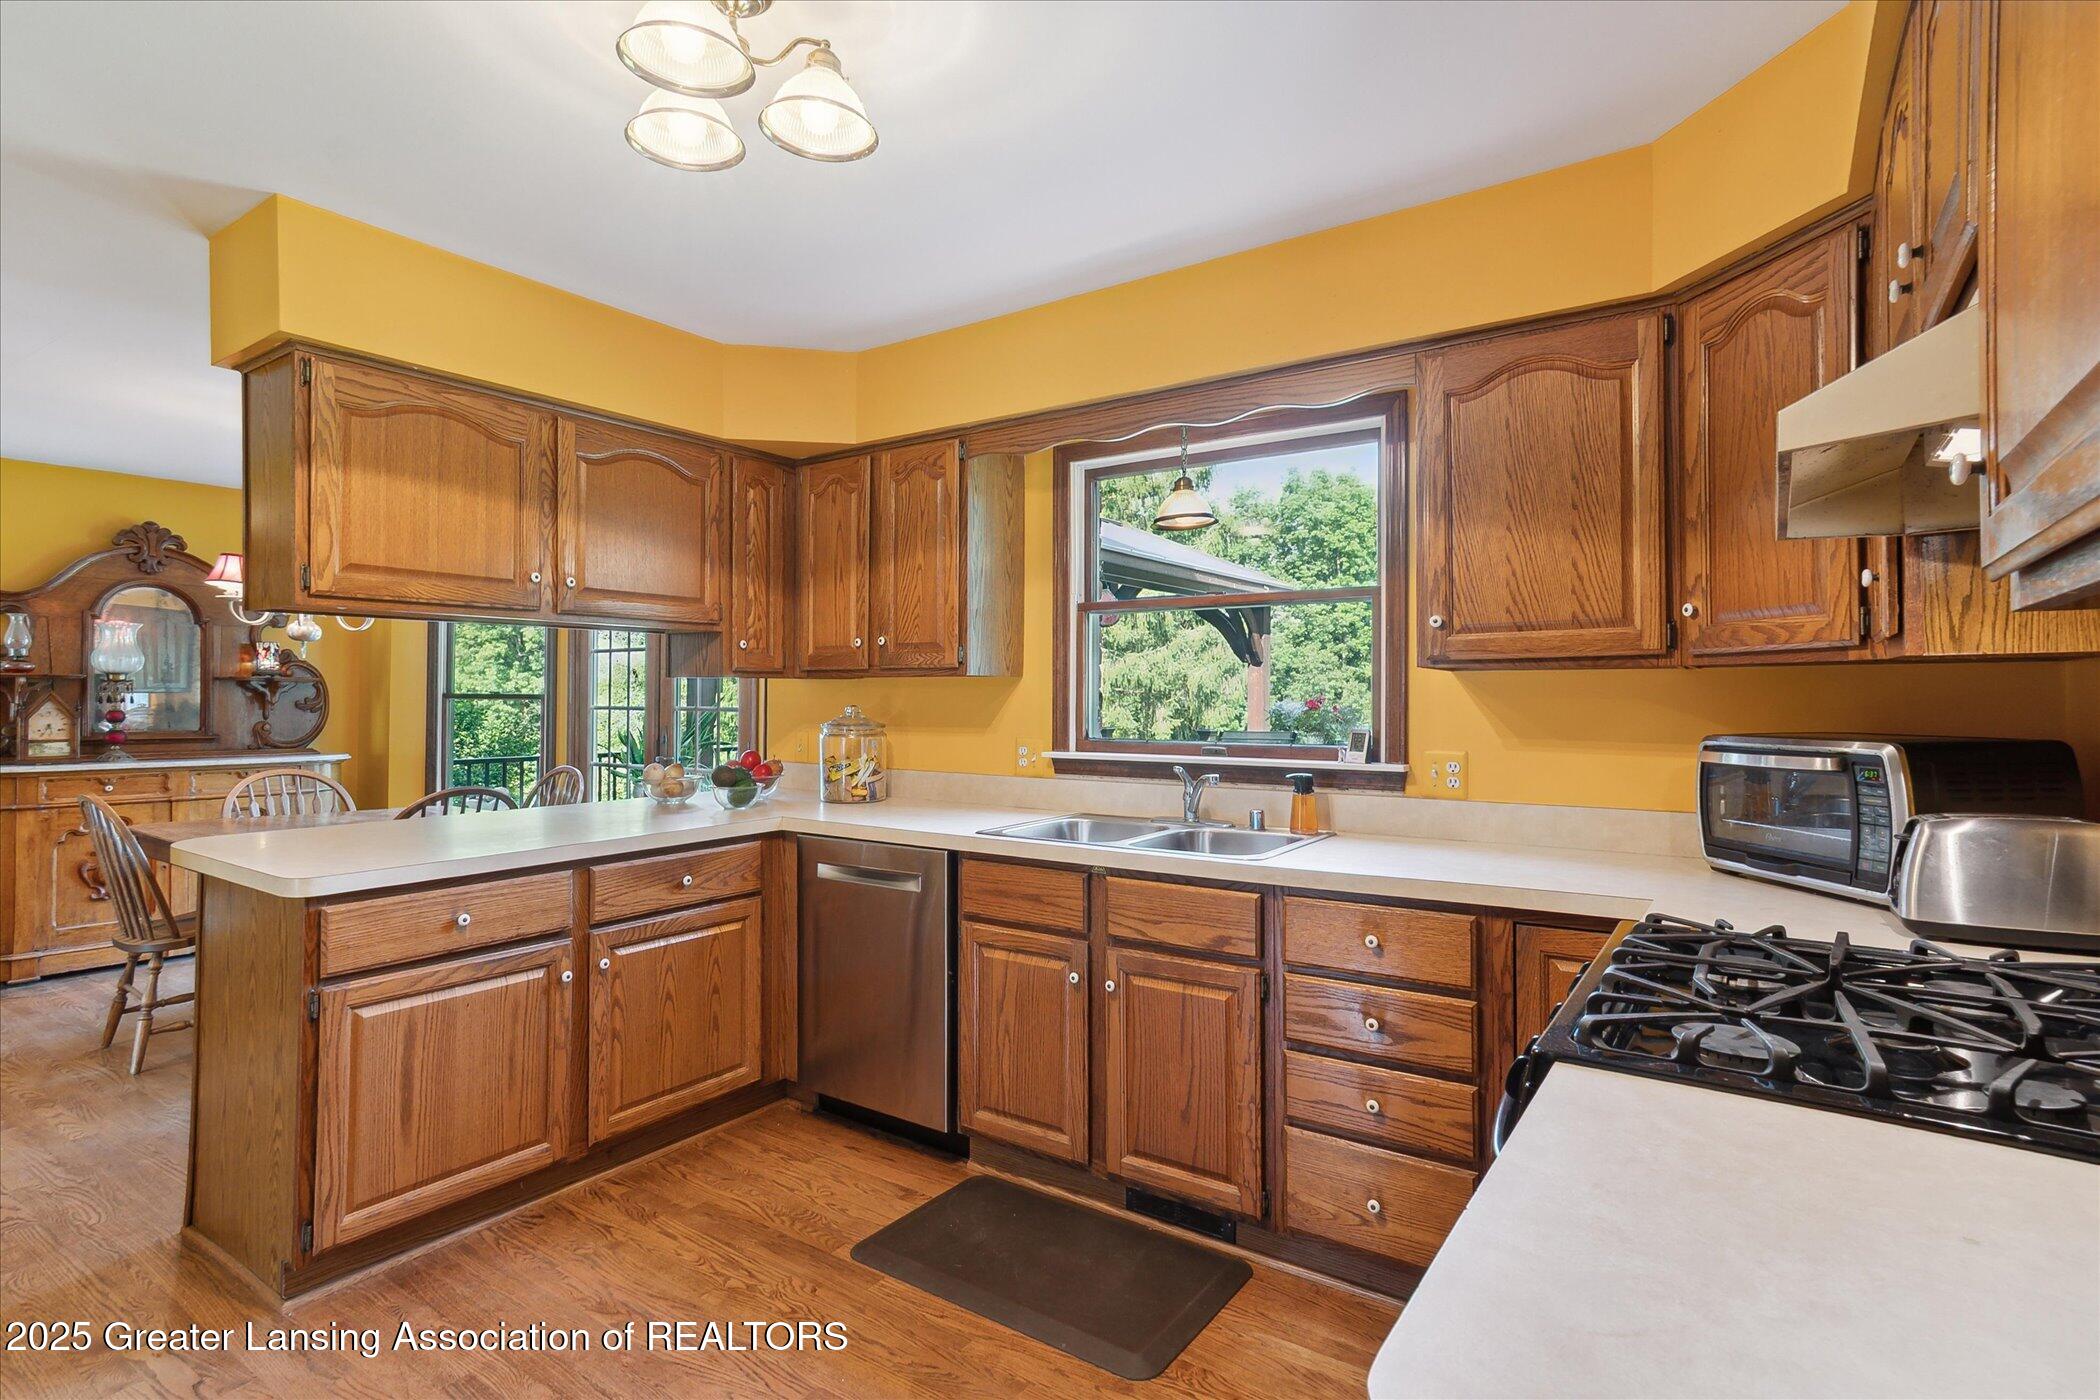
Kitchen with warm yellow walls, extensive wood cabinetry, a large peninsula, and a double-basin sink beneath a window.
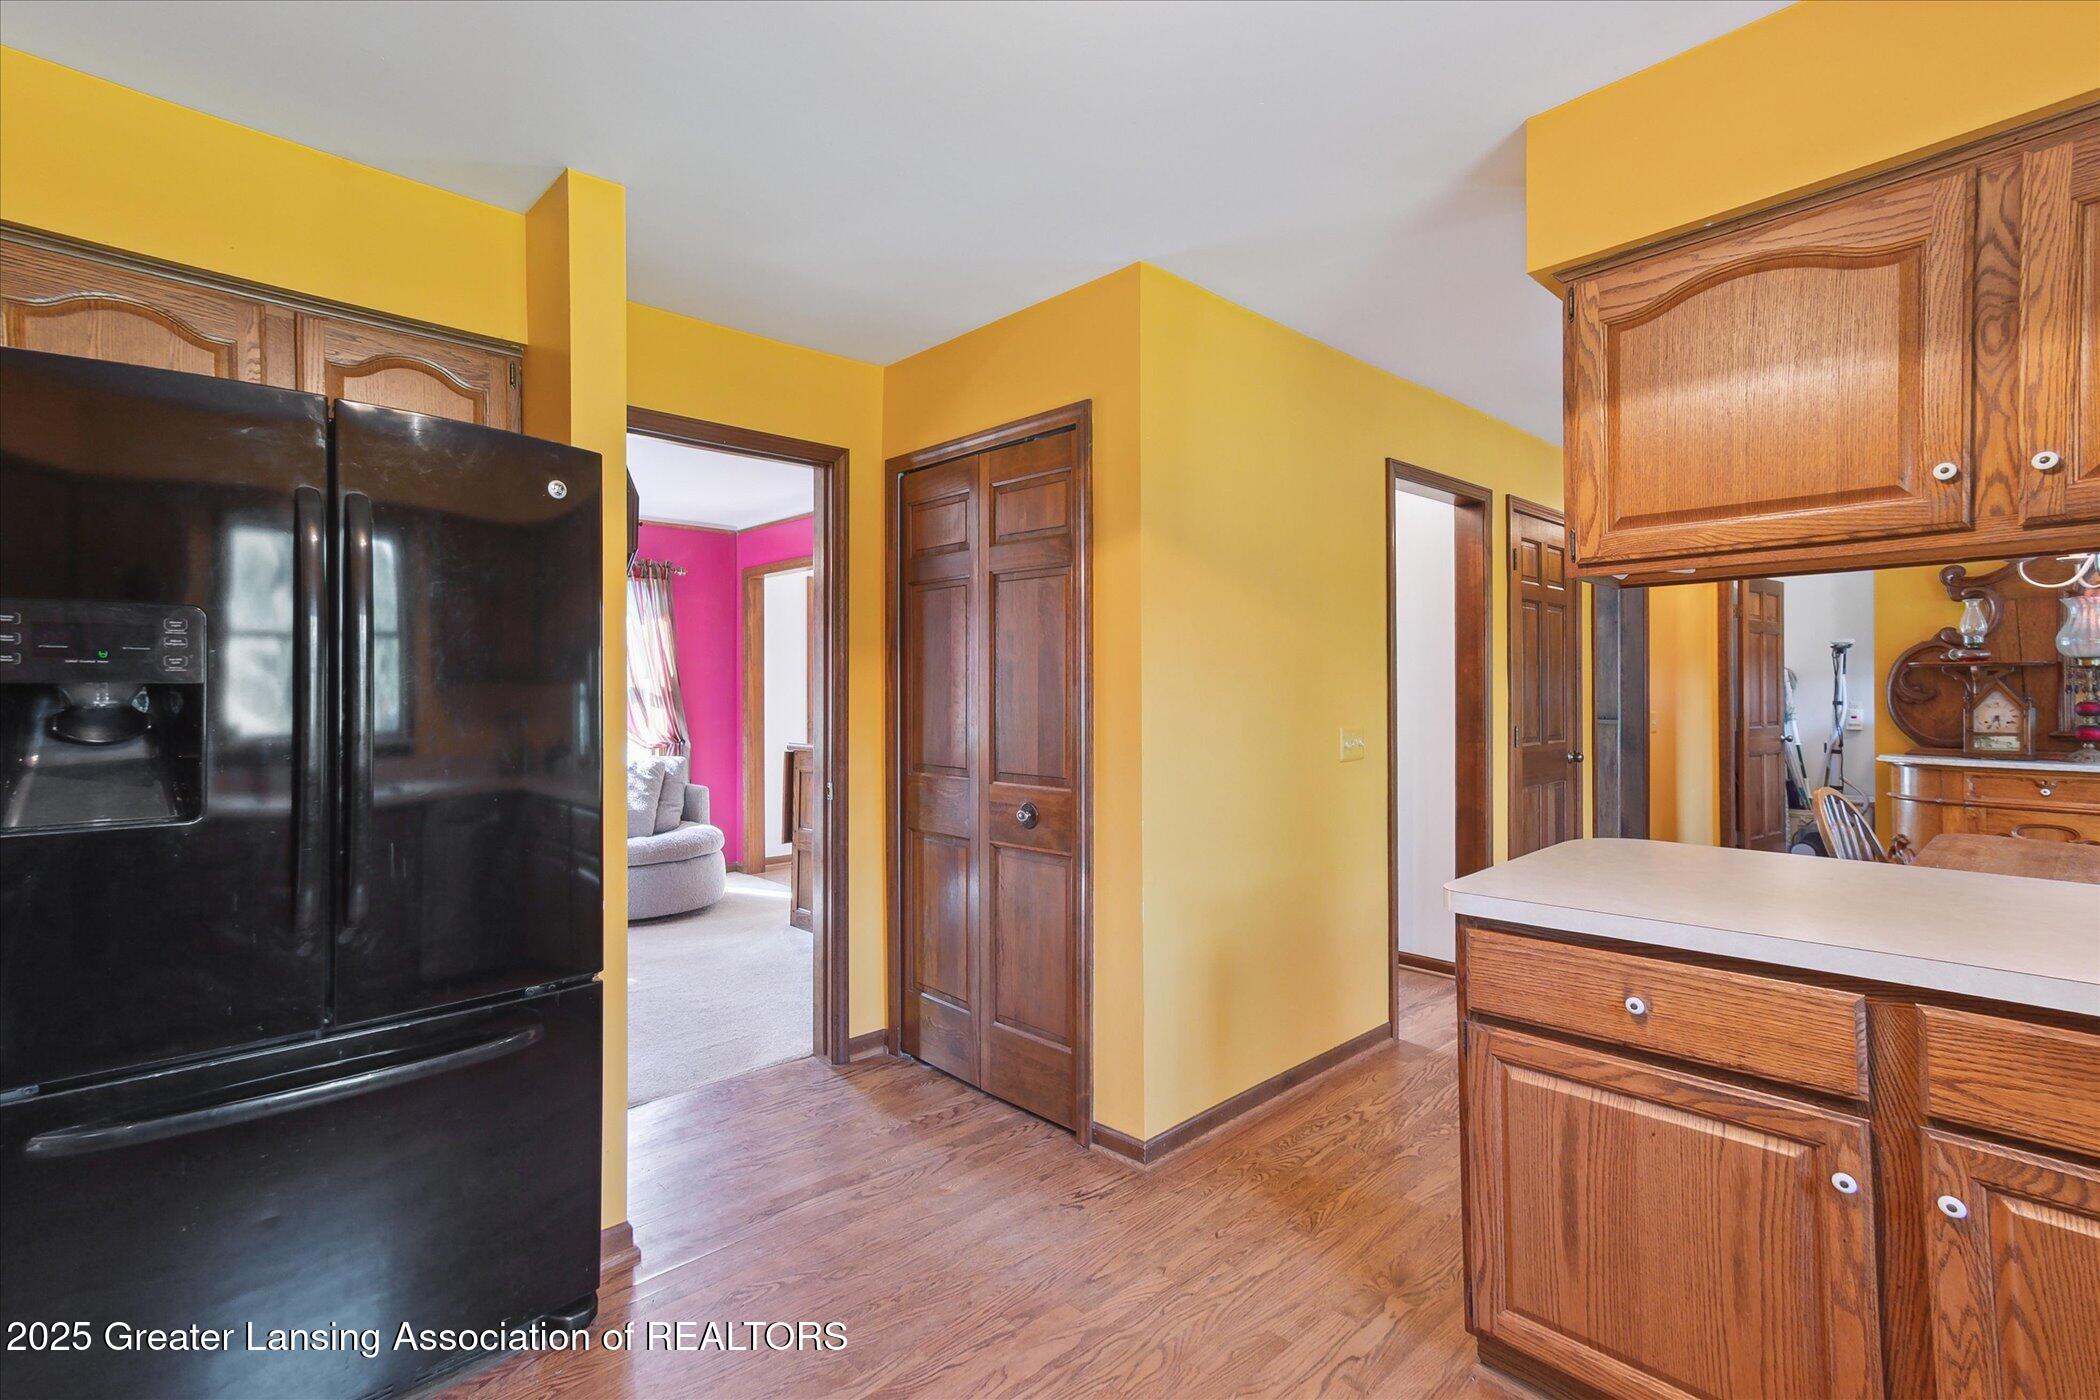
Kitchen with yellow walls, wood cabinets, black refrigerator, and a pale island countertop.
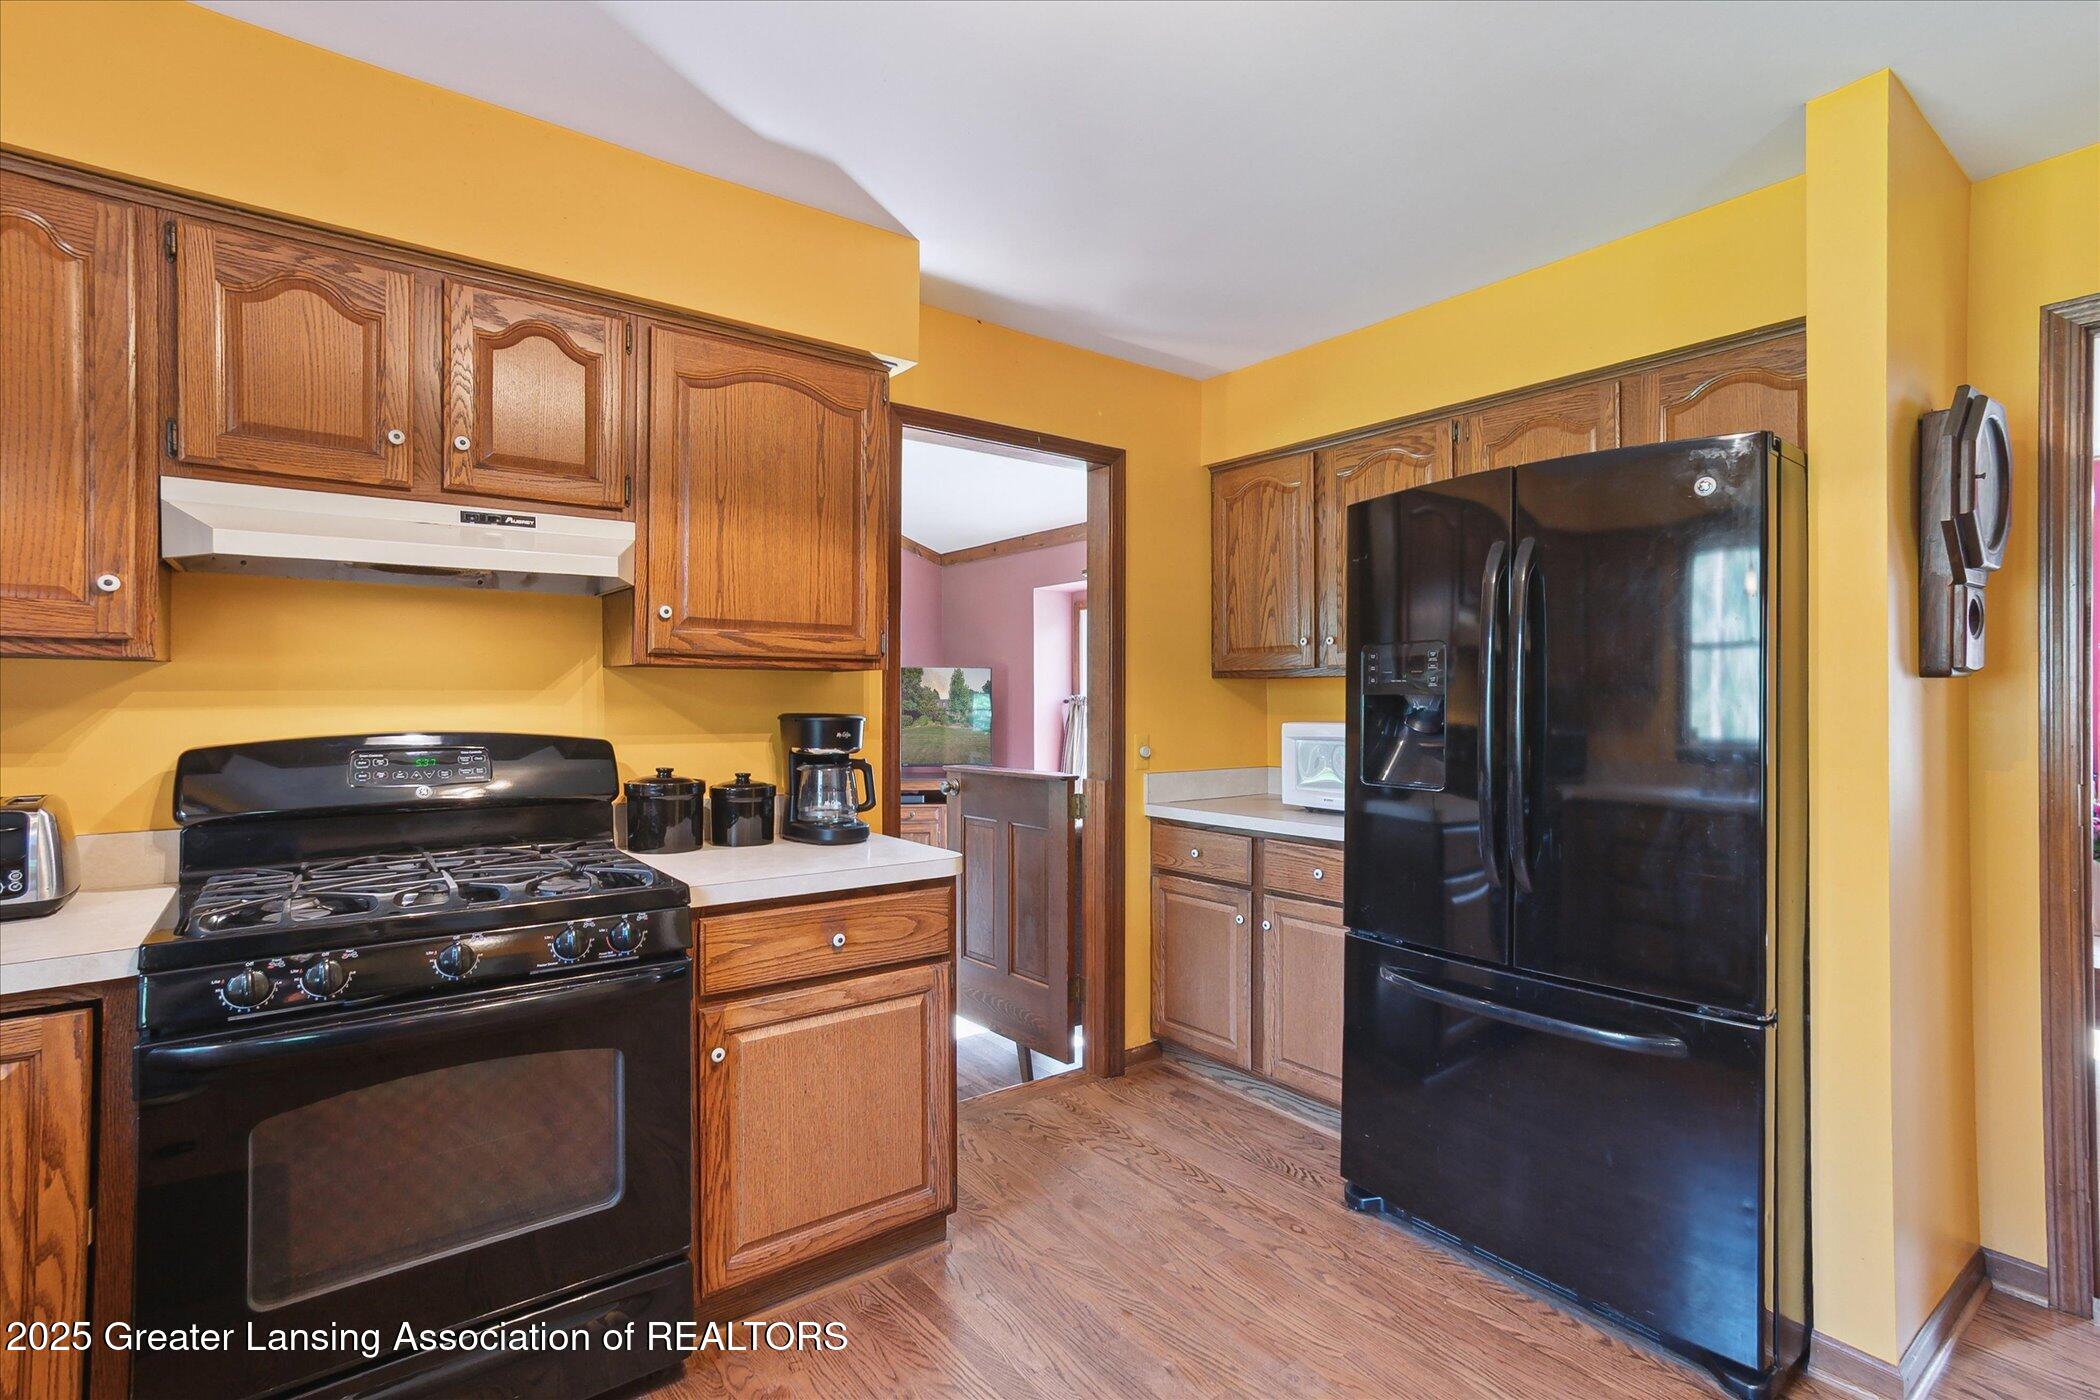
Kitchen with oak cabinets, yellow walls, black appliances, and wood flooring.
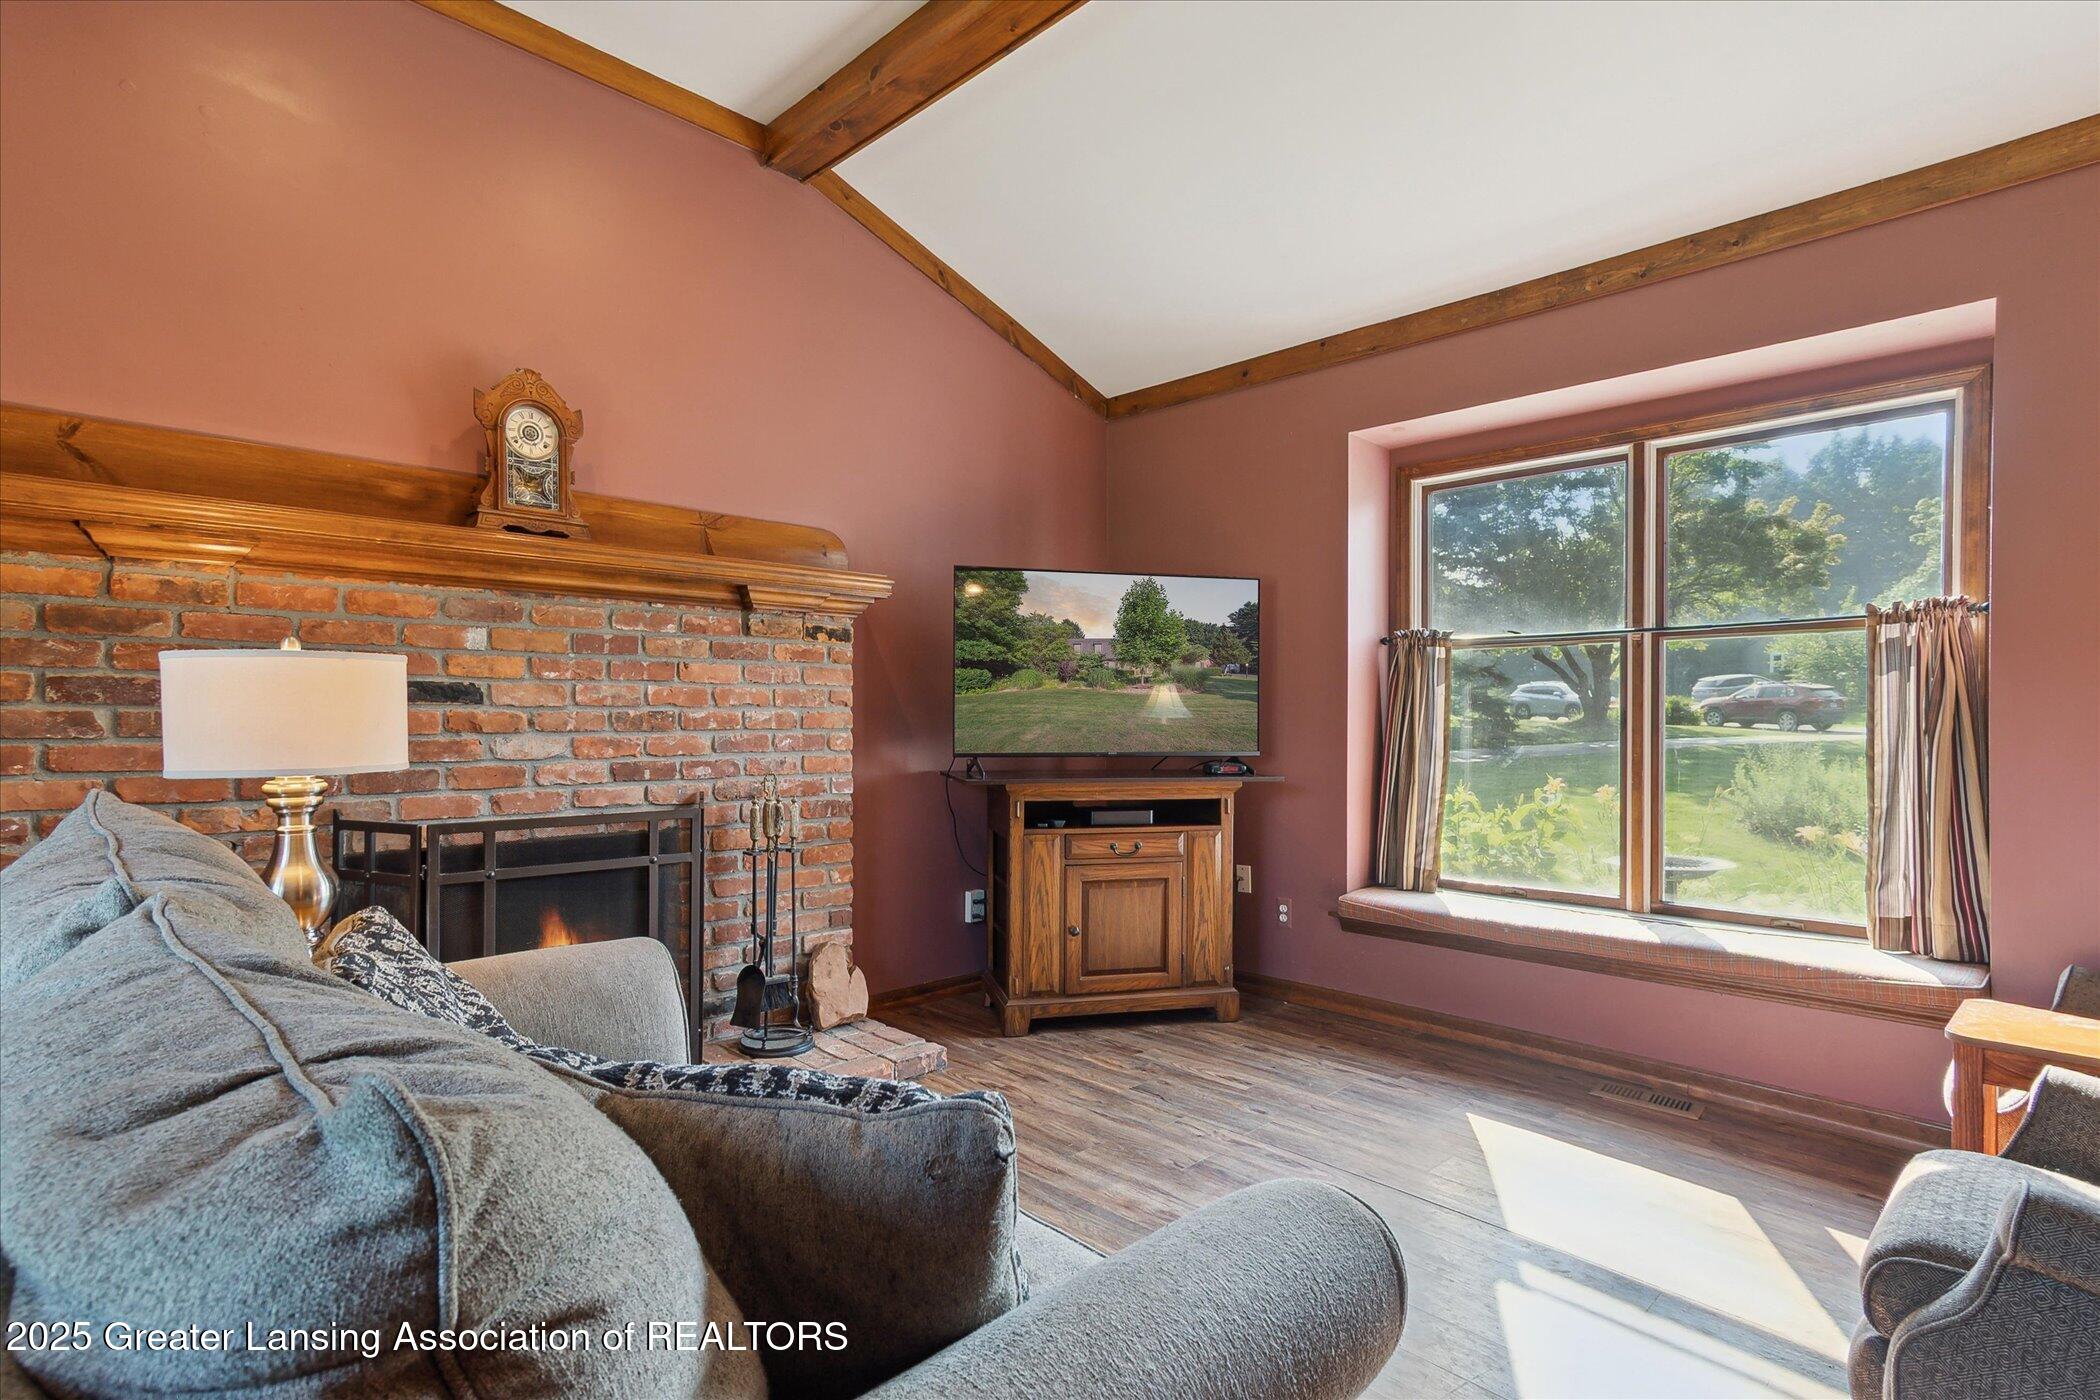
Living room with a brick fireplace, exposed ceiling beams, and a large sunlit window.
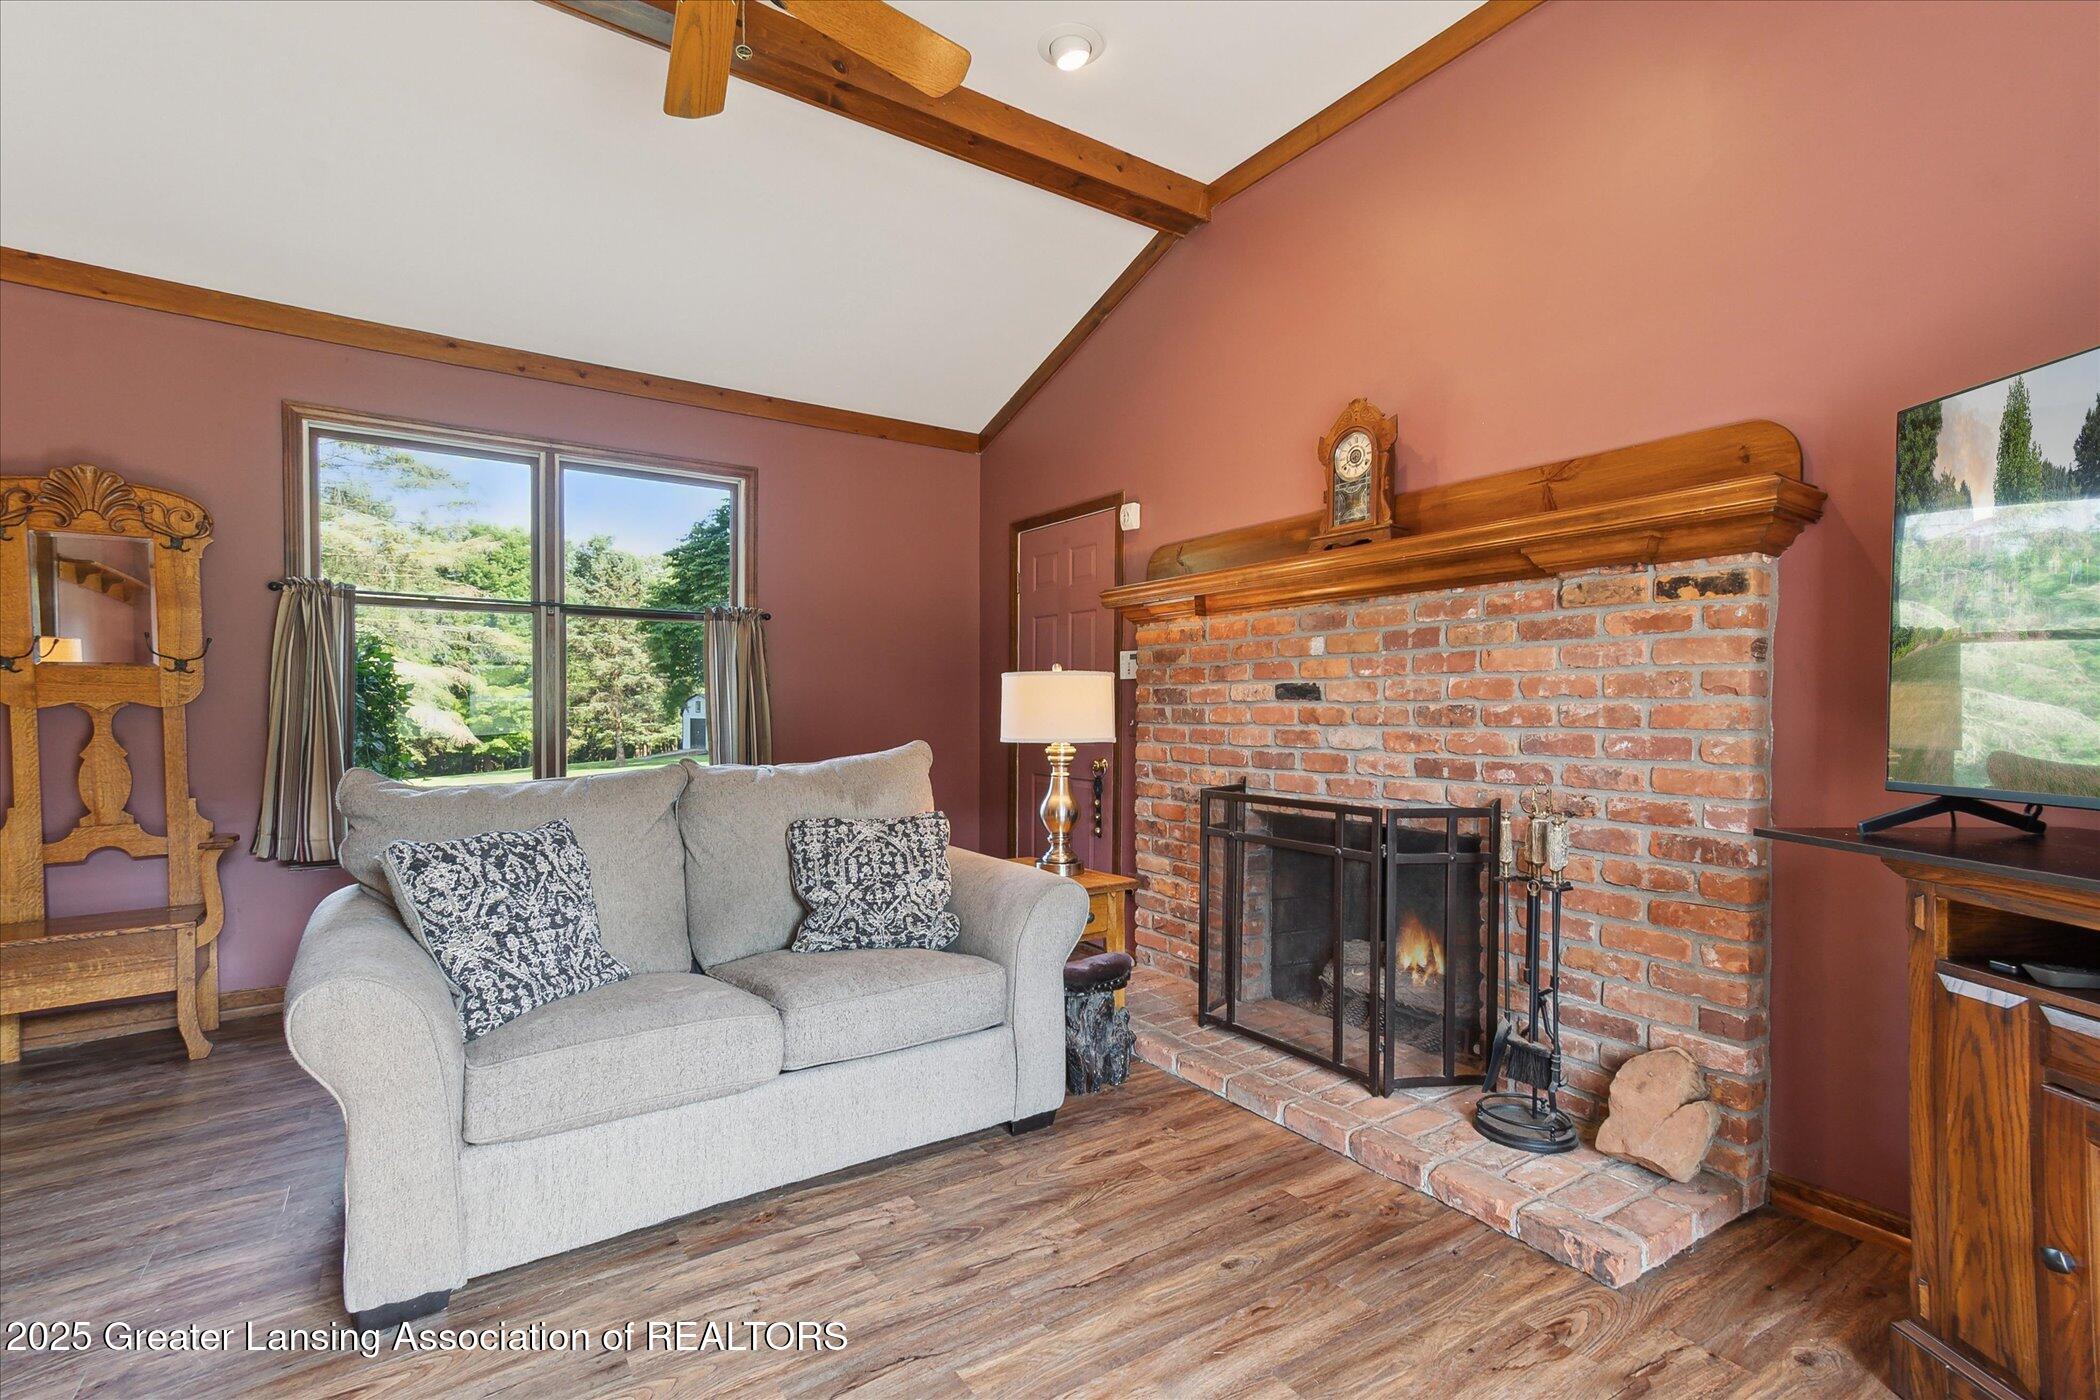
Furnished living room with a brick fireplace, vaulted beamed ceiling, and gray sofa.
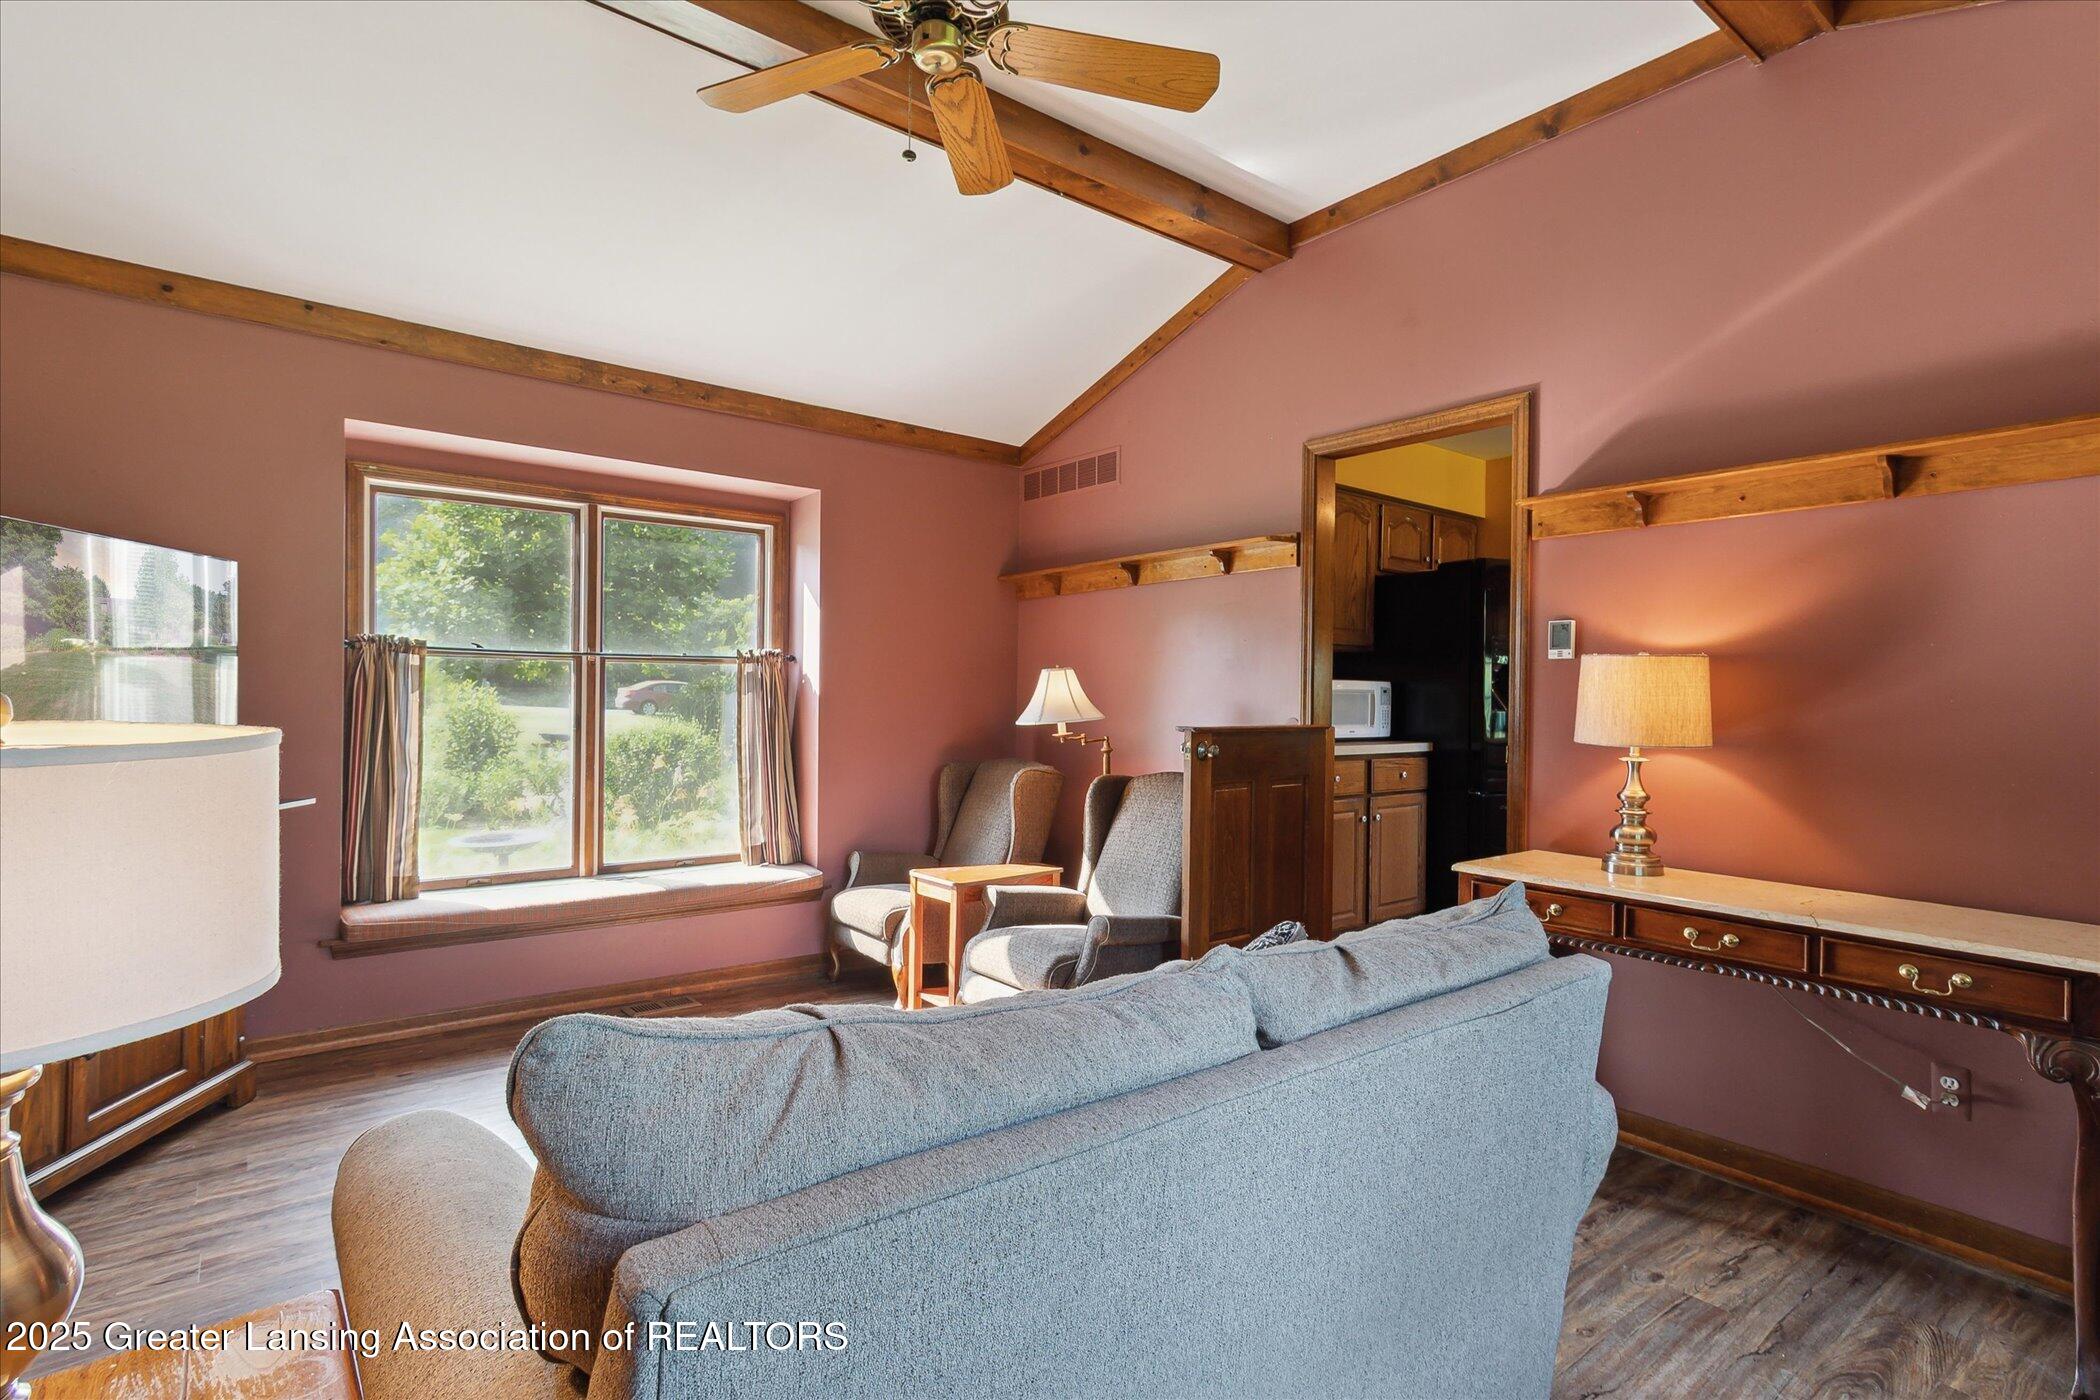
Living room with exposed wood ceiling beams, gray seating, and a large sunlit window.
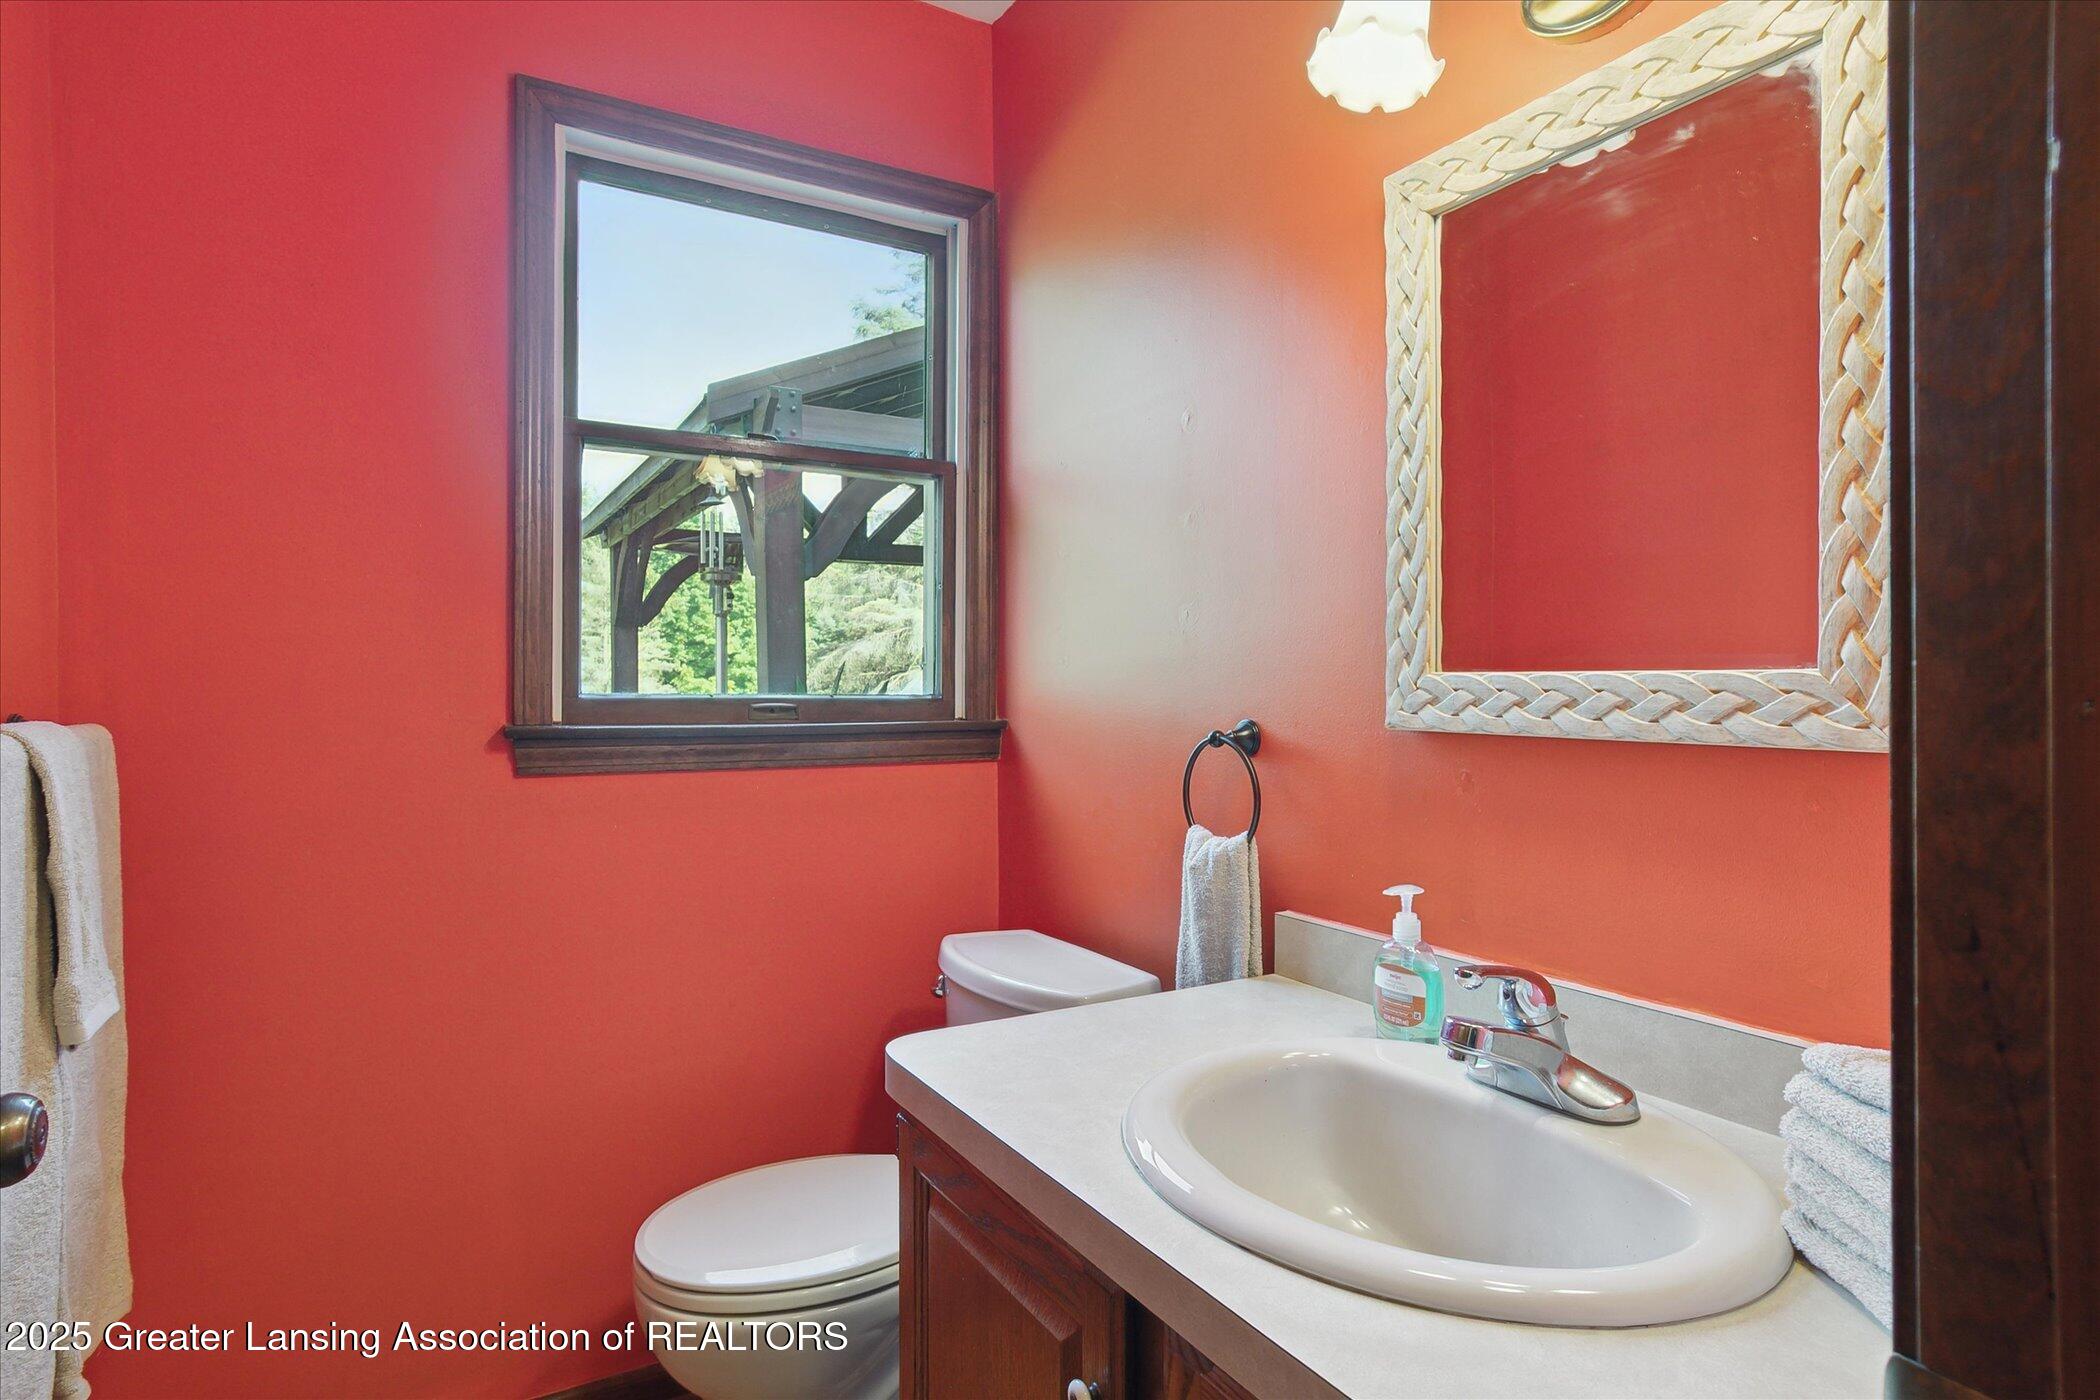
Bathroom with red walls, a dark wood vanity, white sink, and window overlooking a covered structure.
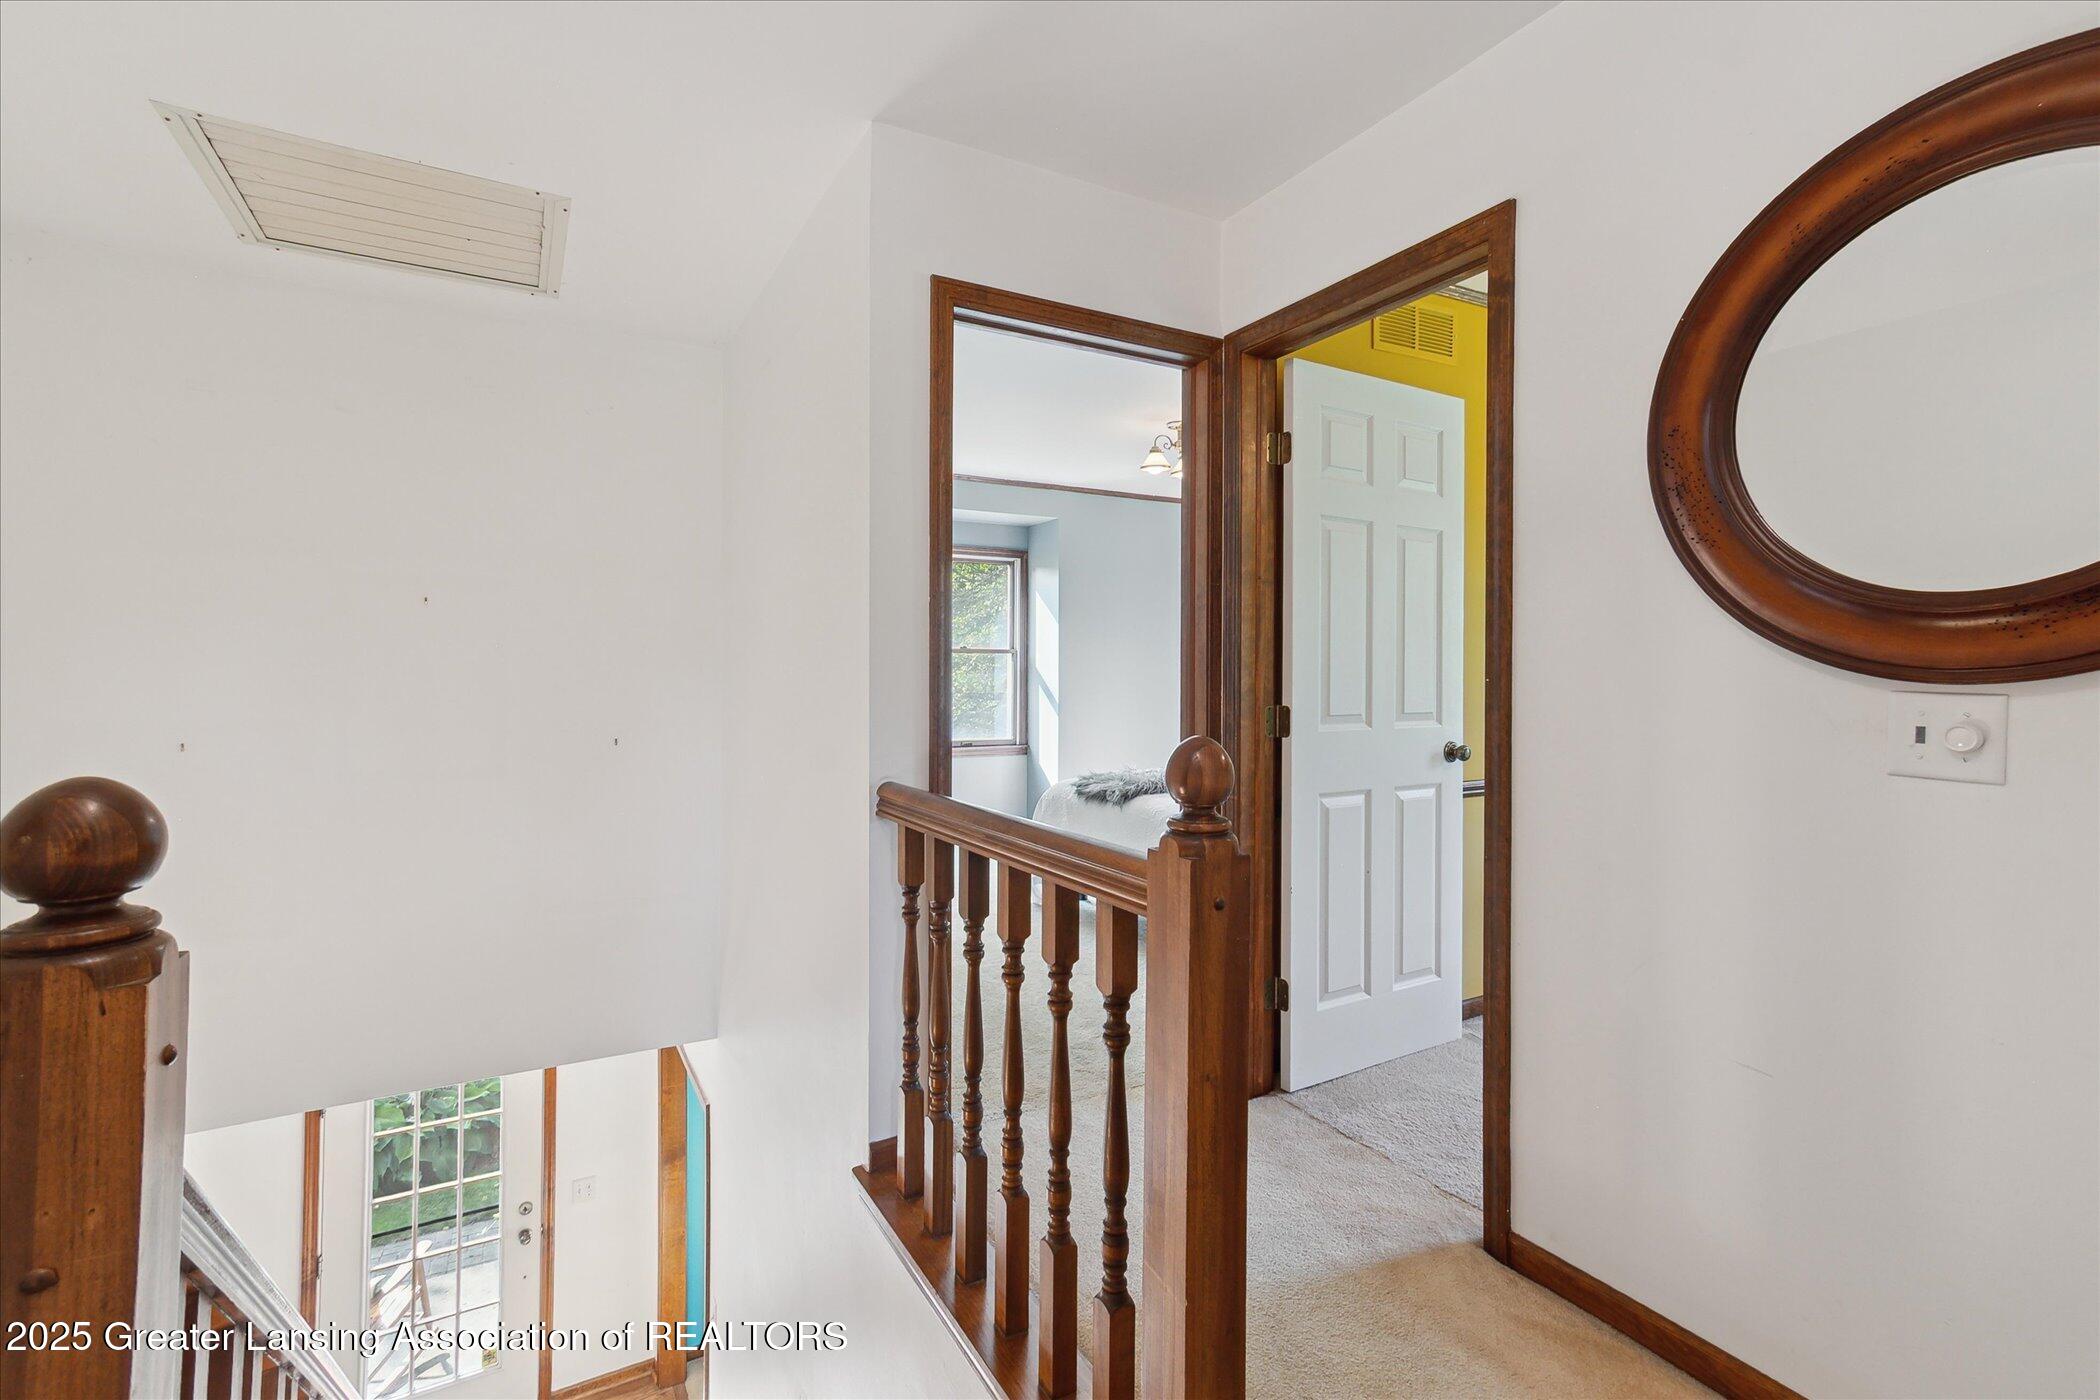
Upstairs hallway and stair landing with a wood railing, oval mirror, and open bedroom doorway.
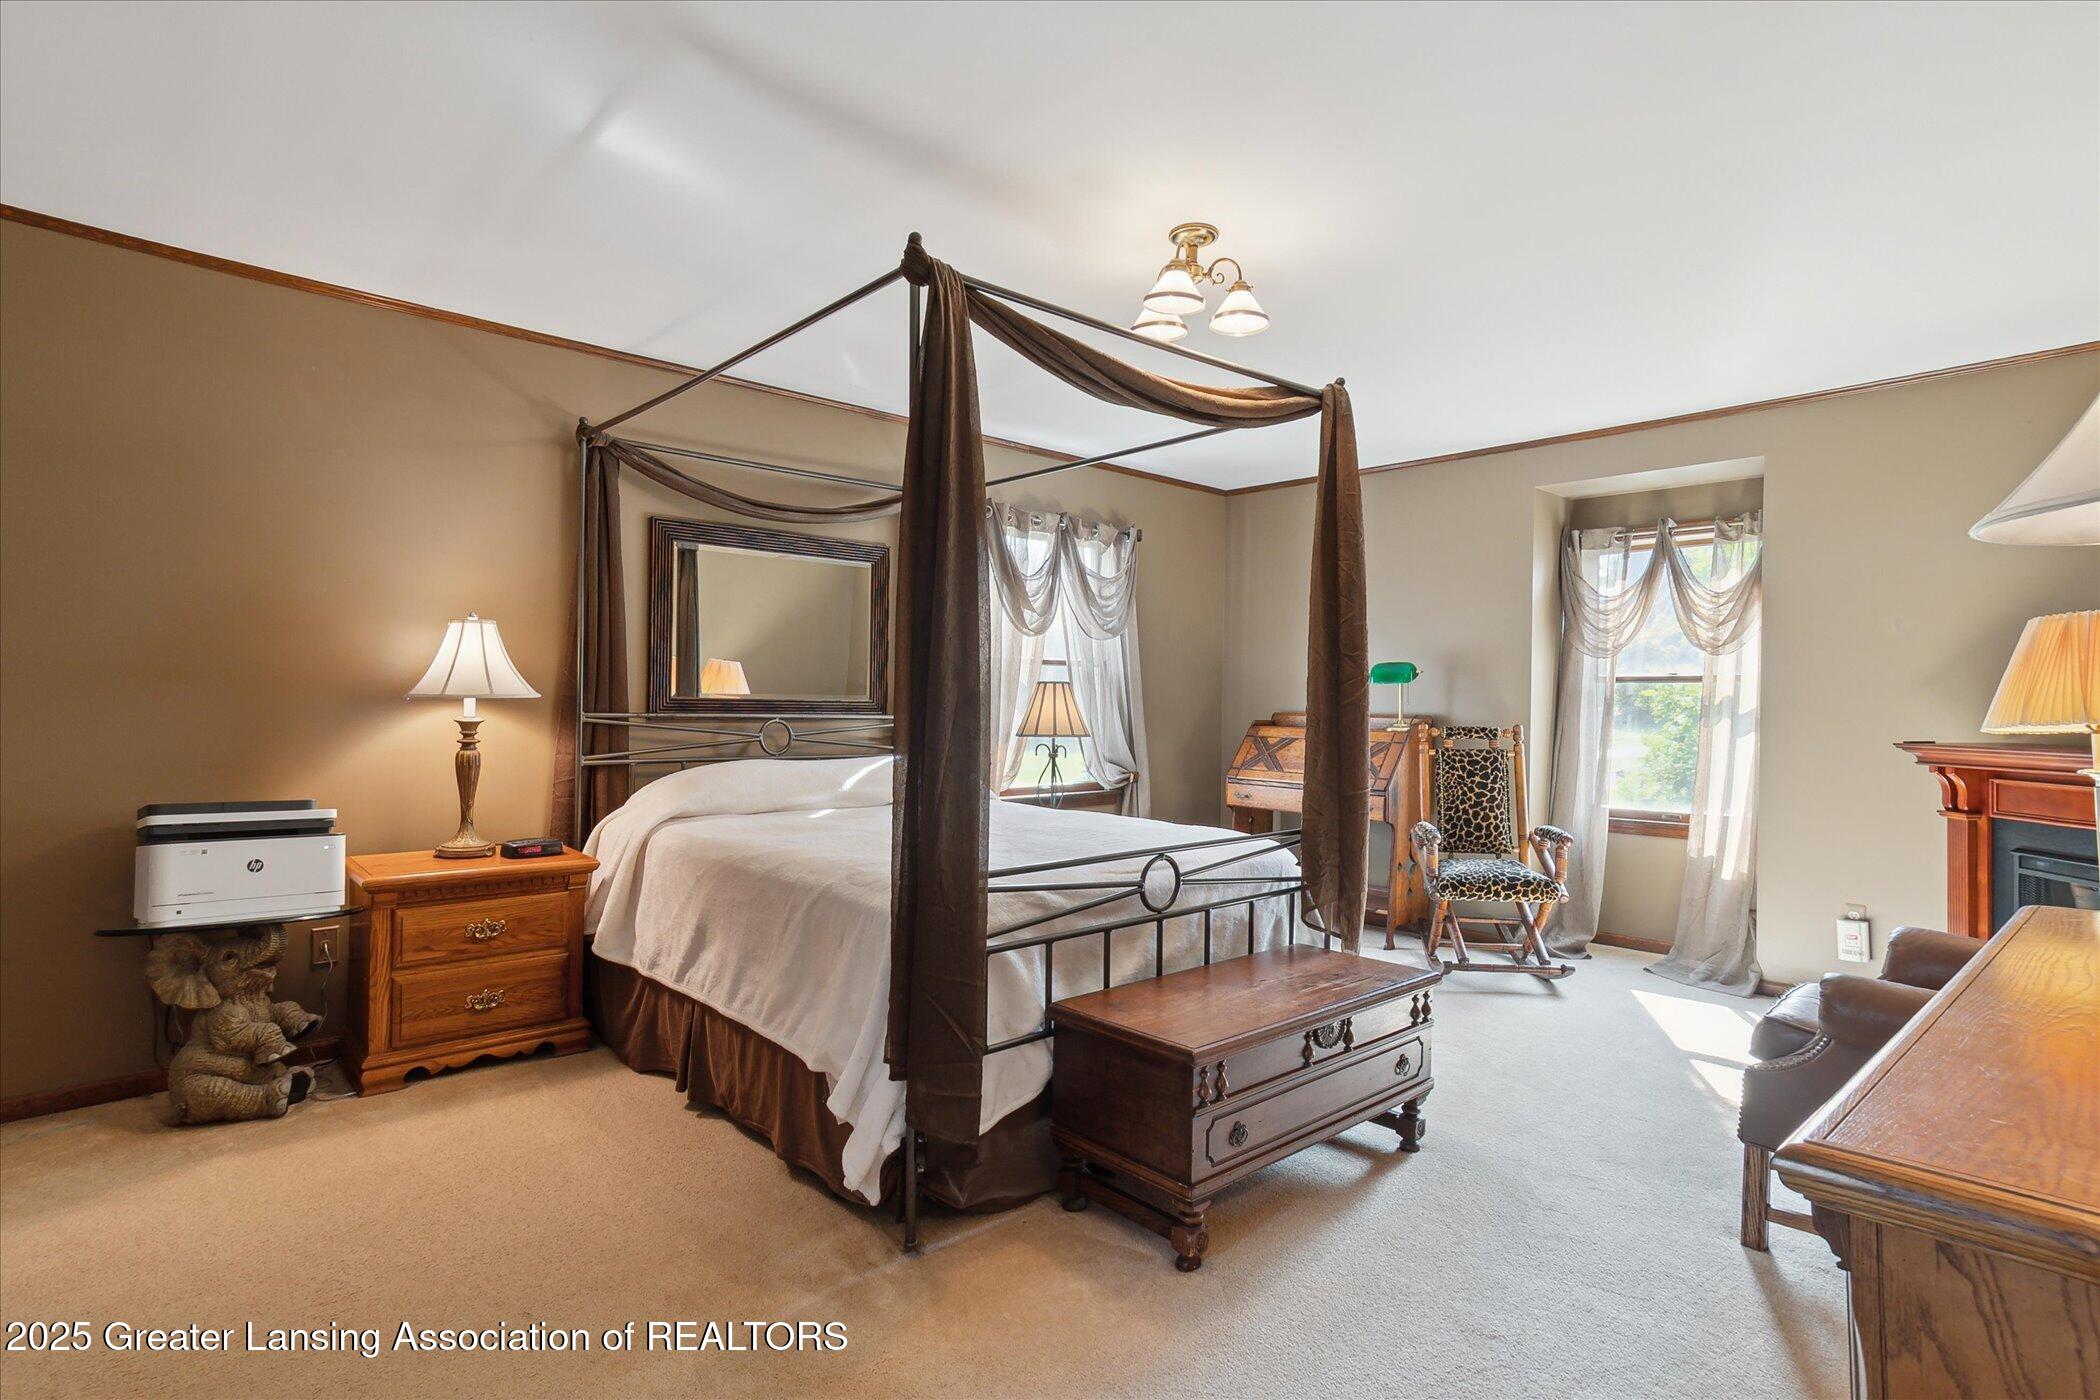
Bedroom with a dark four-poster canopy bed, wooden furnishings, and two curtained windows.
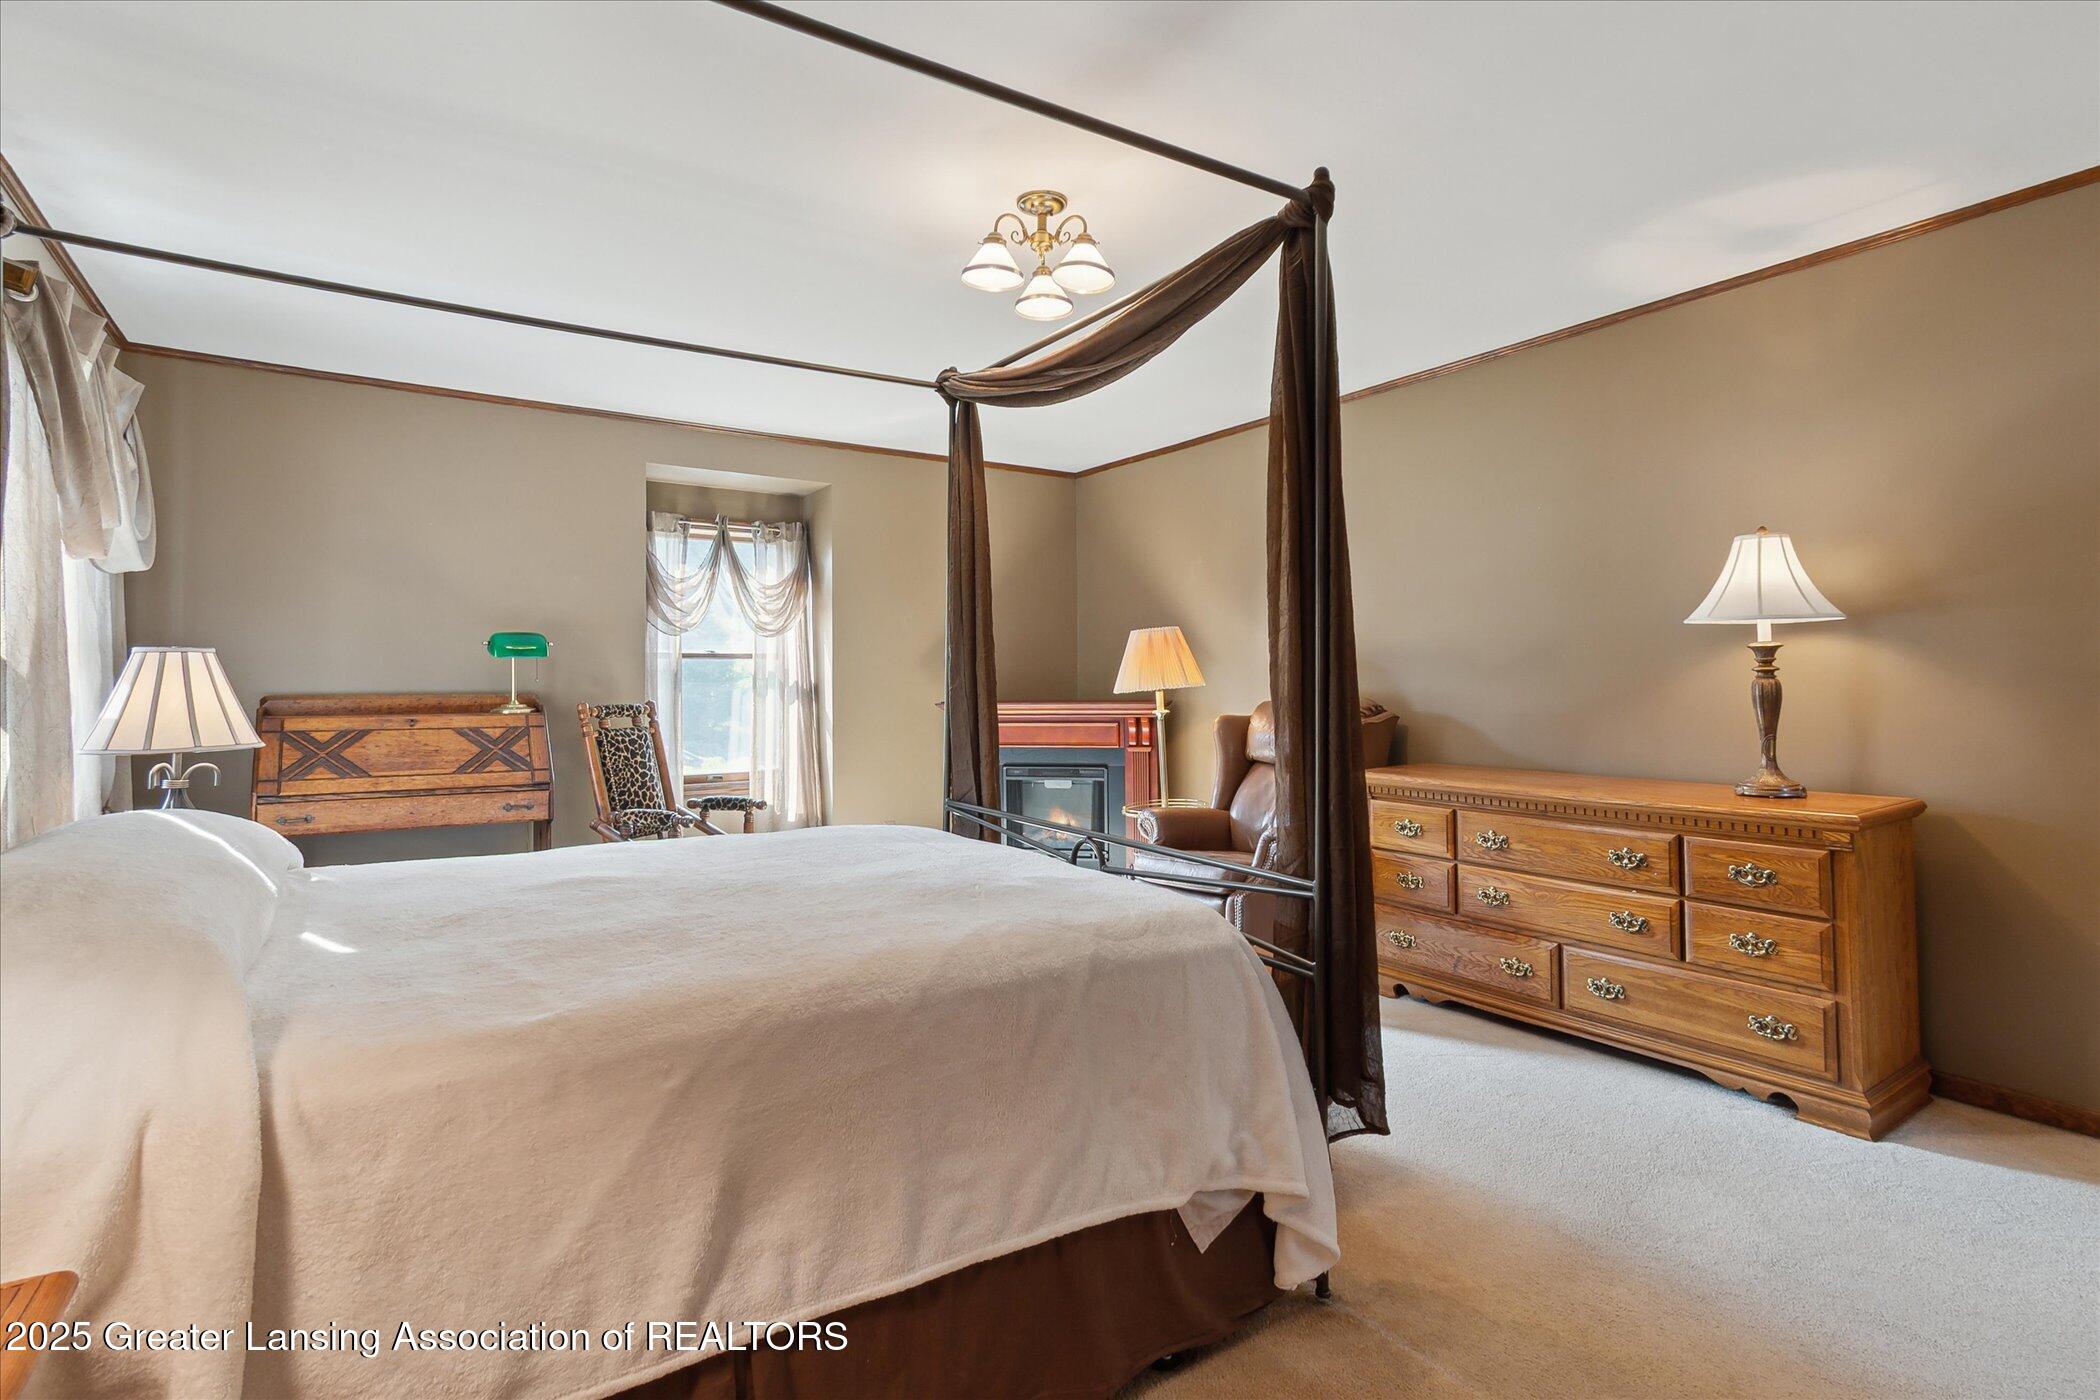
Bedroom with a dark canopy bed, wooden dresser, and fireplace.
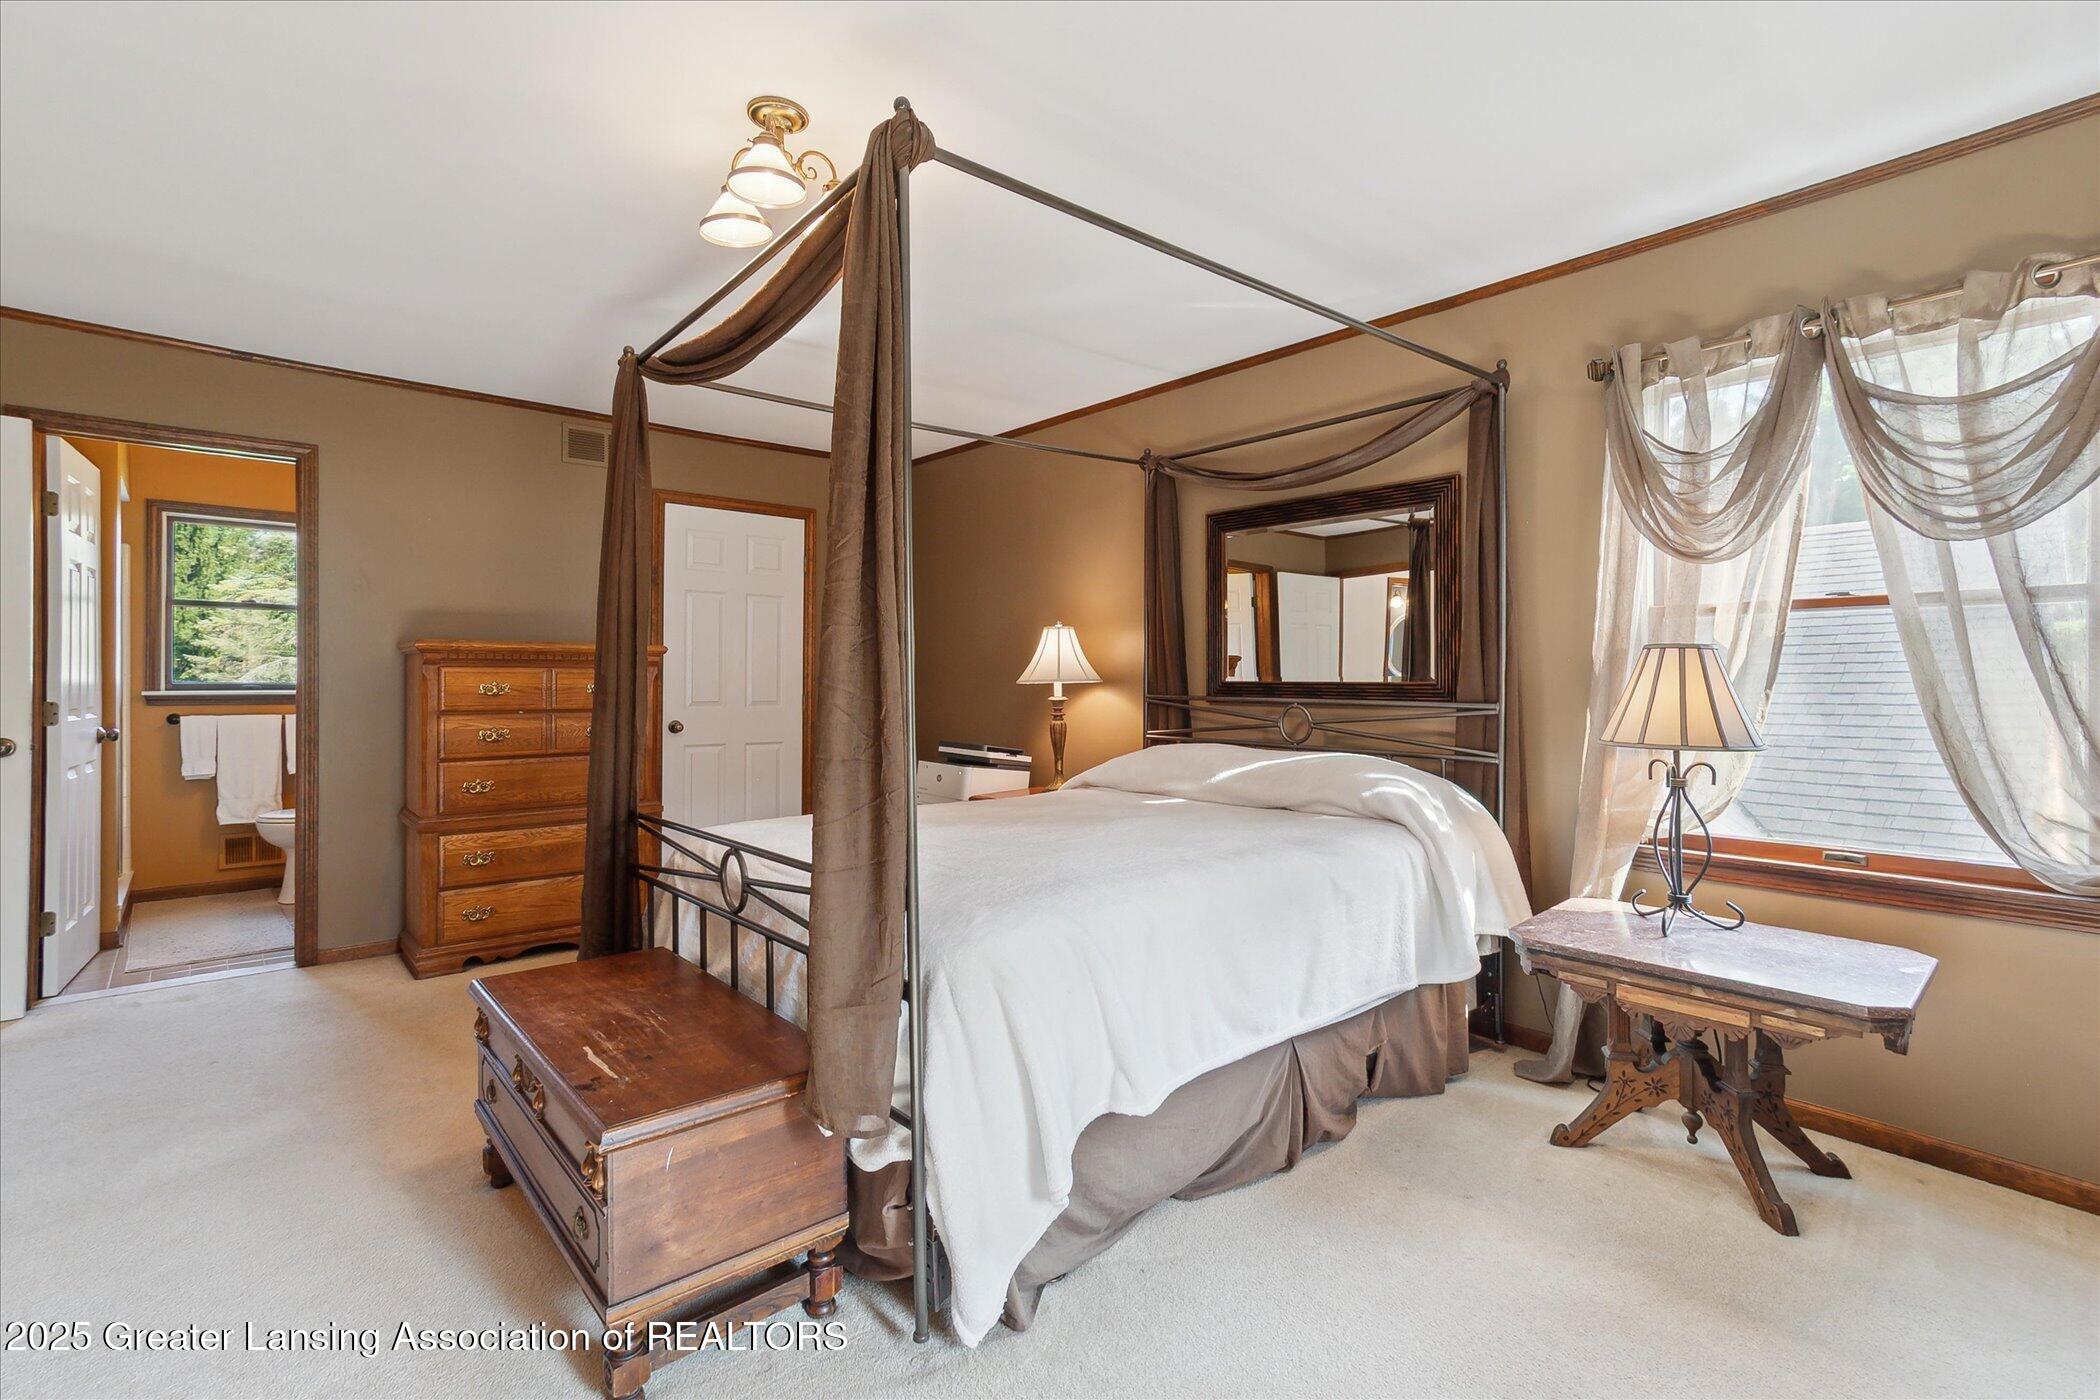
Bedroom with a draped canopy bed, wood furnishings, and a large curtained window.
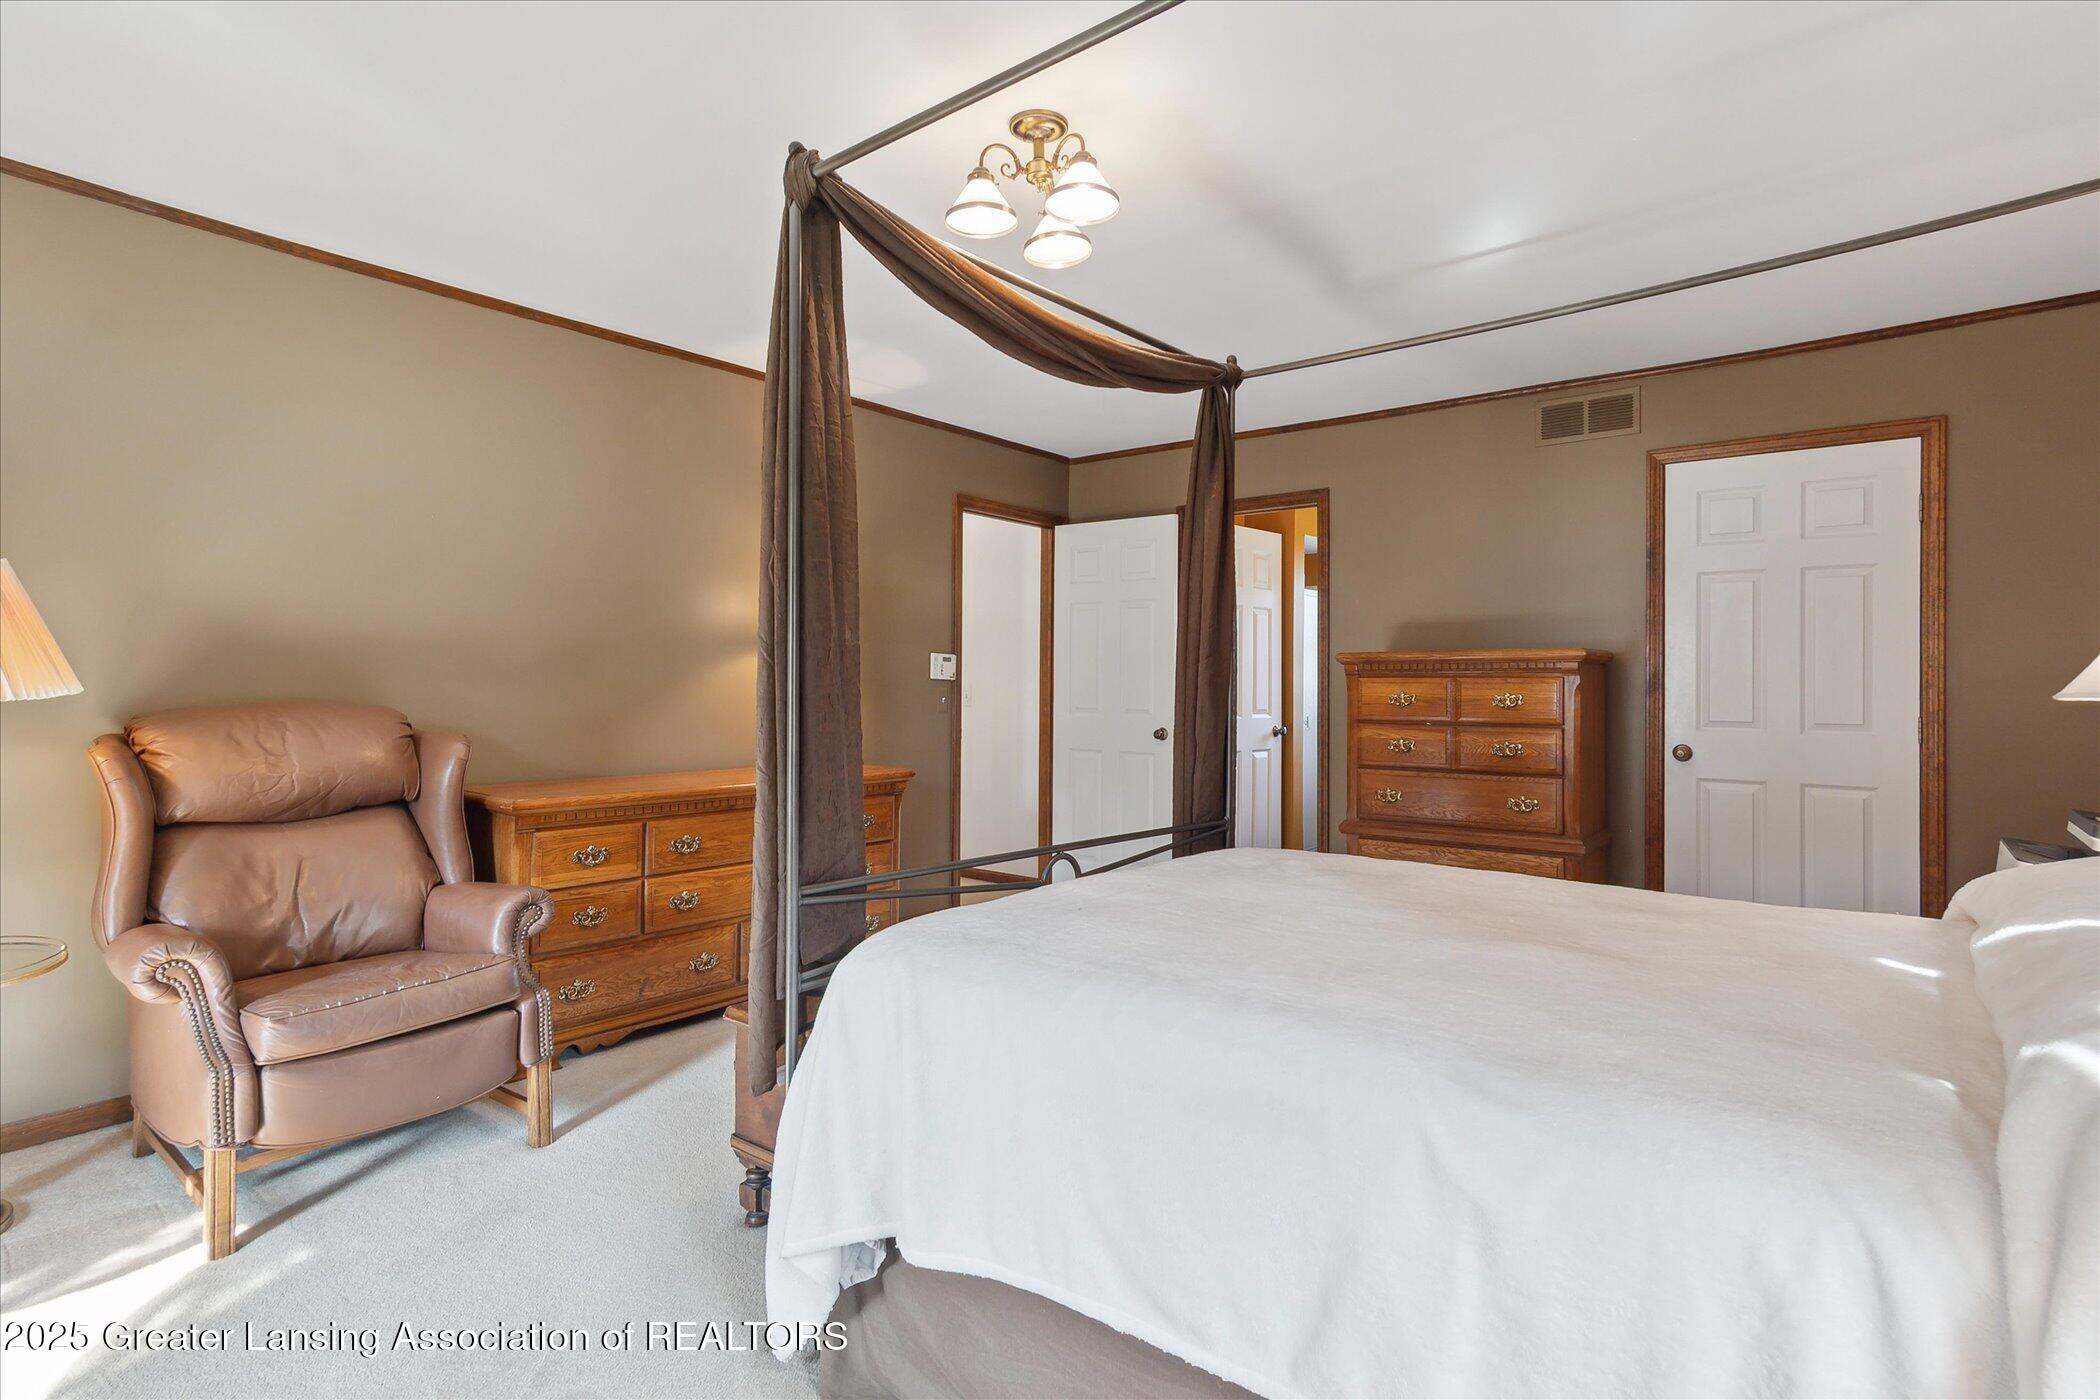
Furnished bedroom with a white bed, dark four-poster frame, leather armchair, and wooden dressers.
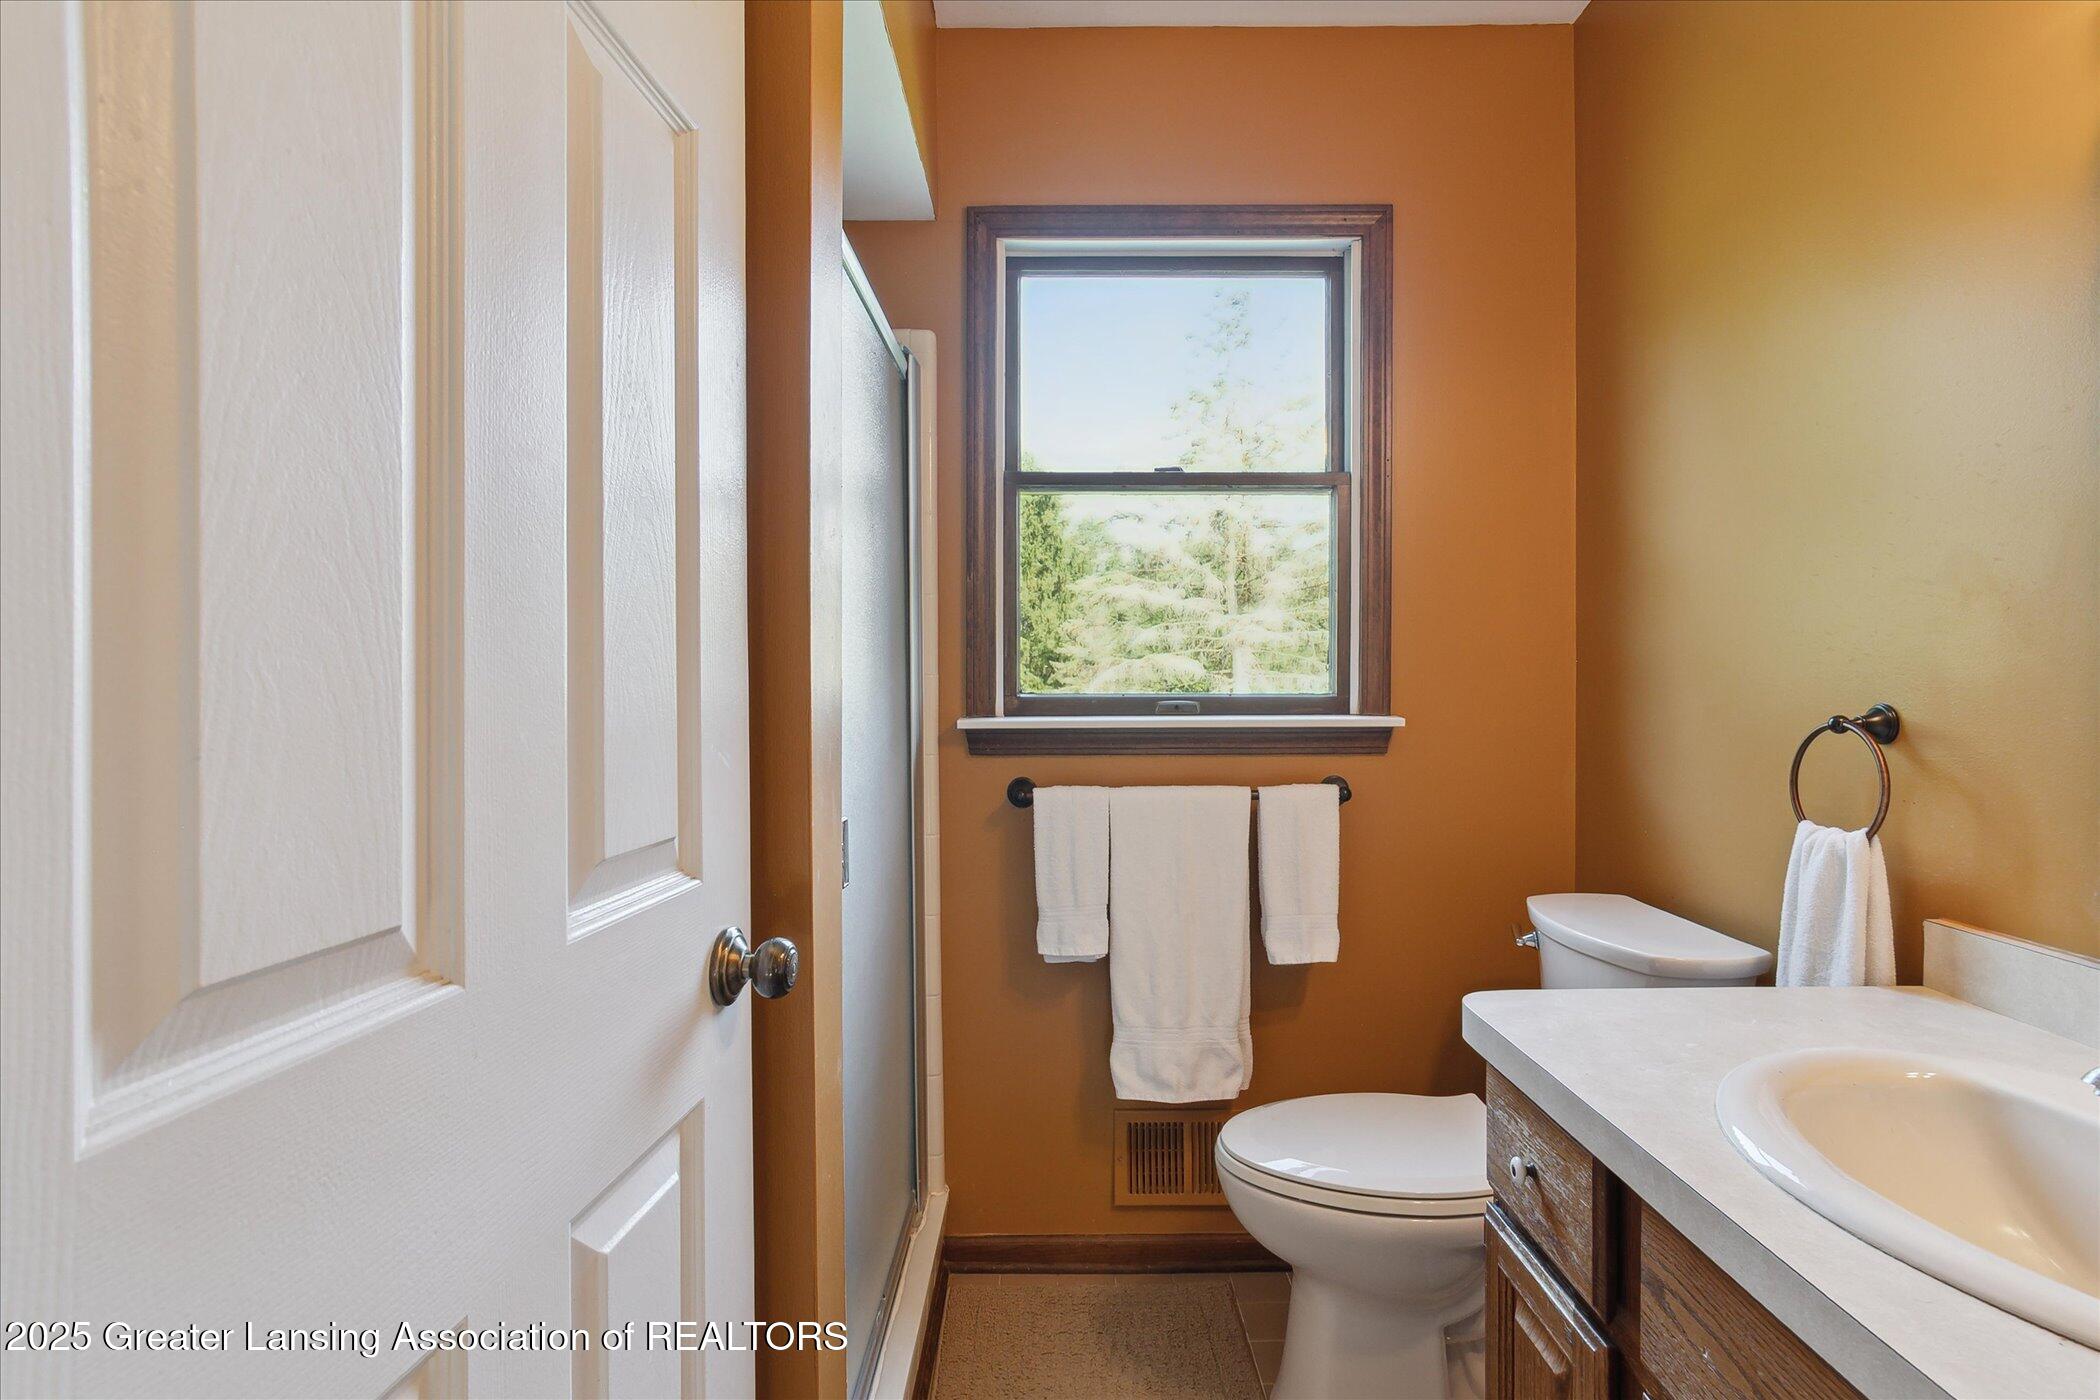
Bathroom with orange walls, a wood-front vanity, white towels beneath a window, and a shower.
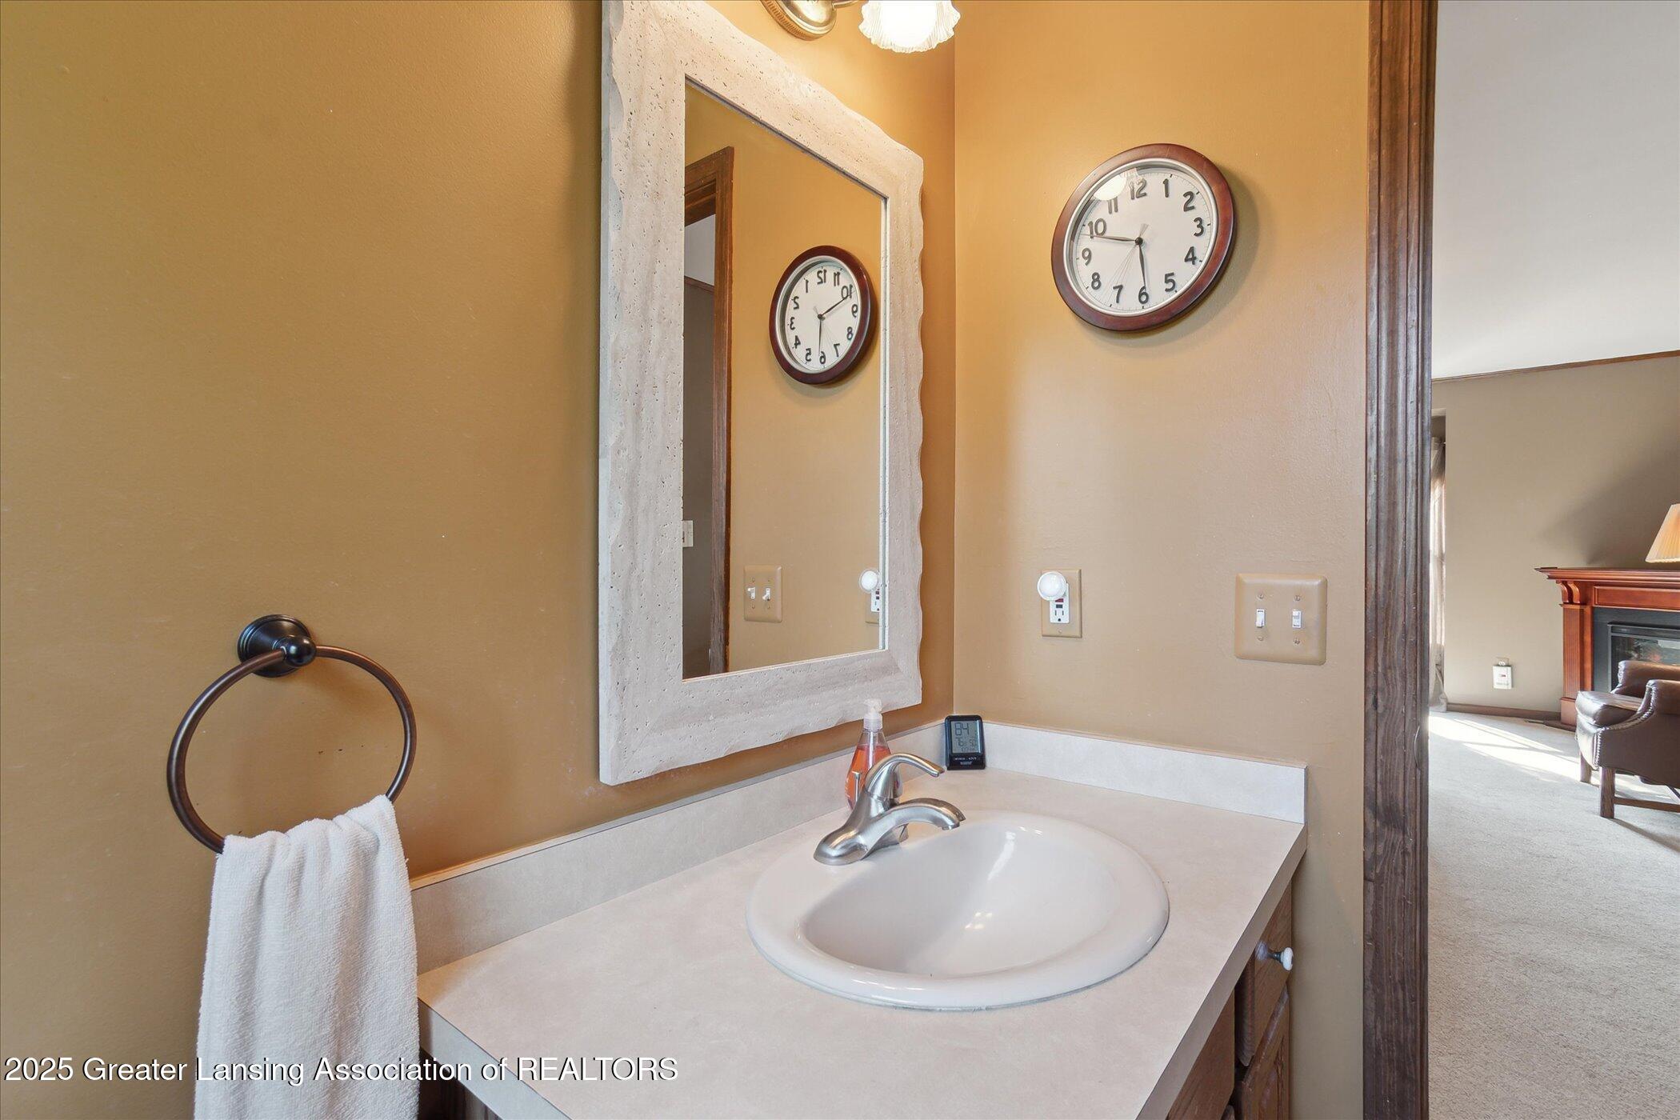
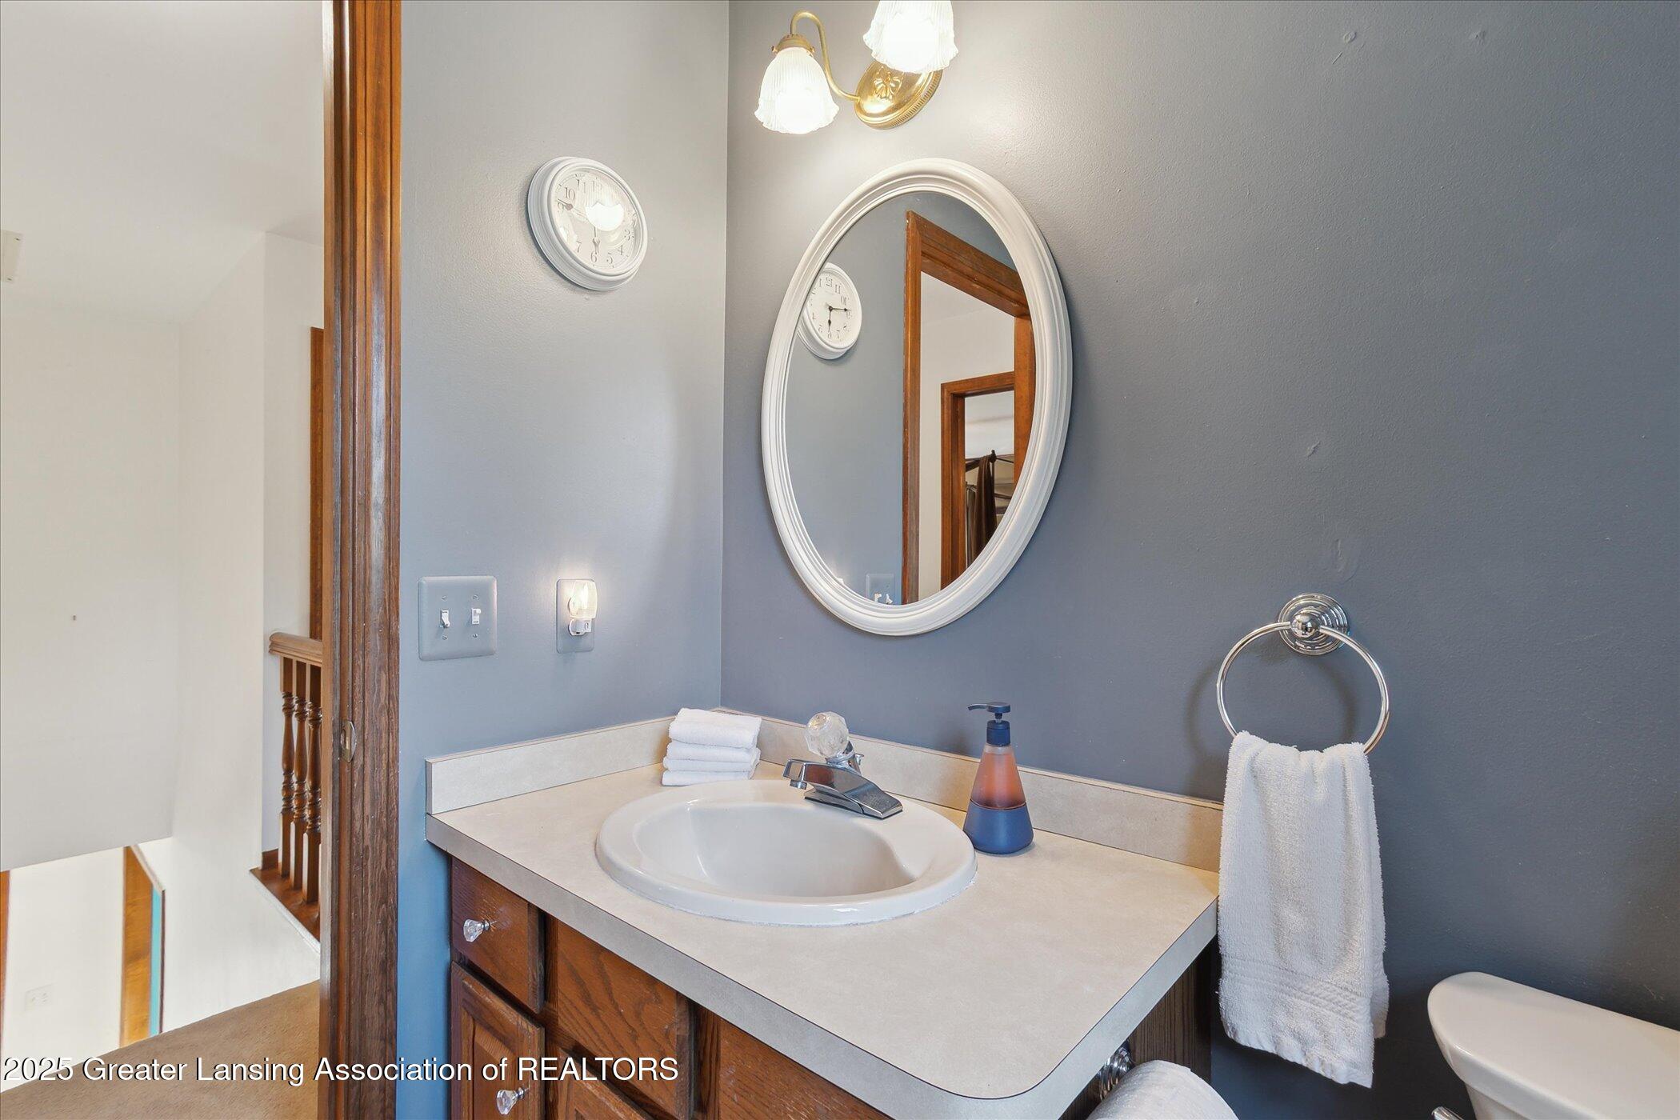
Bathroom vanity with a white oval sink, large mirror, and wall clock.
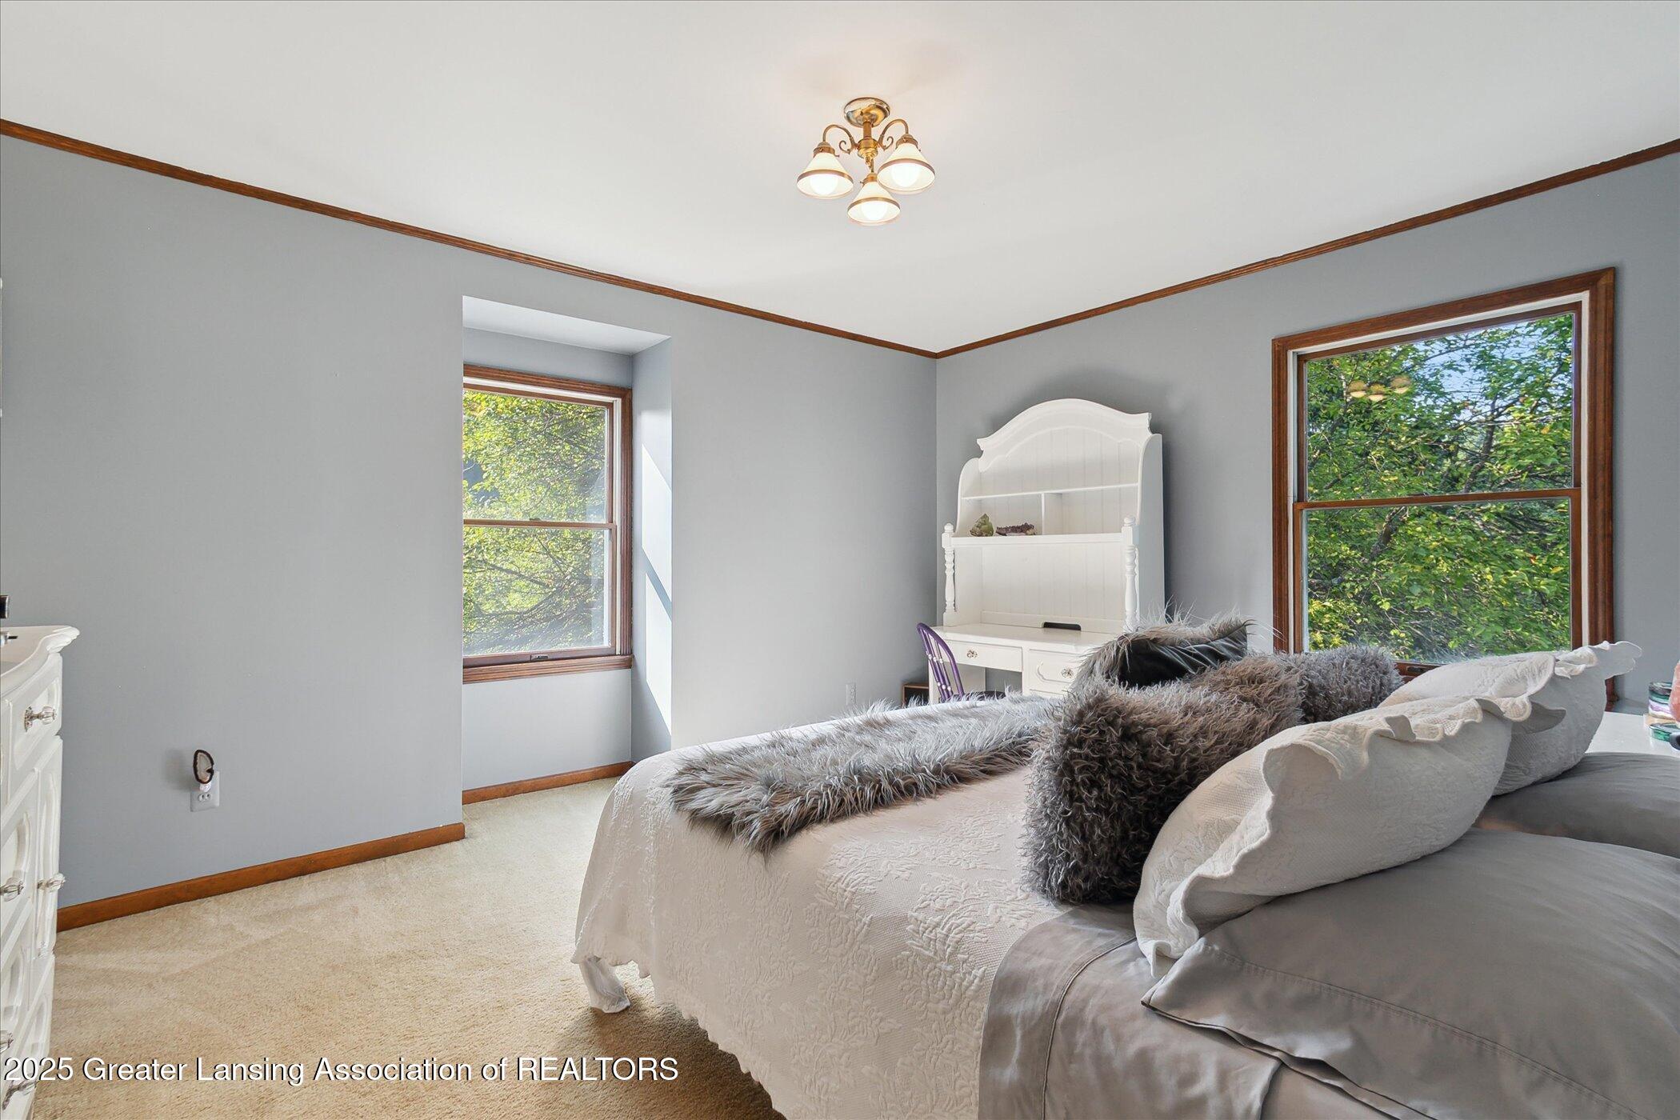
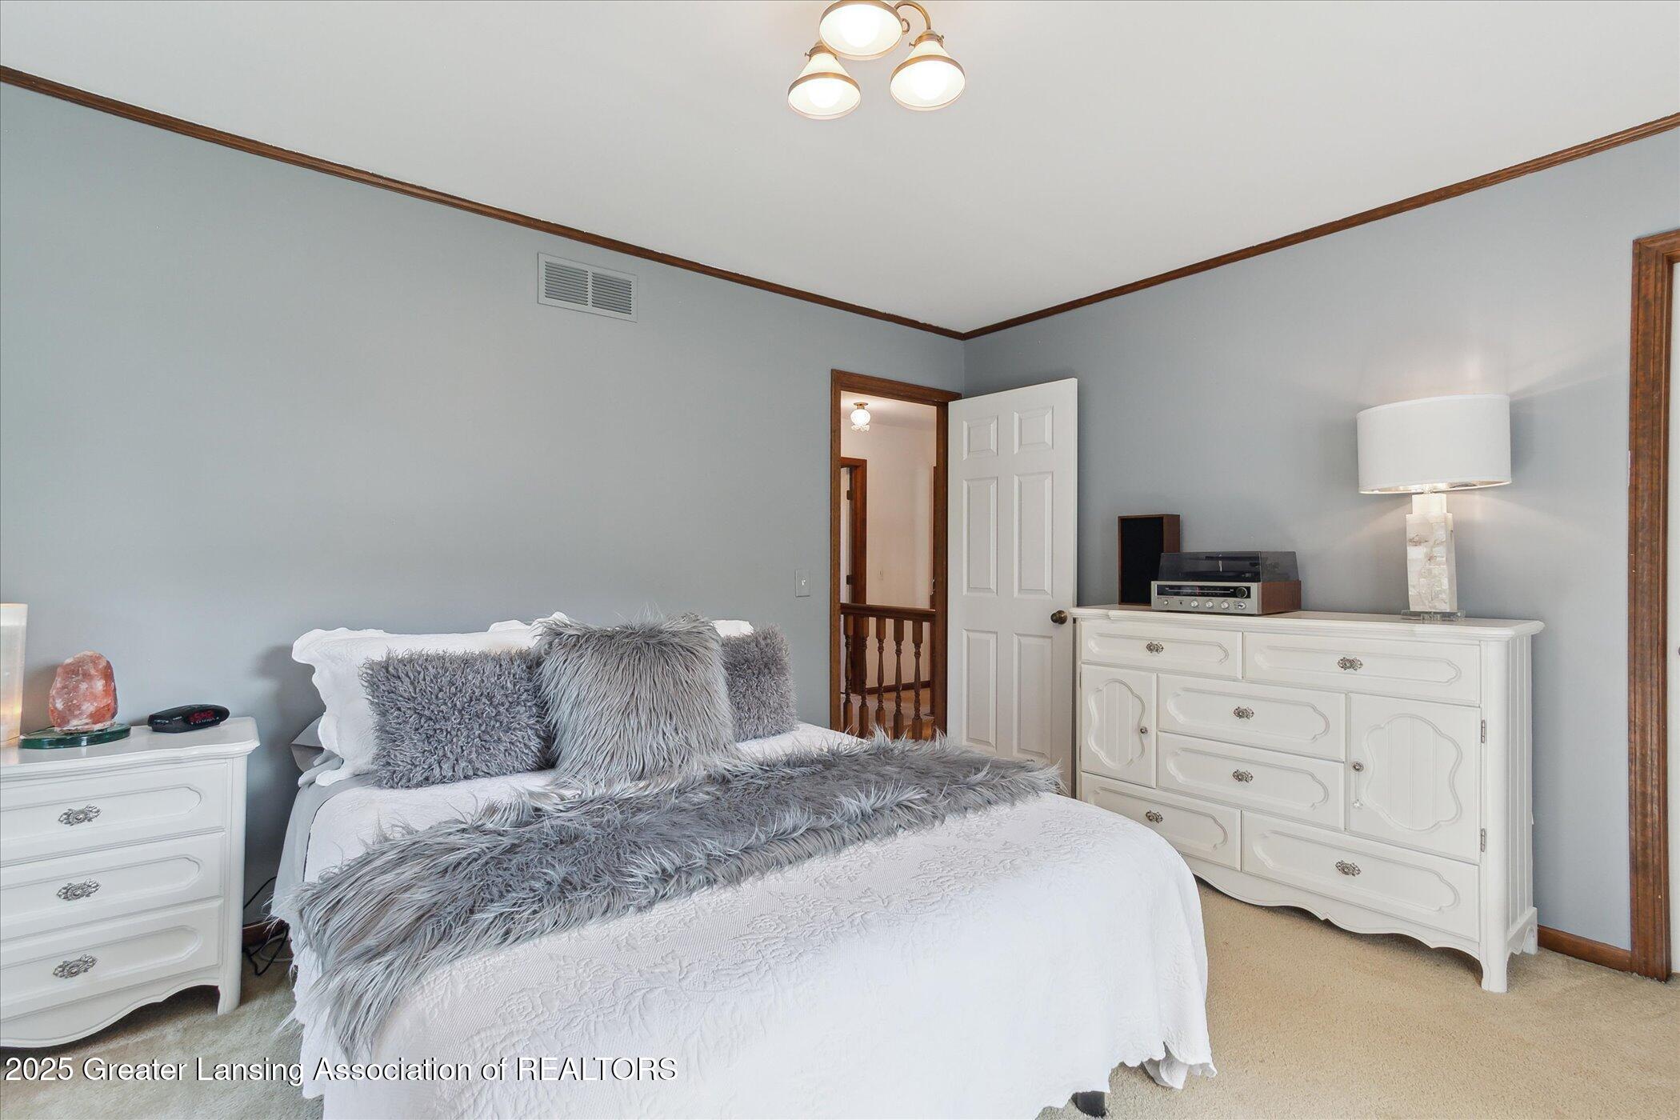
Bedroom with a white bed, gray walls, dark wood trim, and two windows overlooking trees.
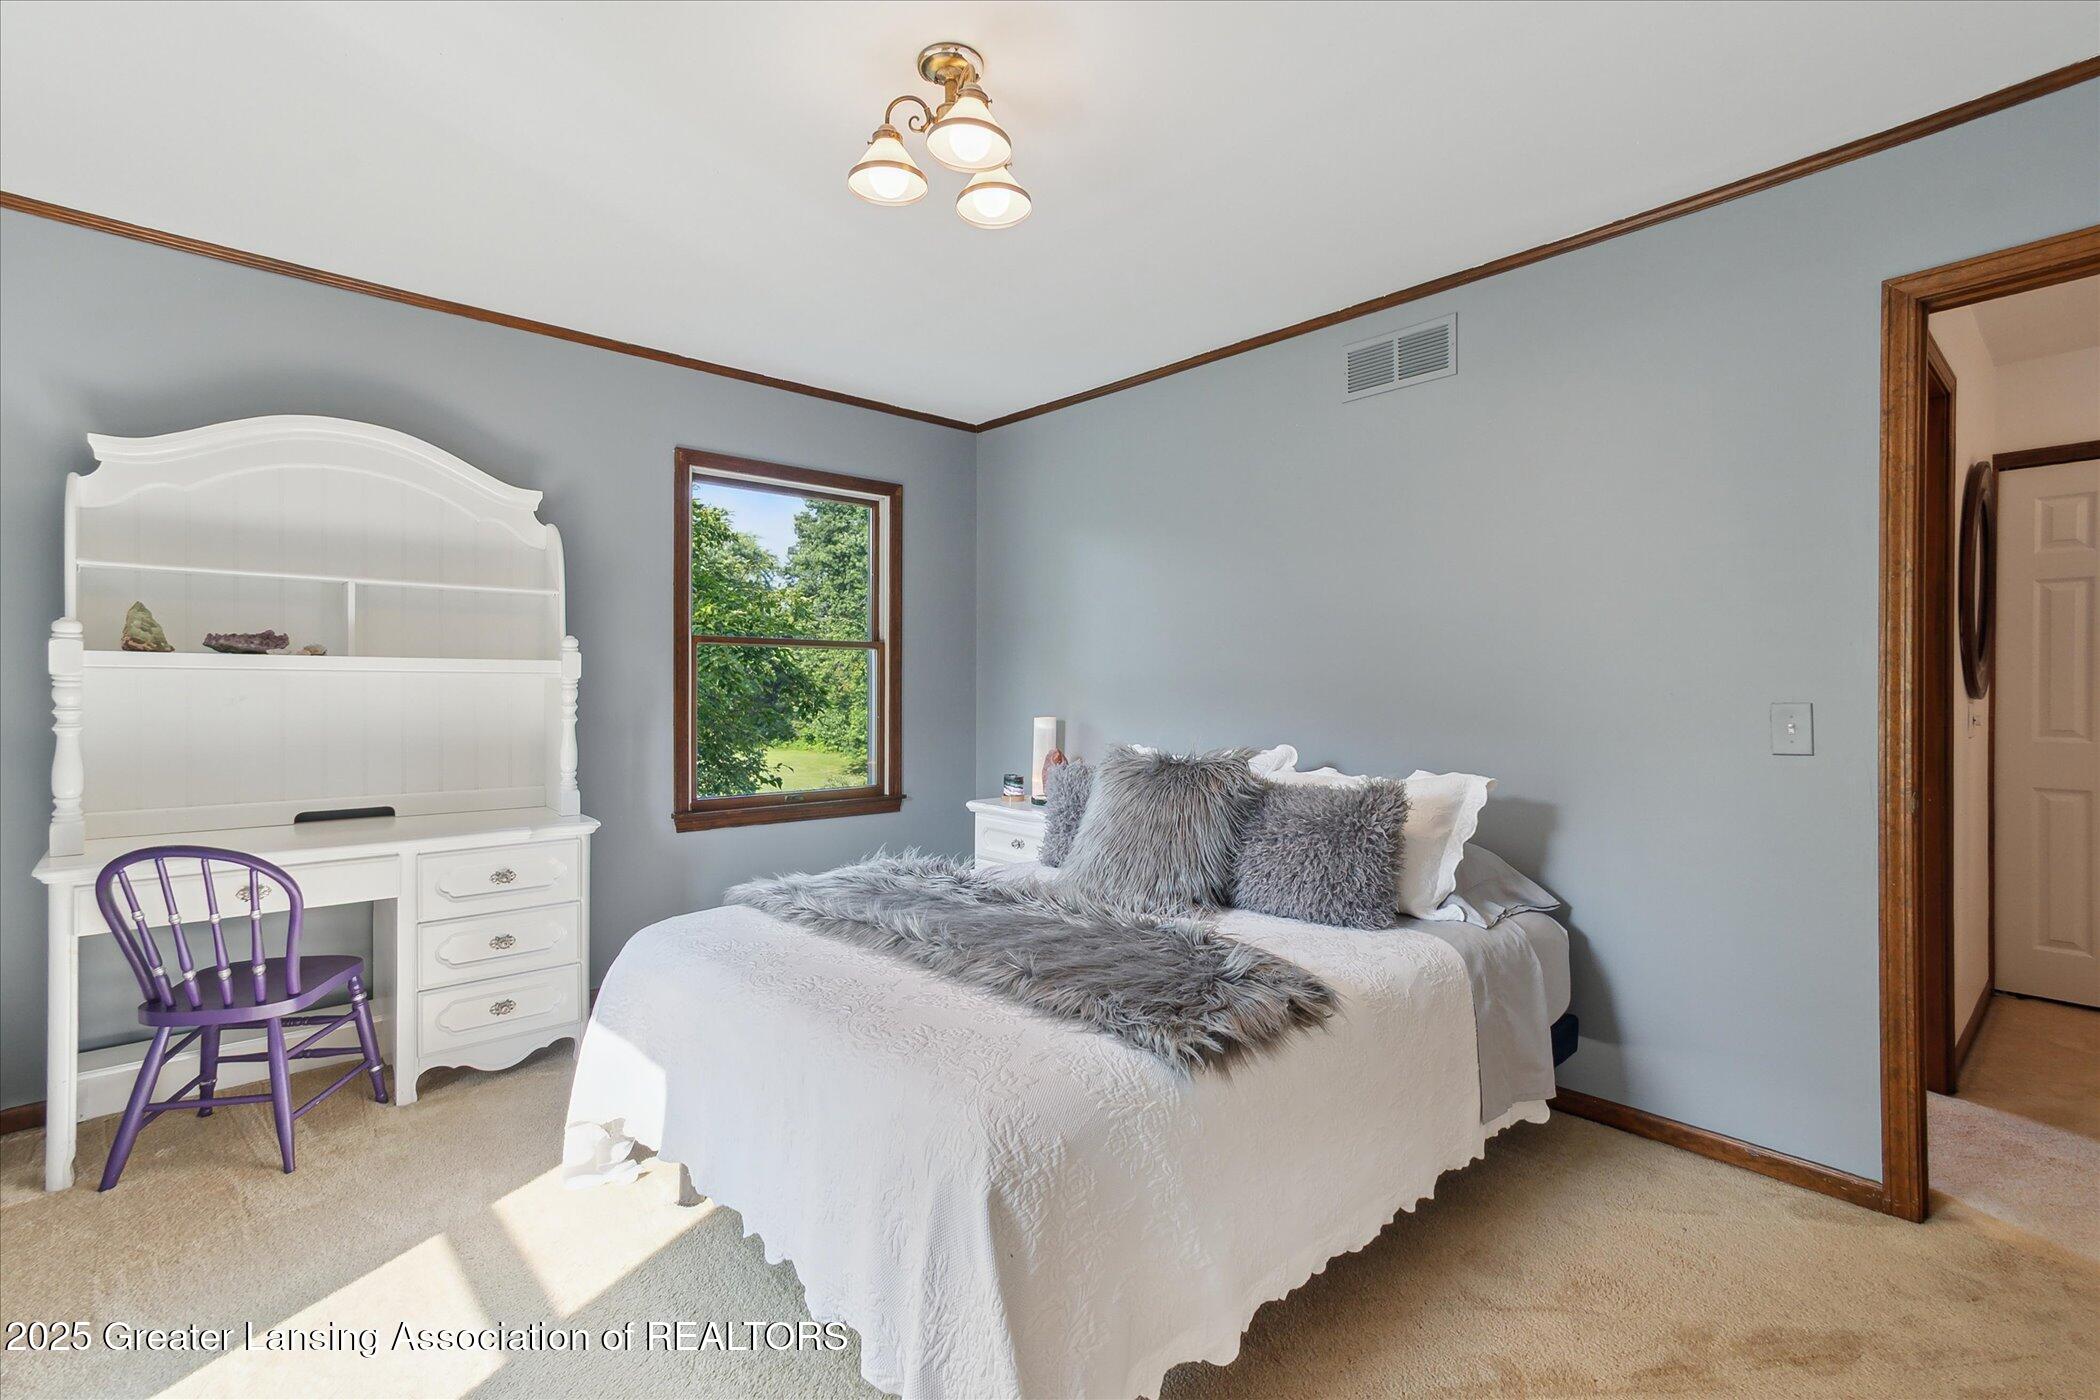
Bedroom with a white bed, gray textured accents, and a white desk with a purple chair.
Furnished bedroom with a white bed, gray textured bedding, and matching white dressers.
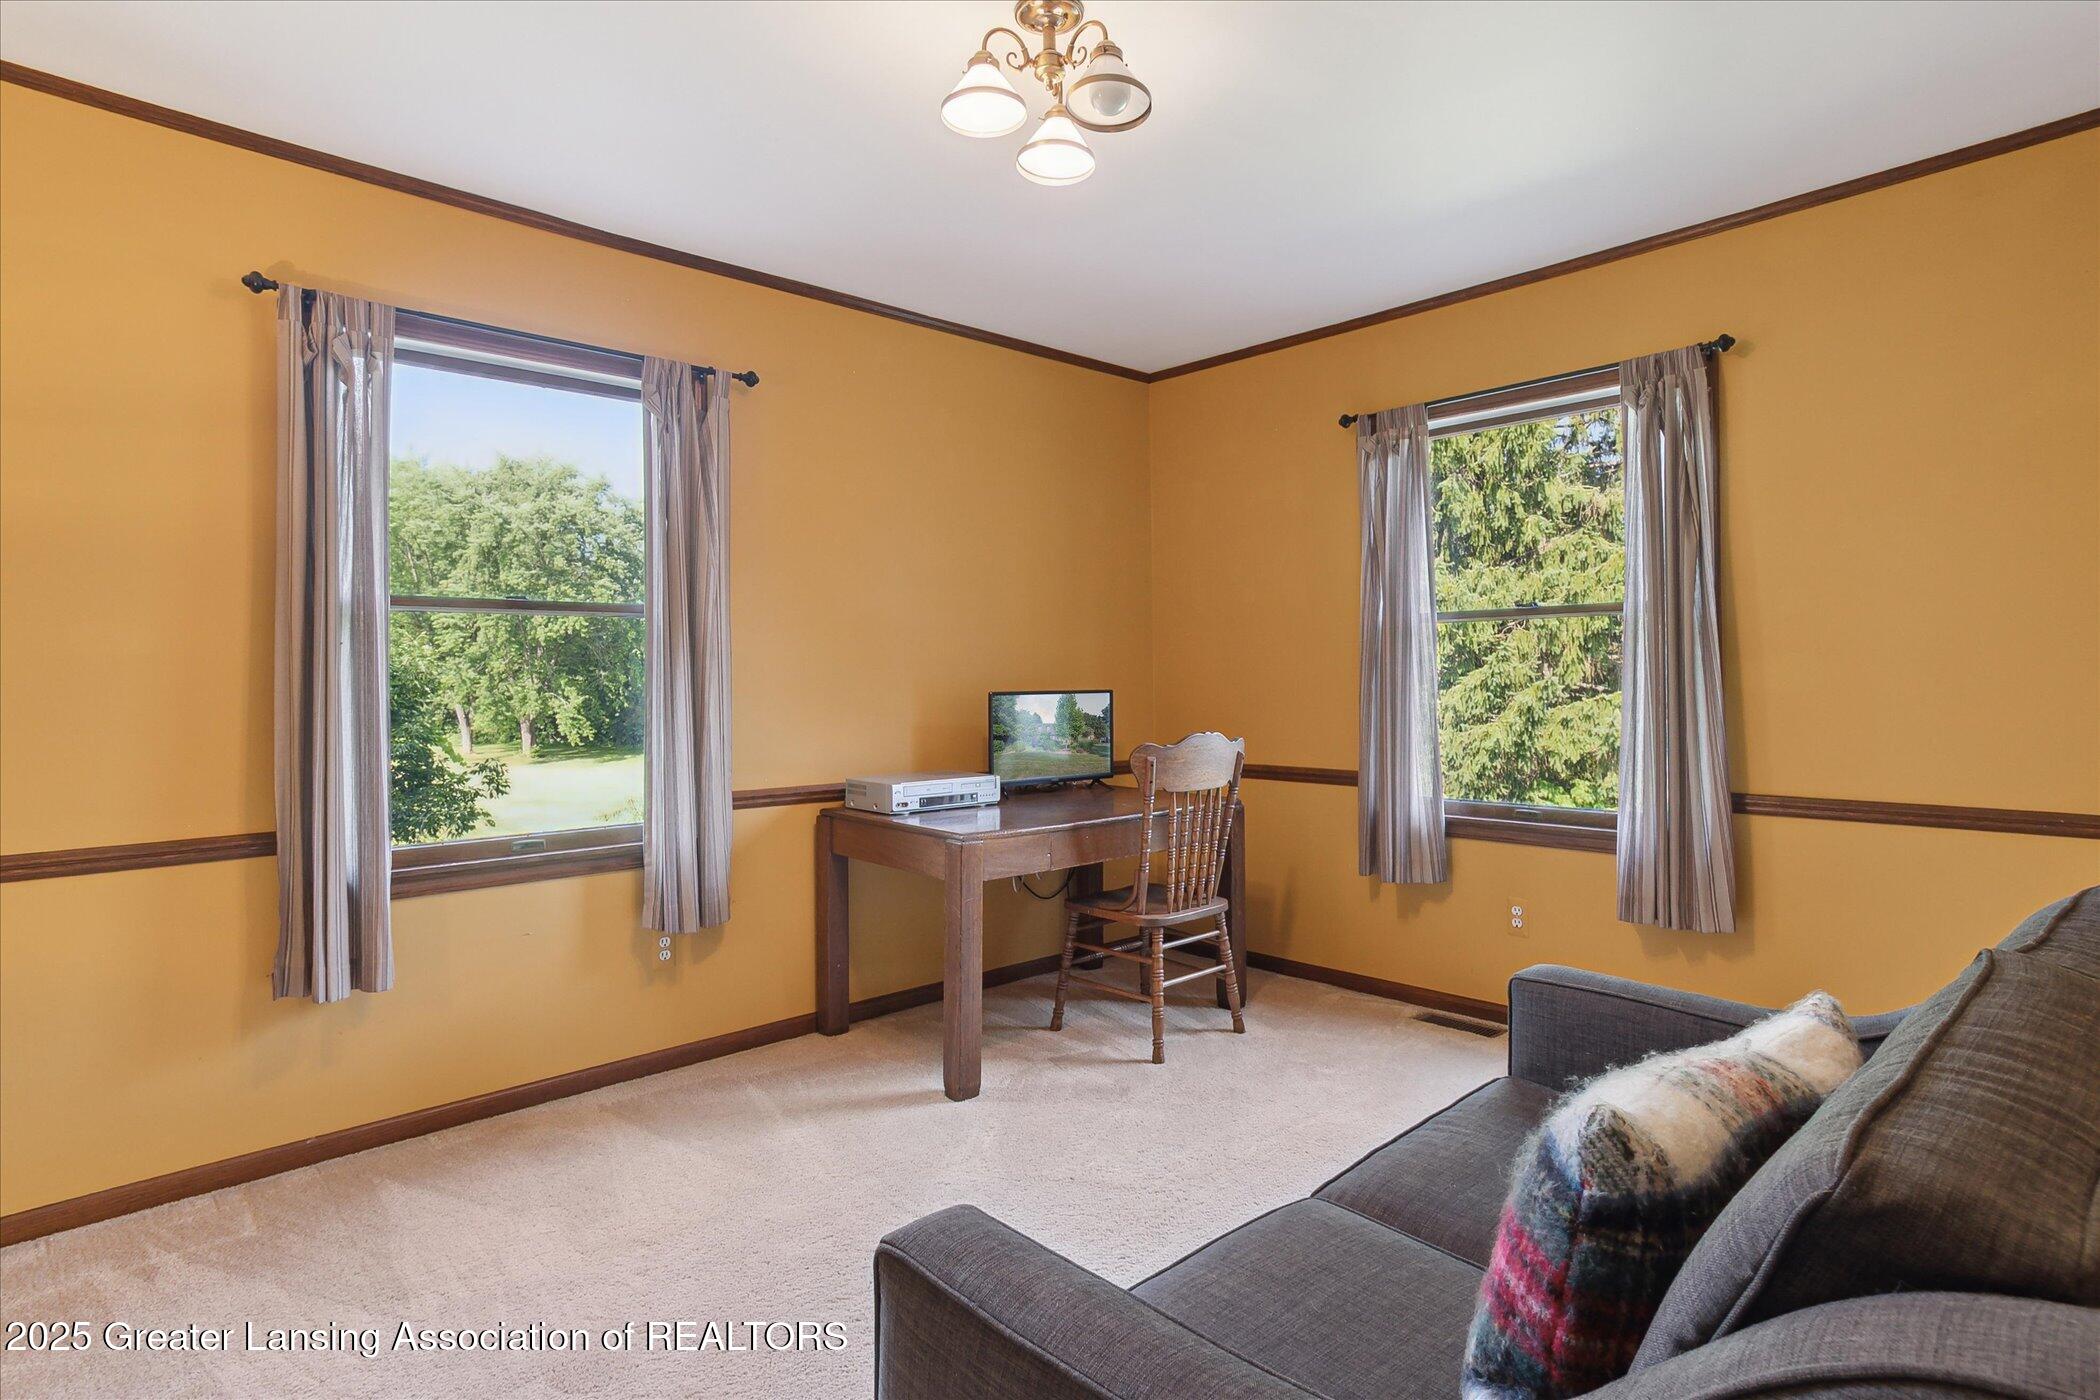
Home office with mustard-yellow walls, two tree-facing windows, a wooden desk, and a gray sofa.
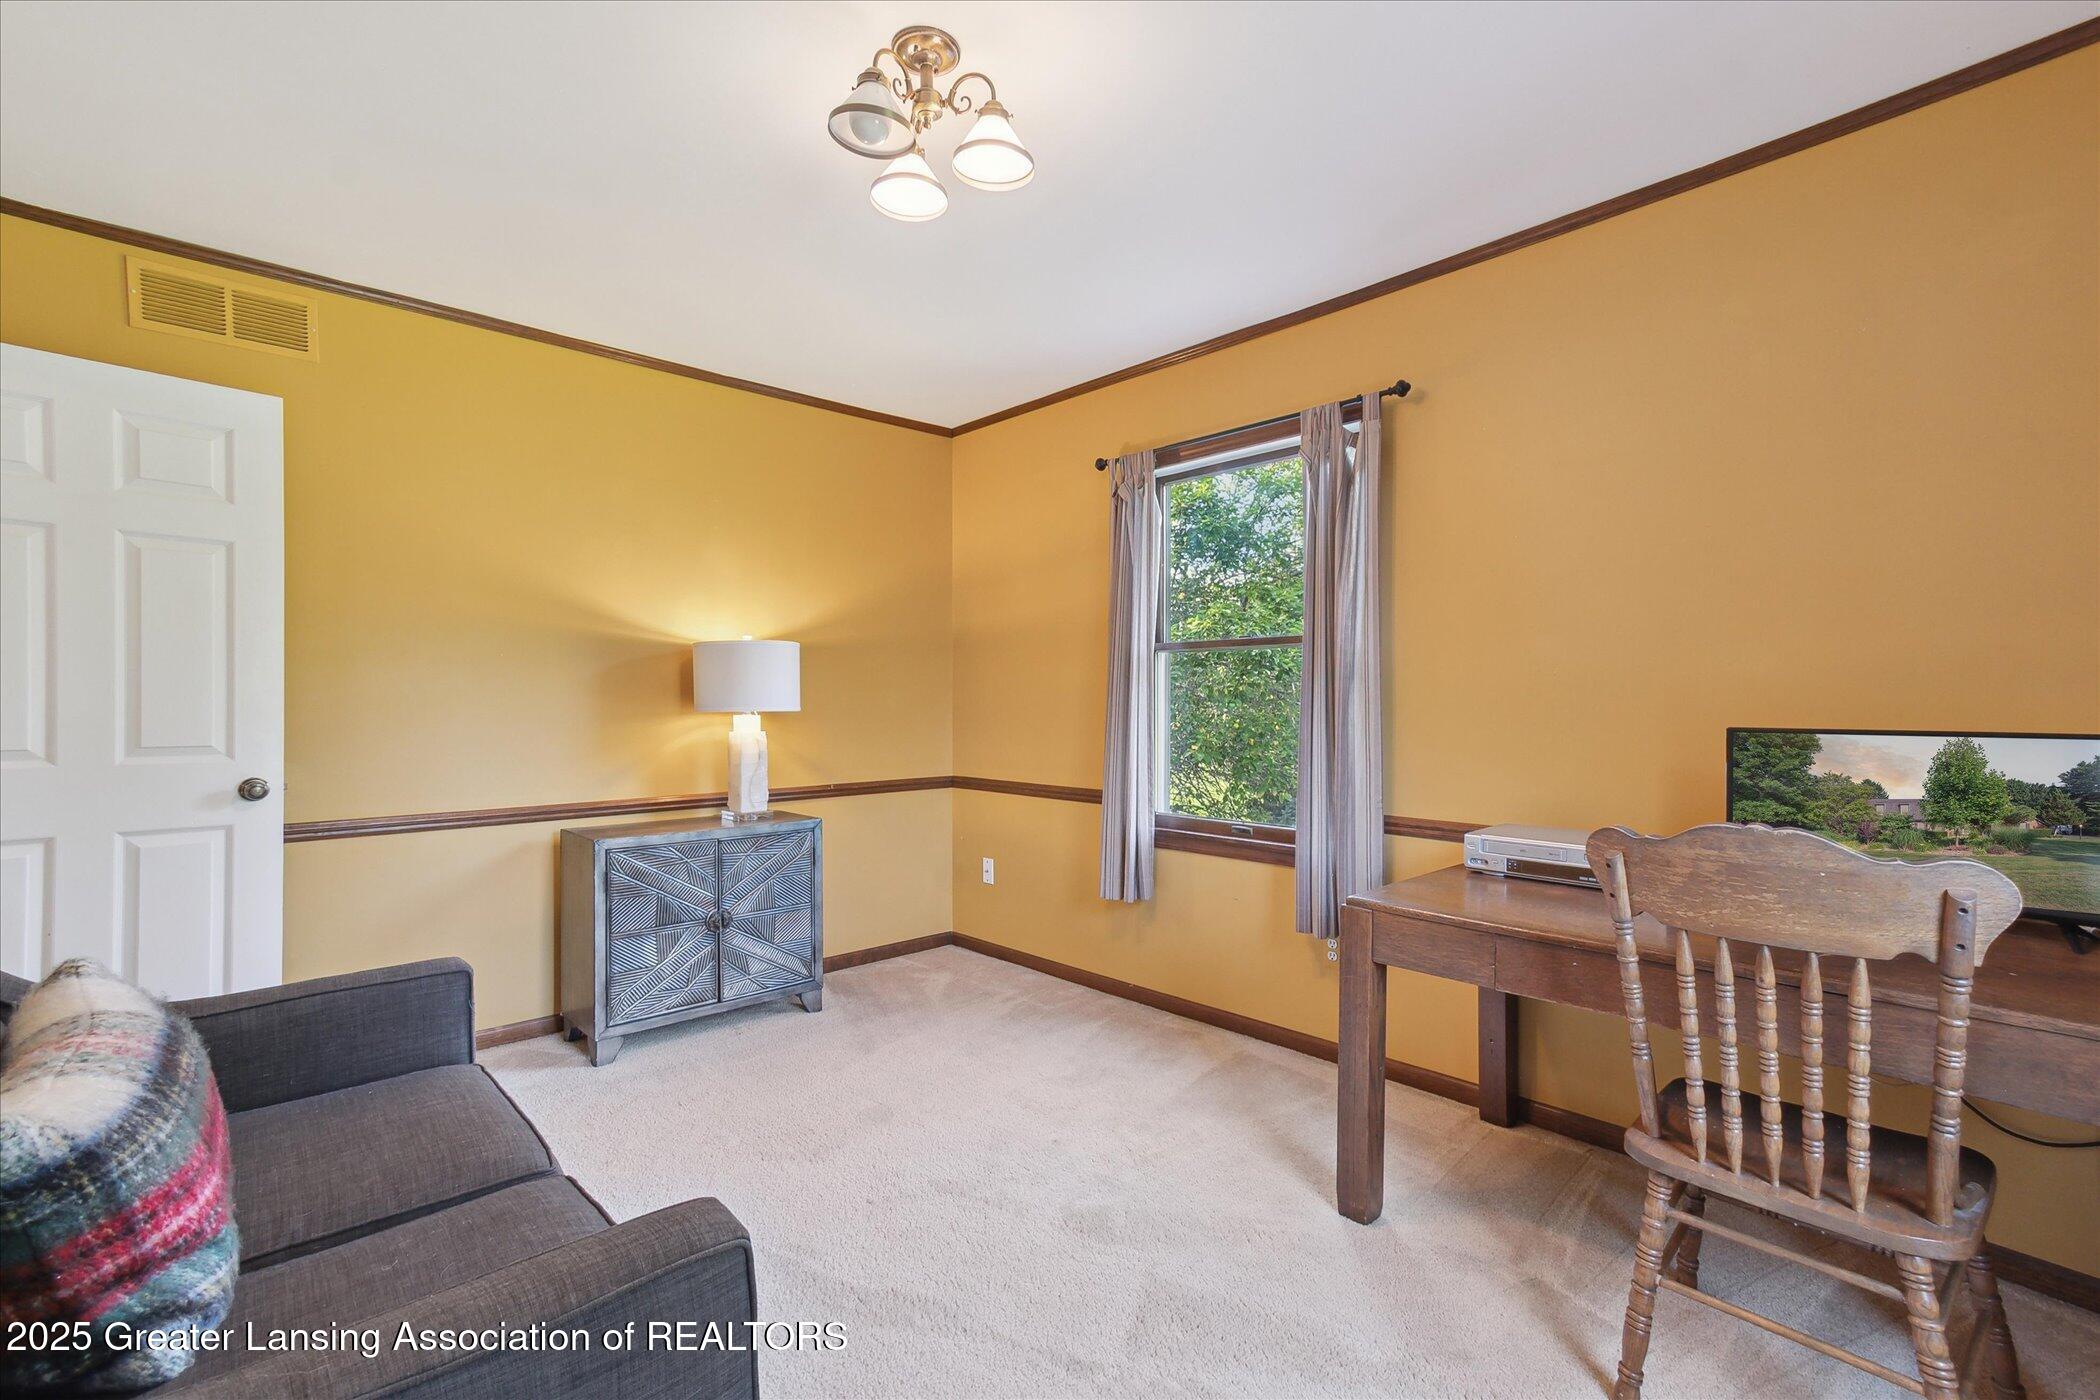
Home office with mustard-yellow walls, a wooden desk and chair, and a window overlooking trees.
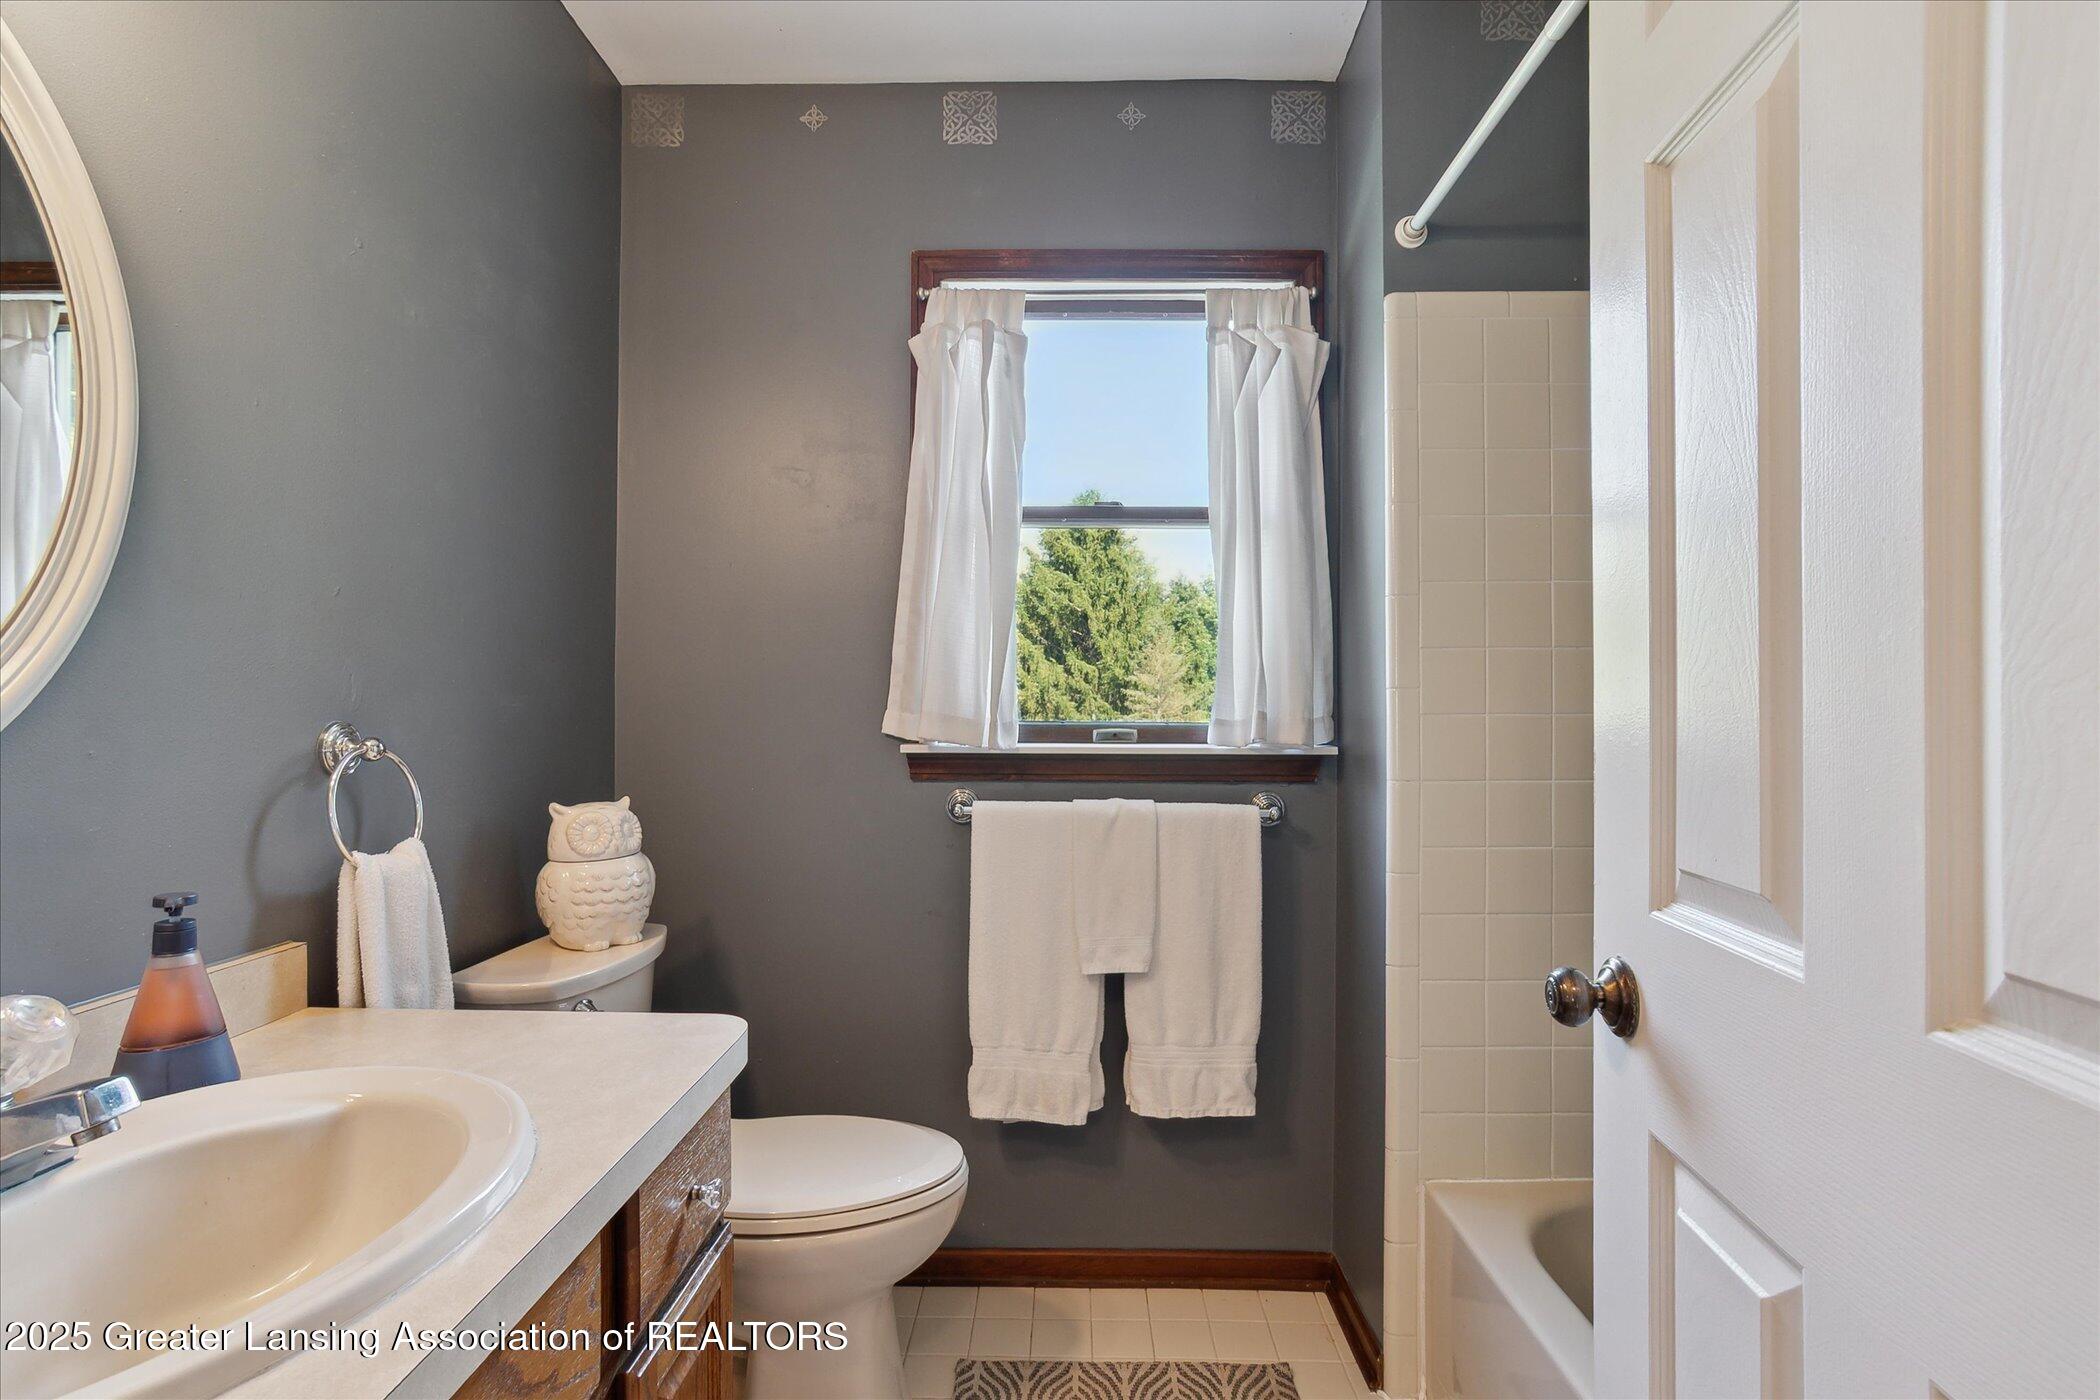
Bathroom with a cream vanity, toilet beneath a curtained window, and tiled tub and shower.
Bathroom vanity with a white oval sink, wood cabinetry, gray walls, and an oval mirror.
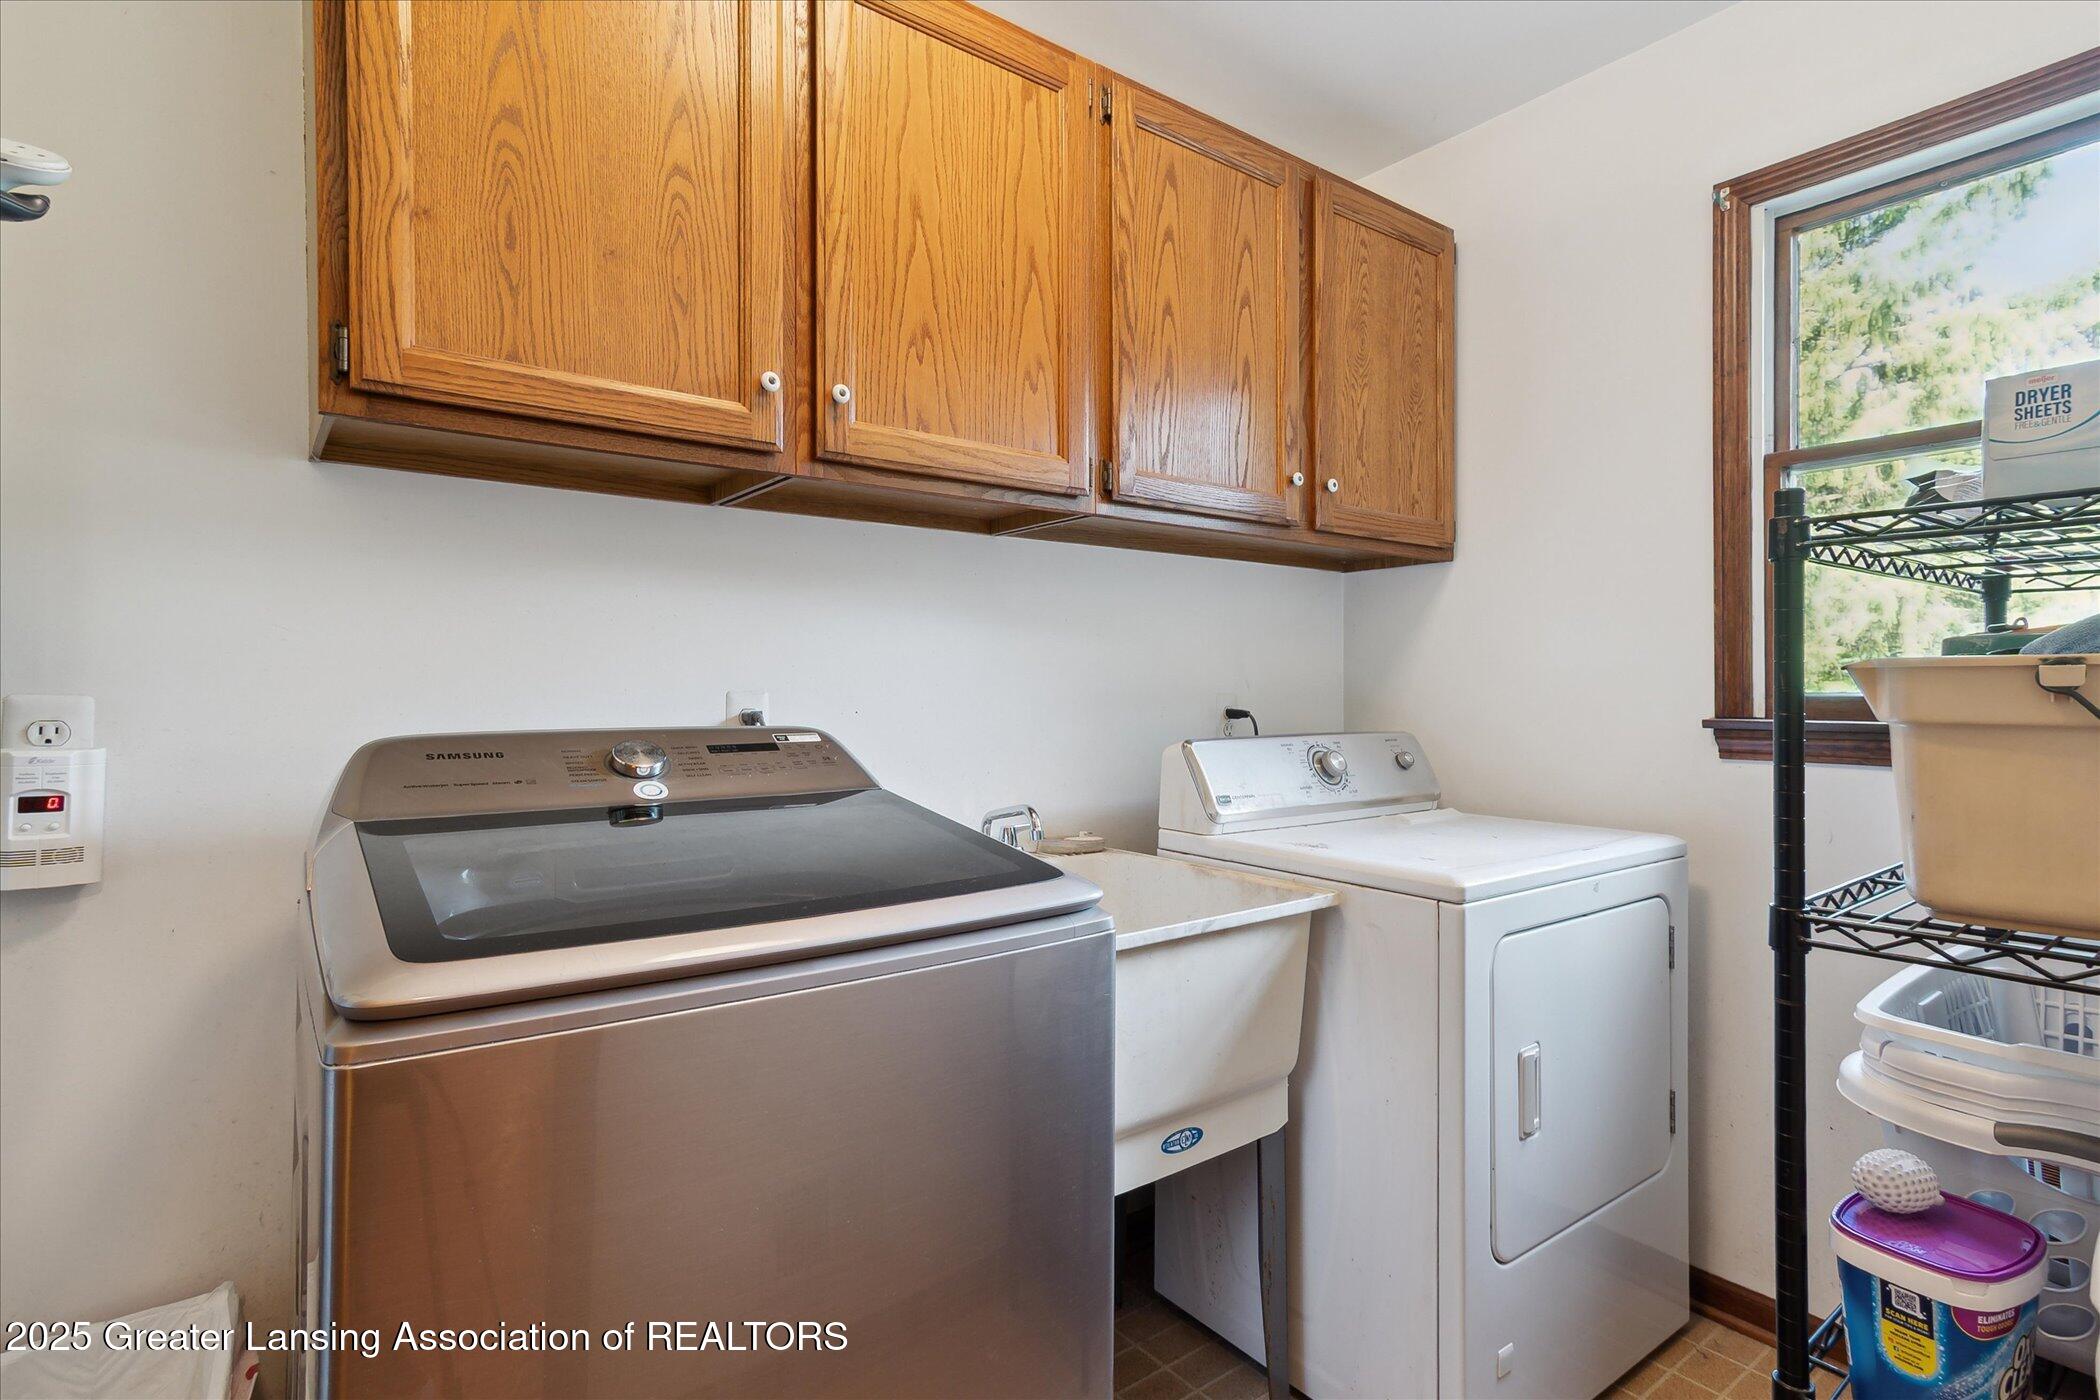
Laundry room with washer, dryer, utility sink, and oak cabinets.
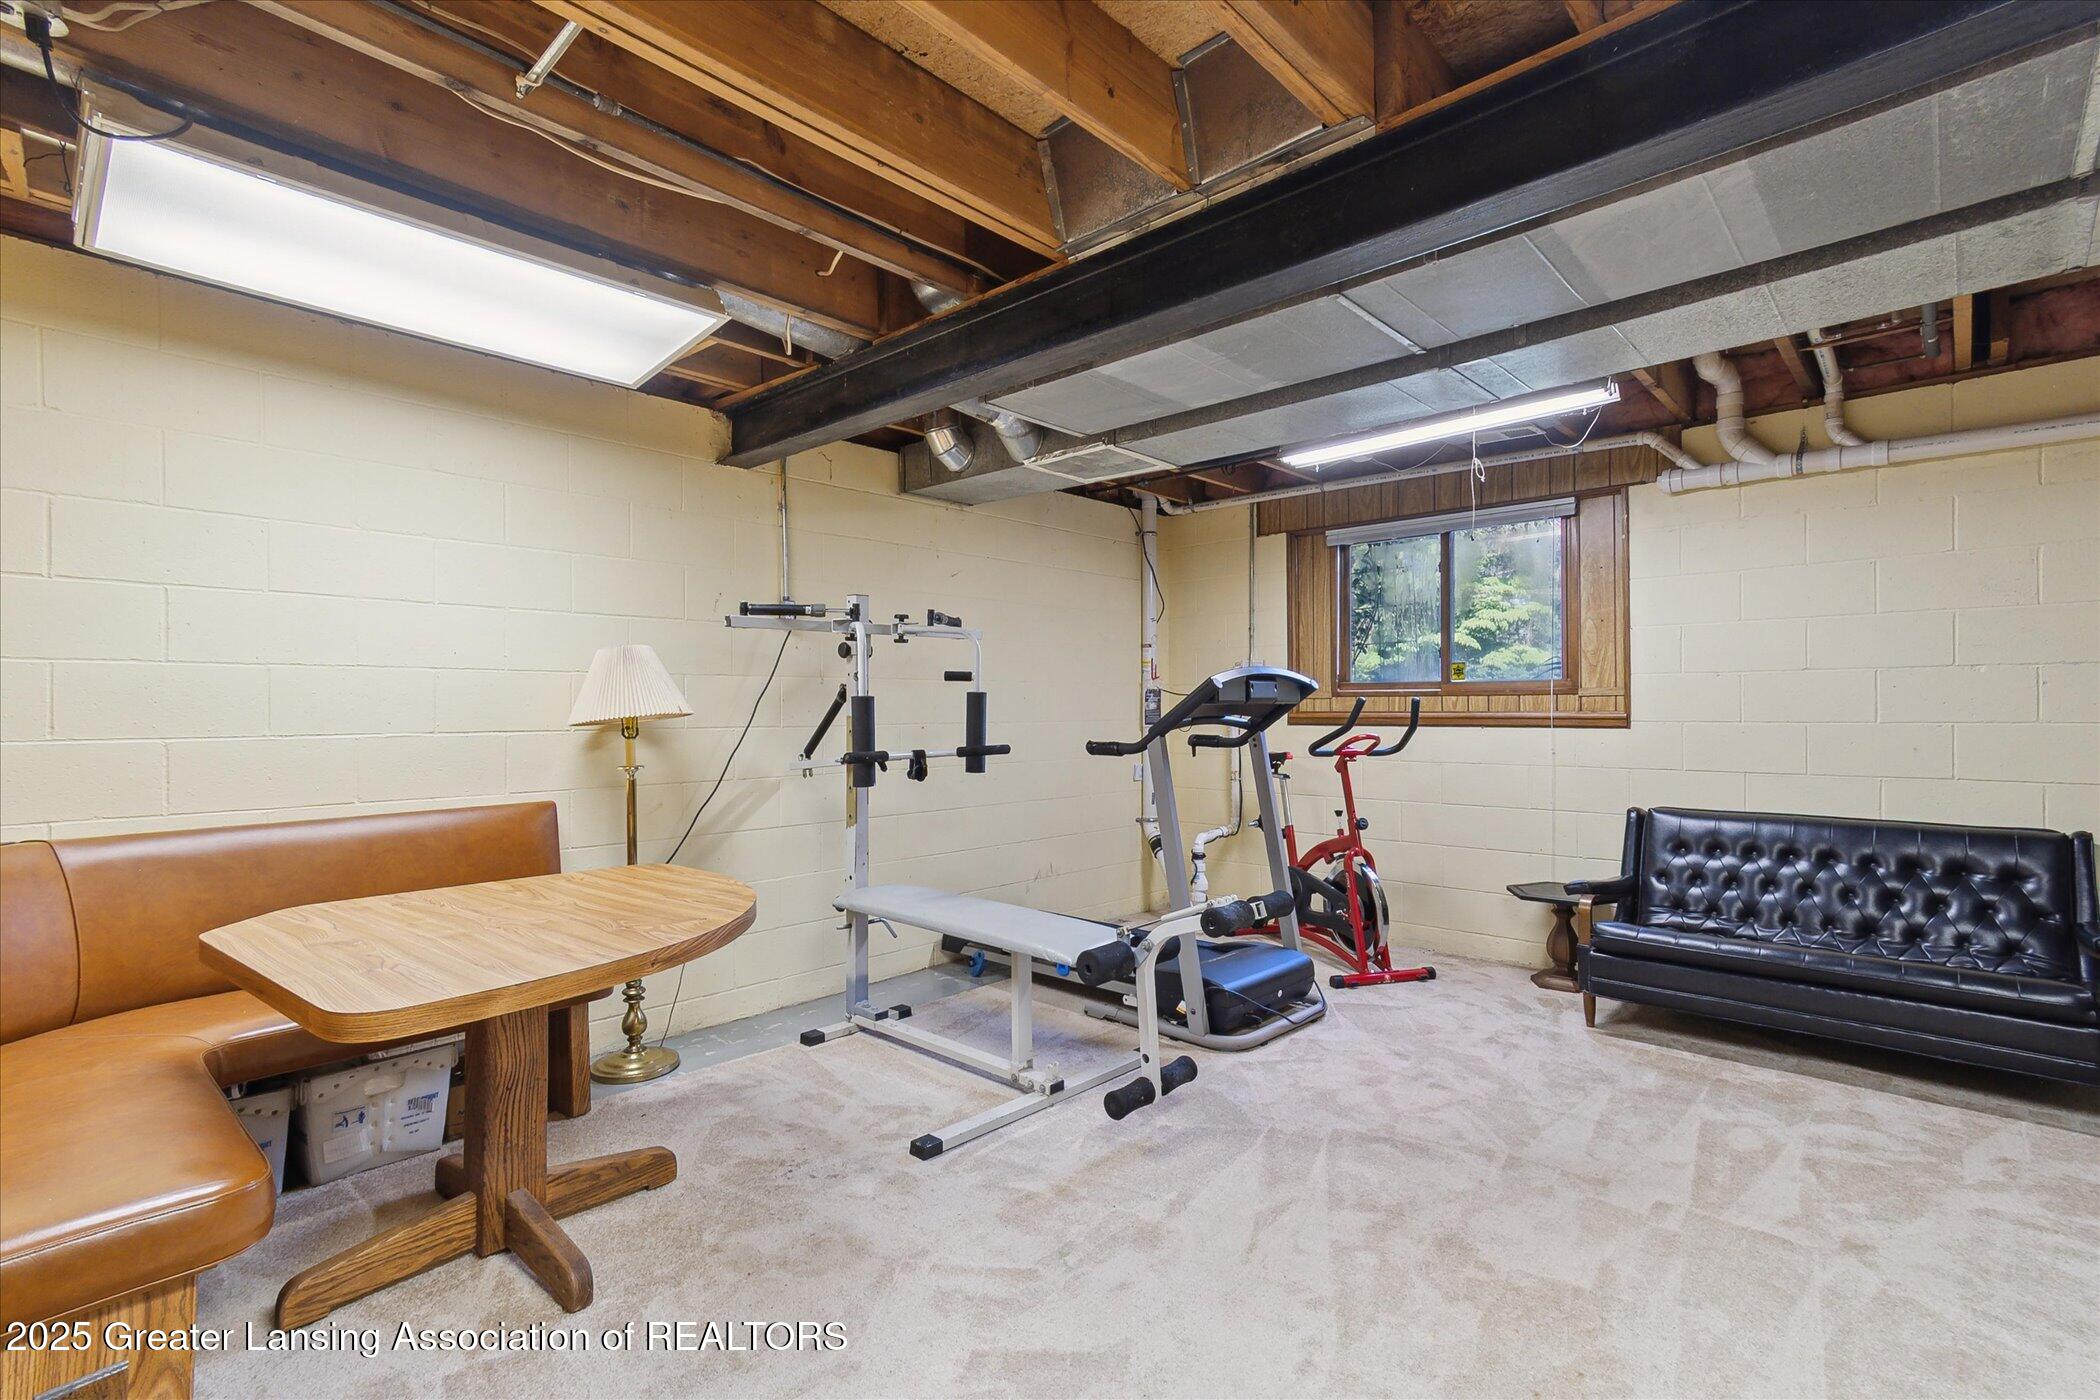
Basement workout area with exercise equipment, a tan booth, and a black leather sofa.
Basement gym with a treadmill, weight bench, and multi-station exercise machine.
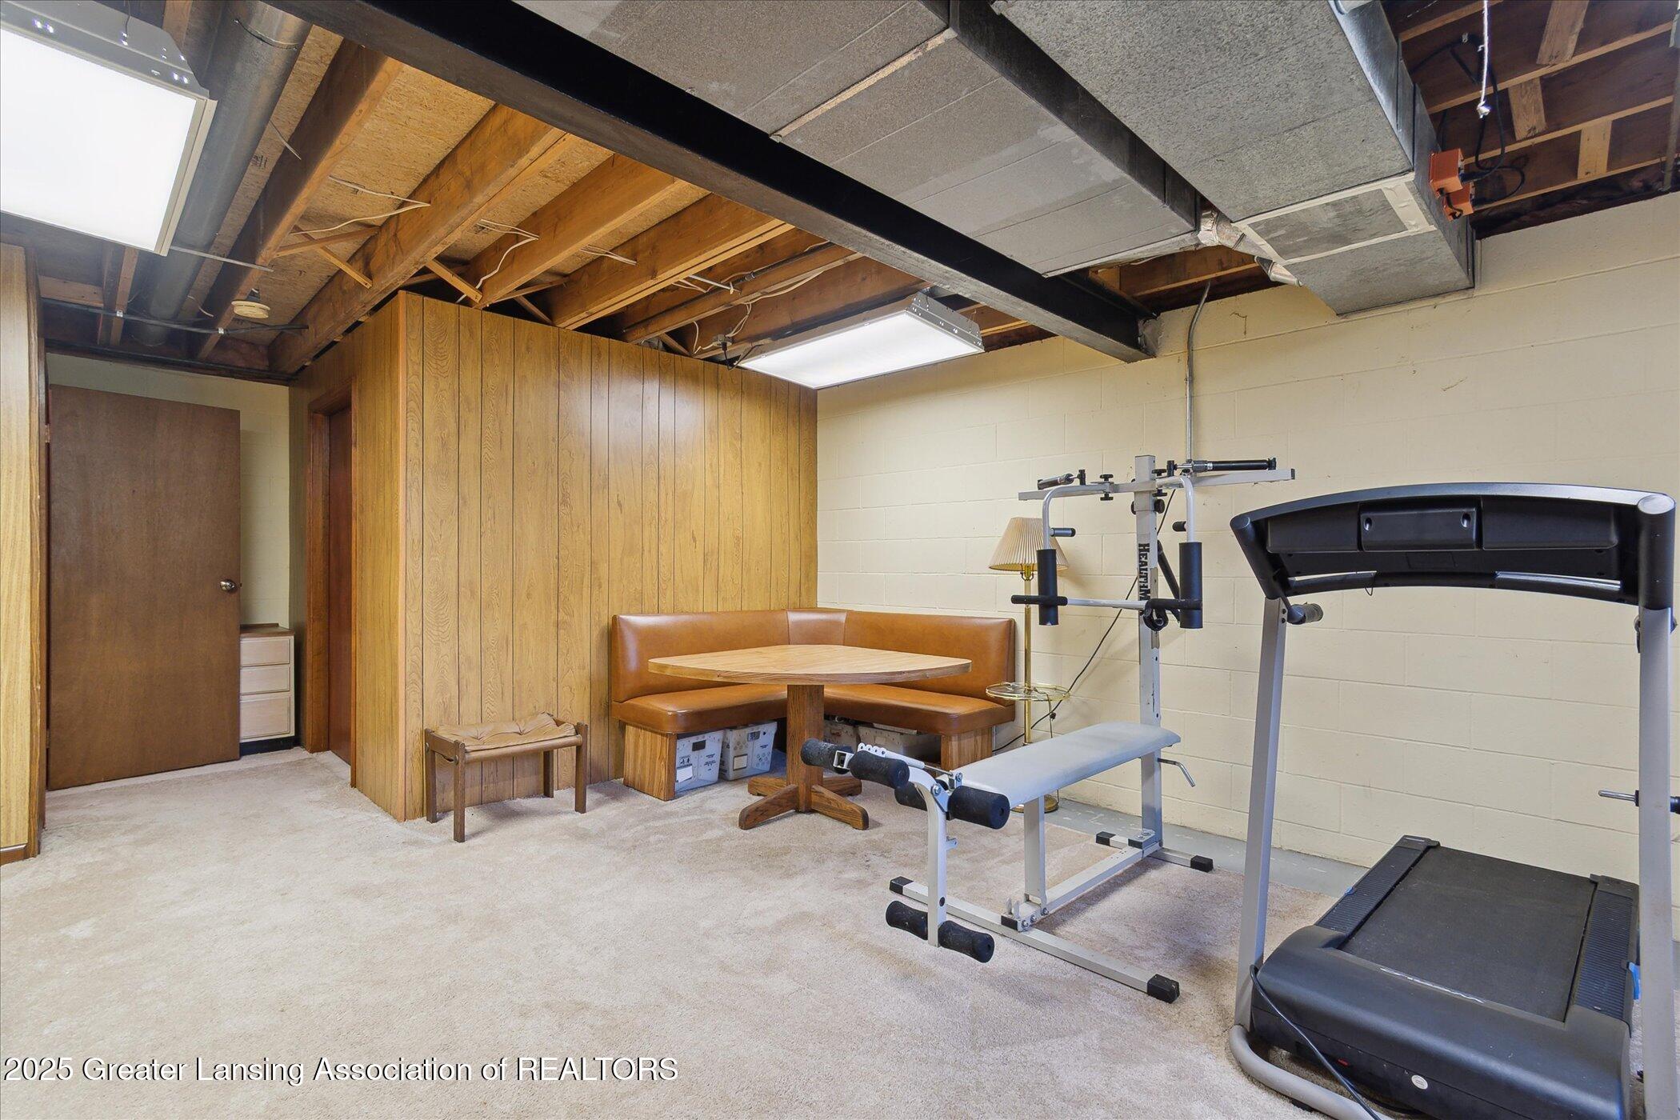
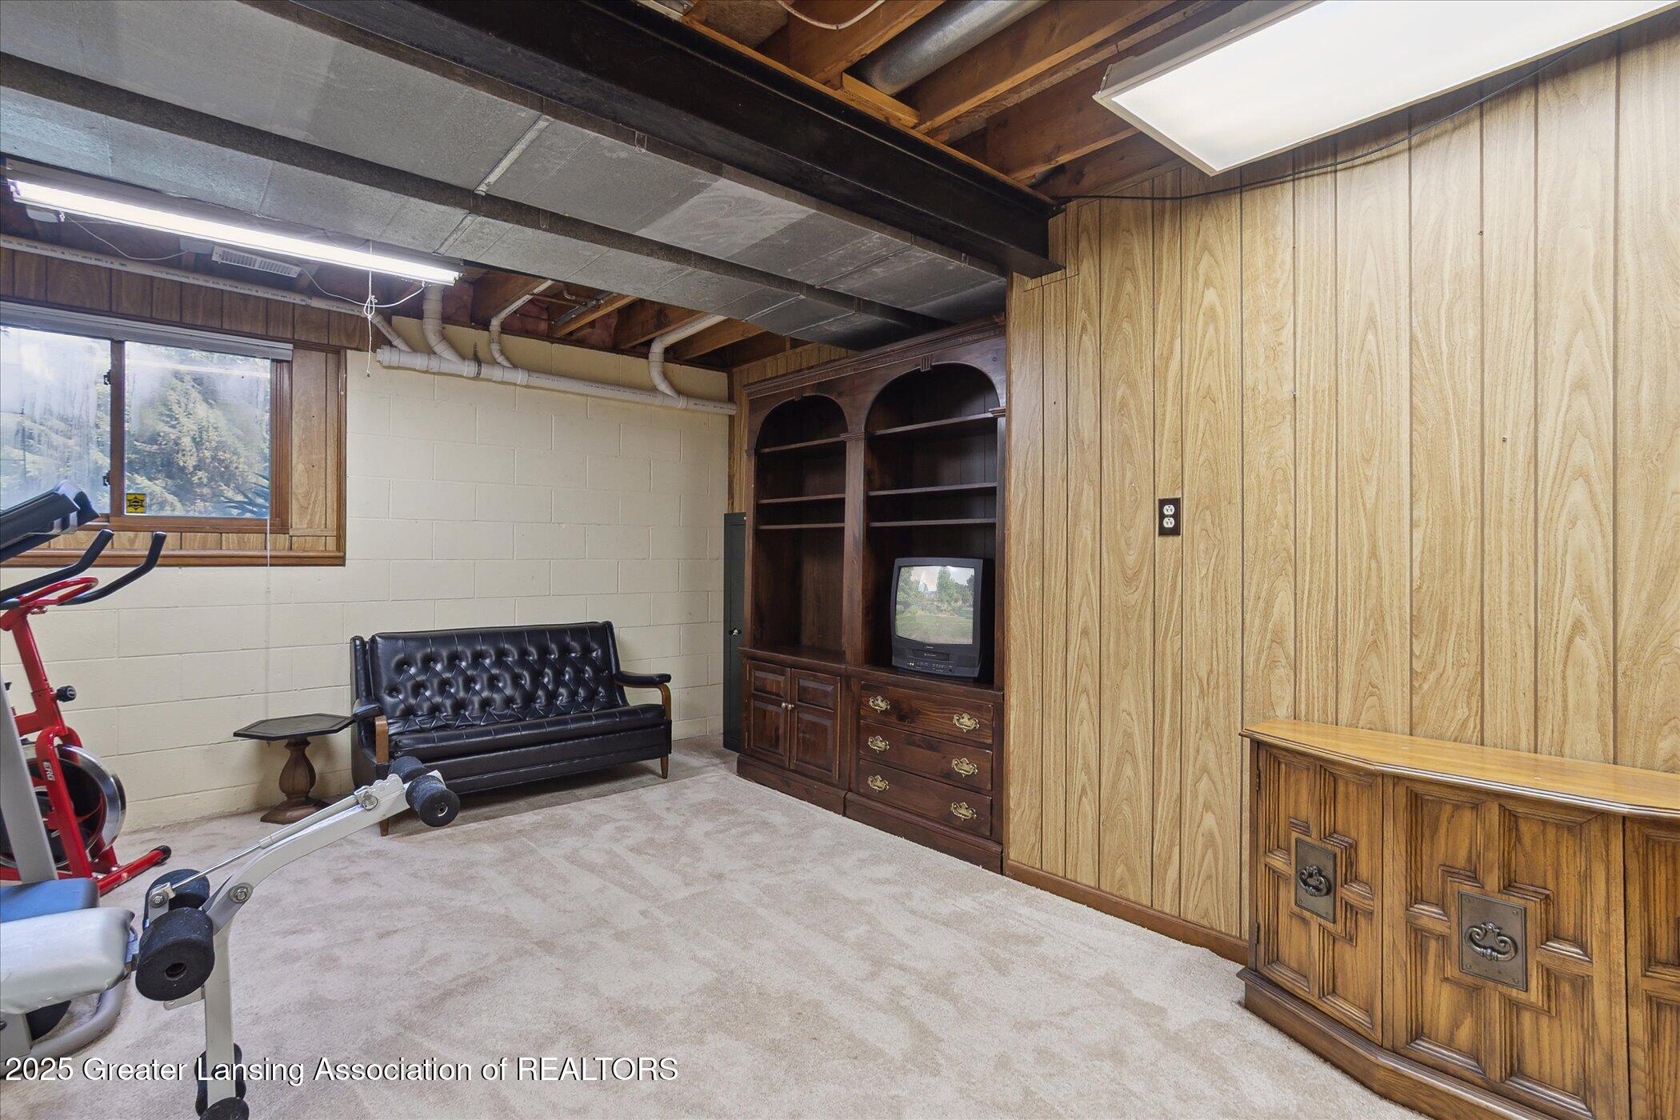
Basement recreation room with exercise equipment, a black leather sofa, and built-in wooden shelving.
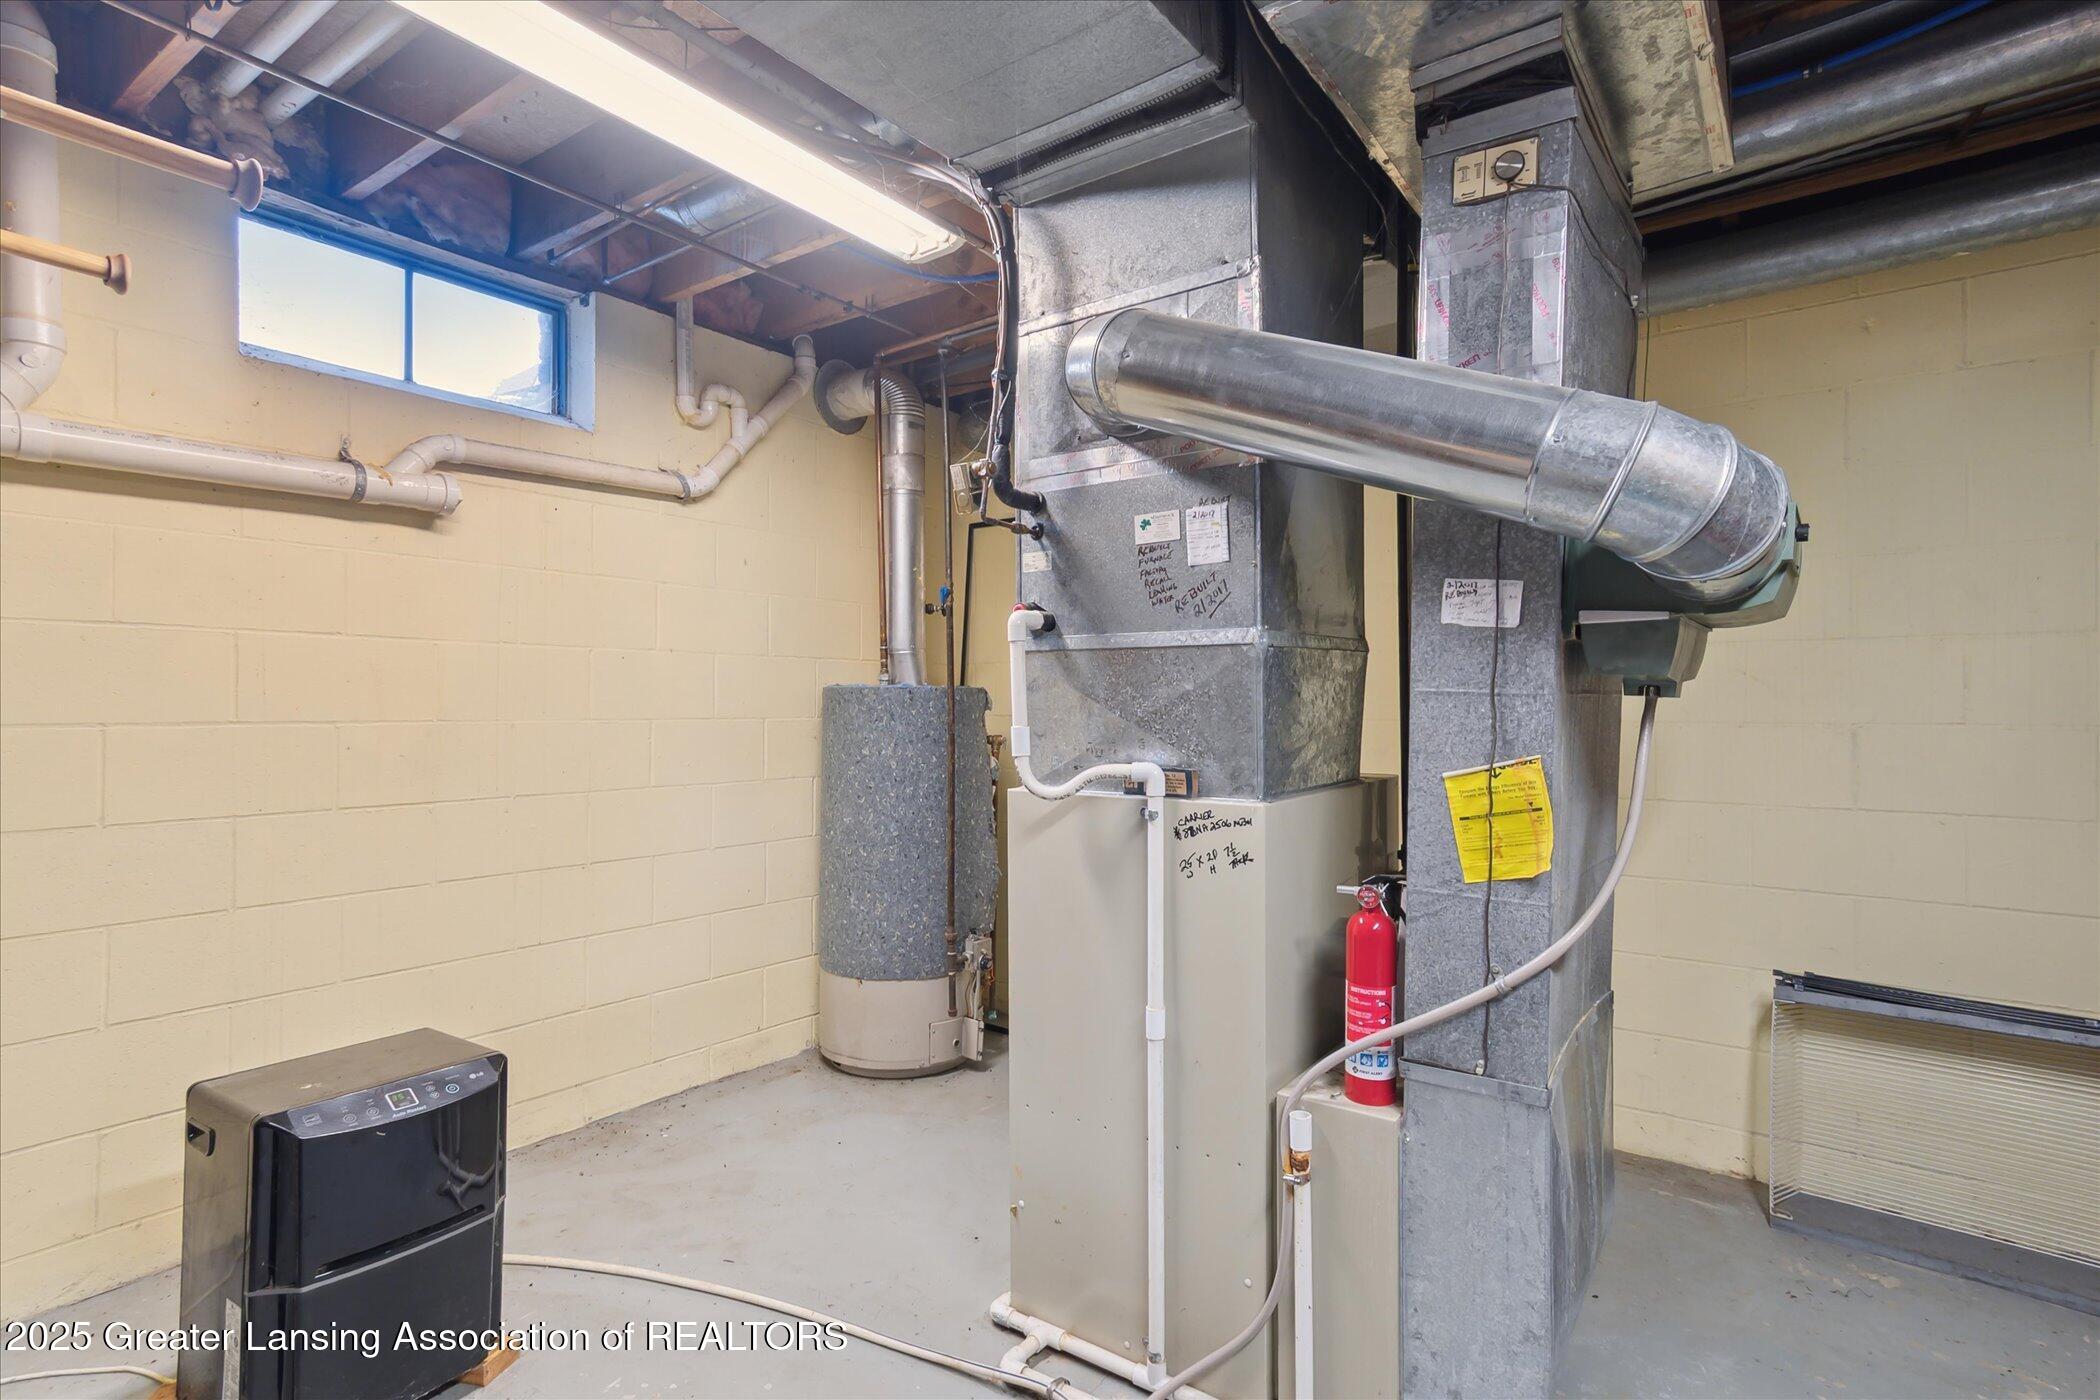
Utility room with a large furnace, exposed ductwork, water heater, and dehumidifier.
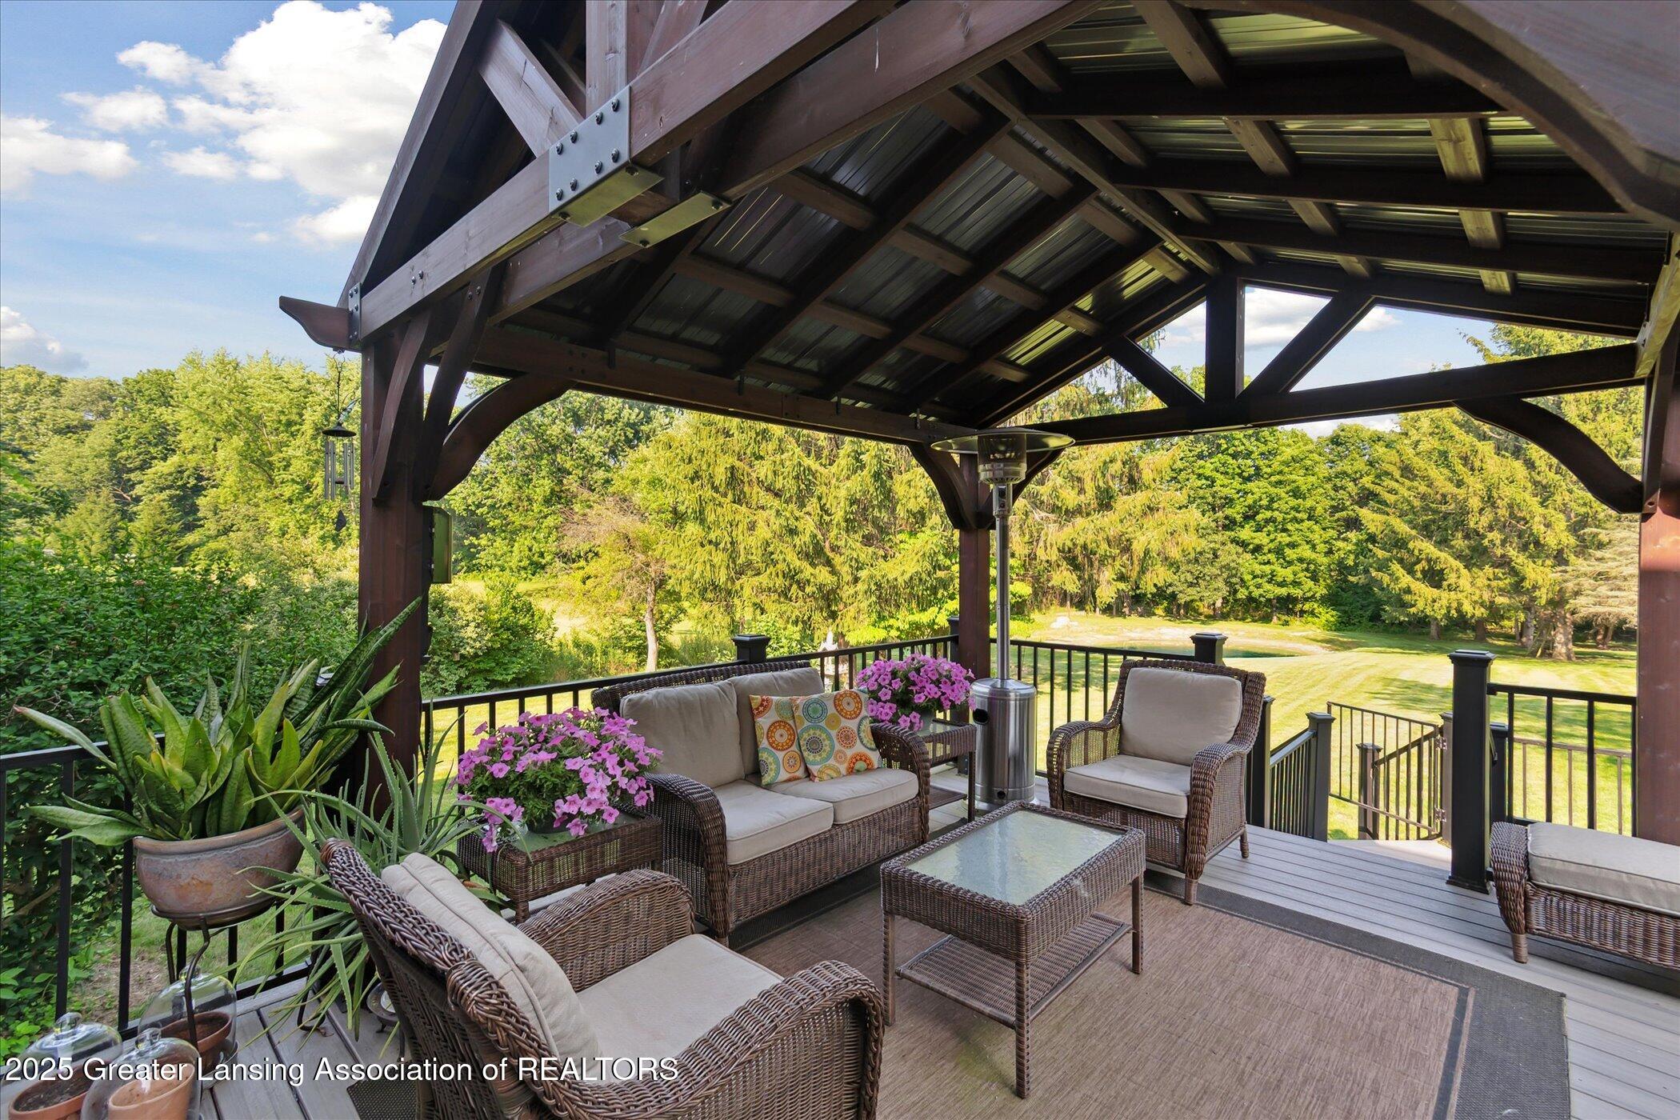
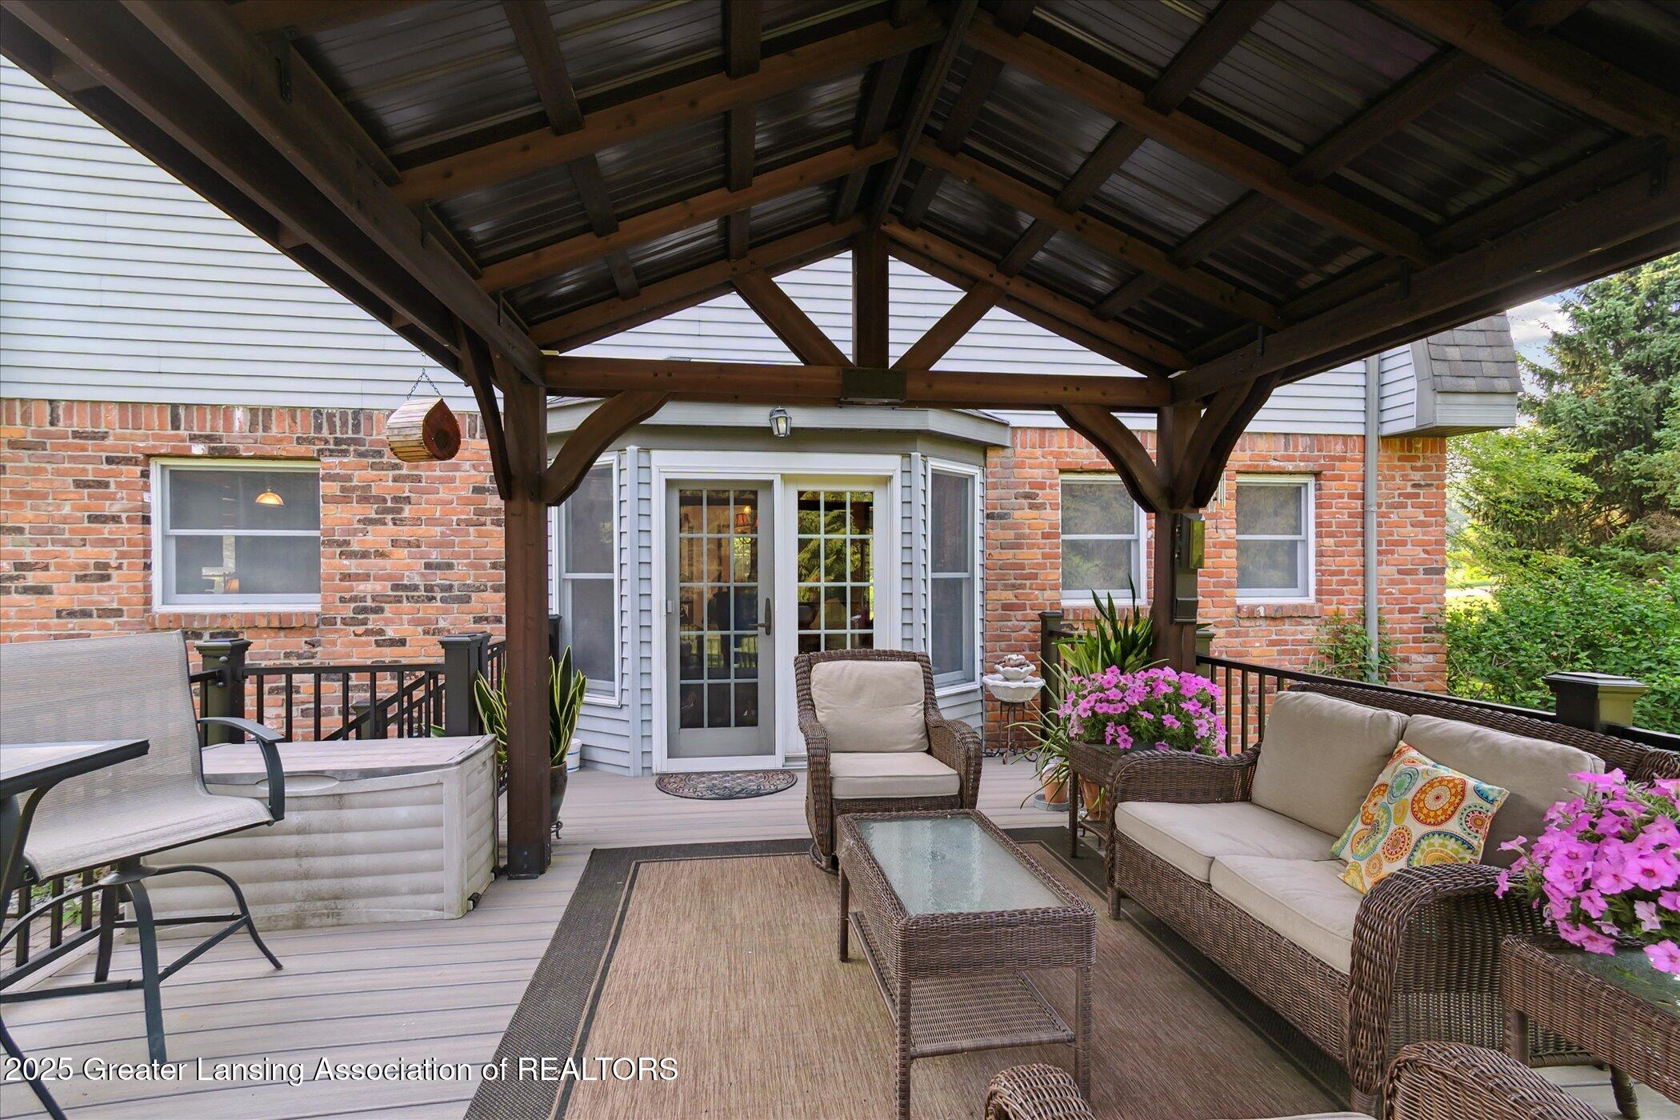
Covered patio with wicker seating and potted flowers overlooking a green lawn and mature trees.
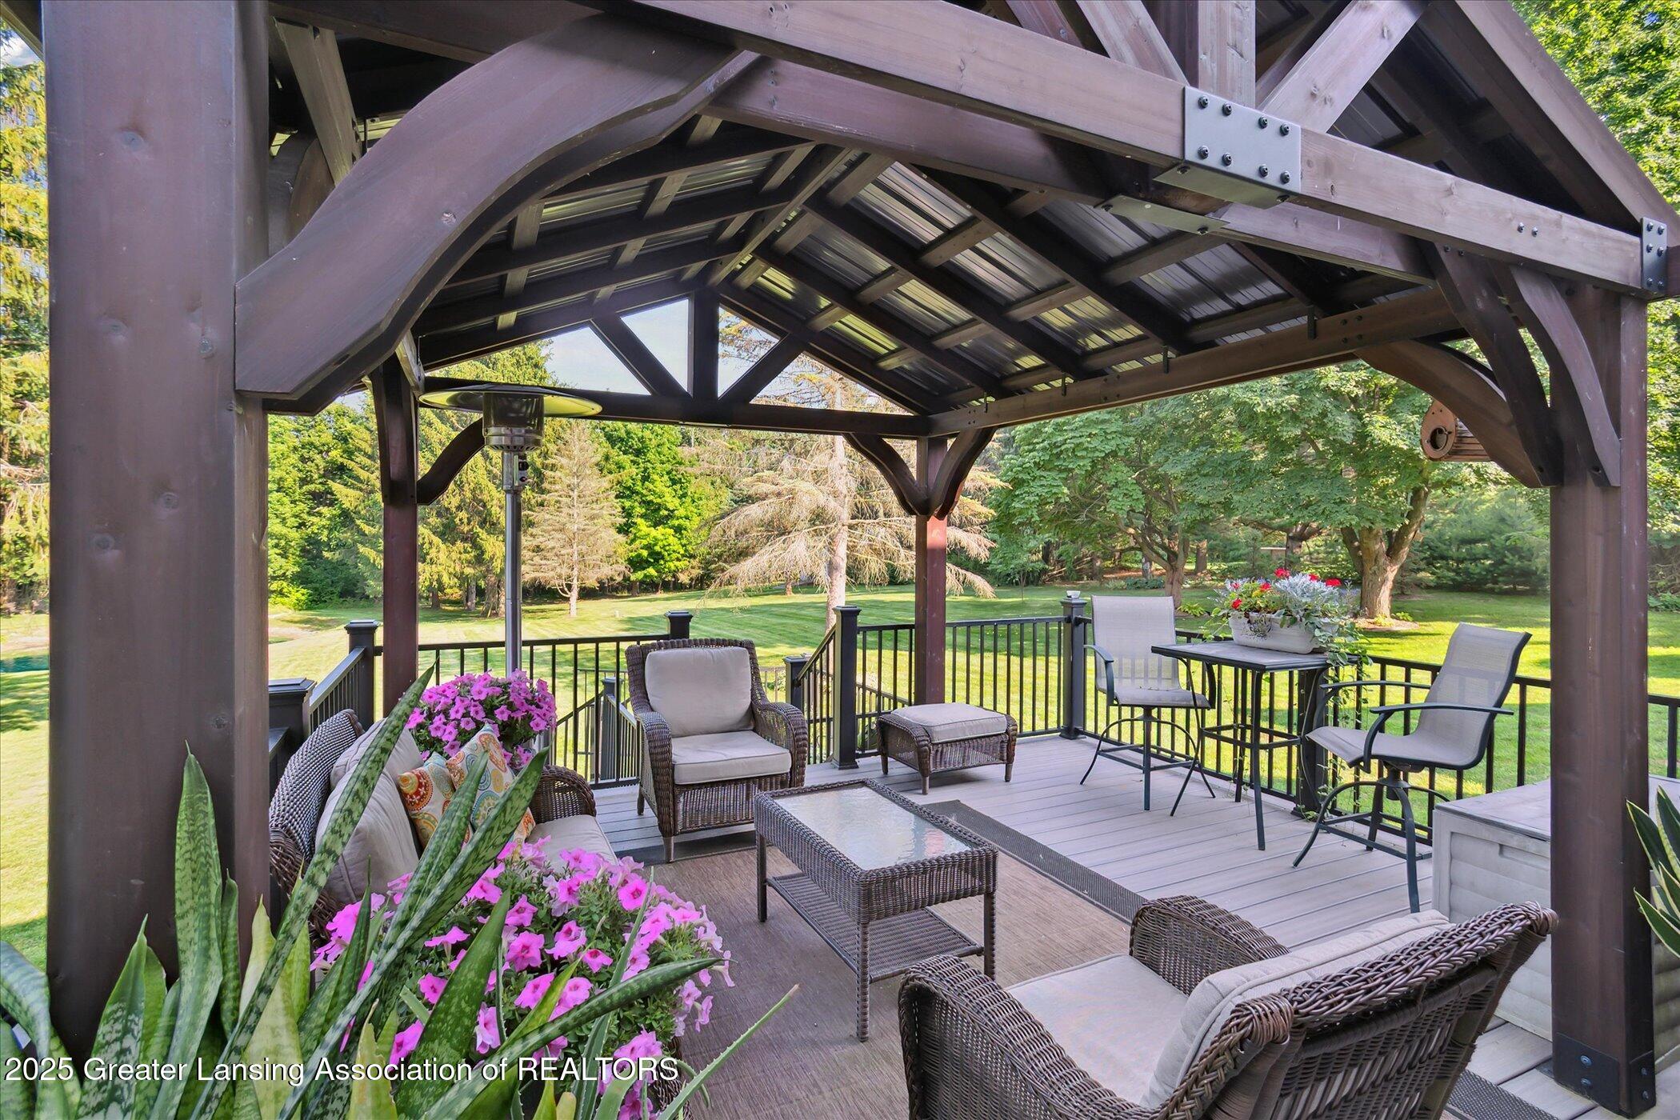
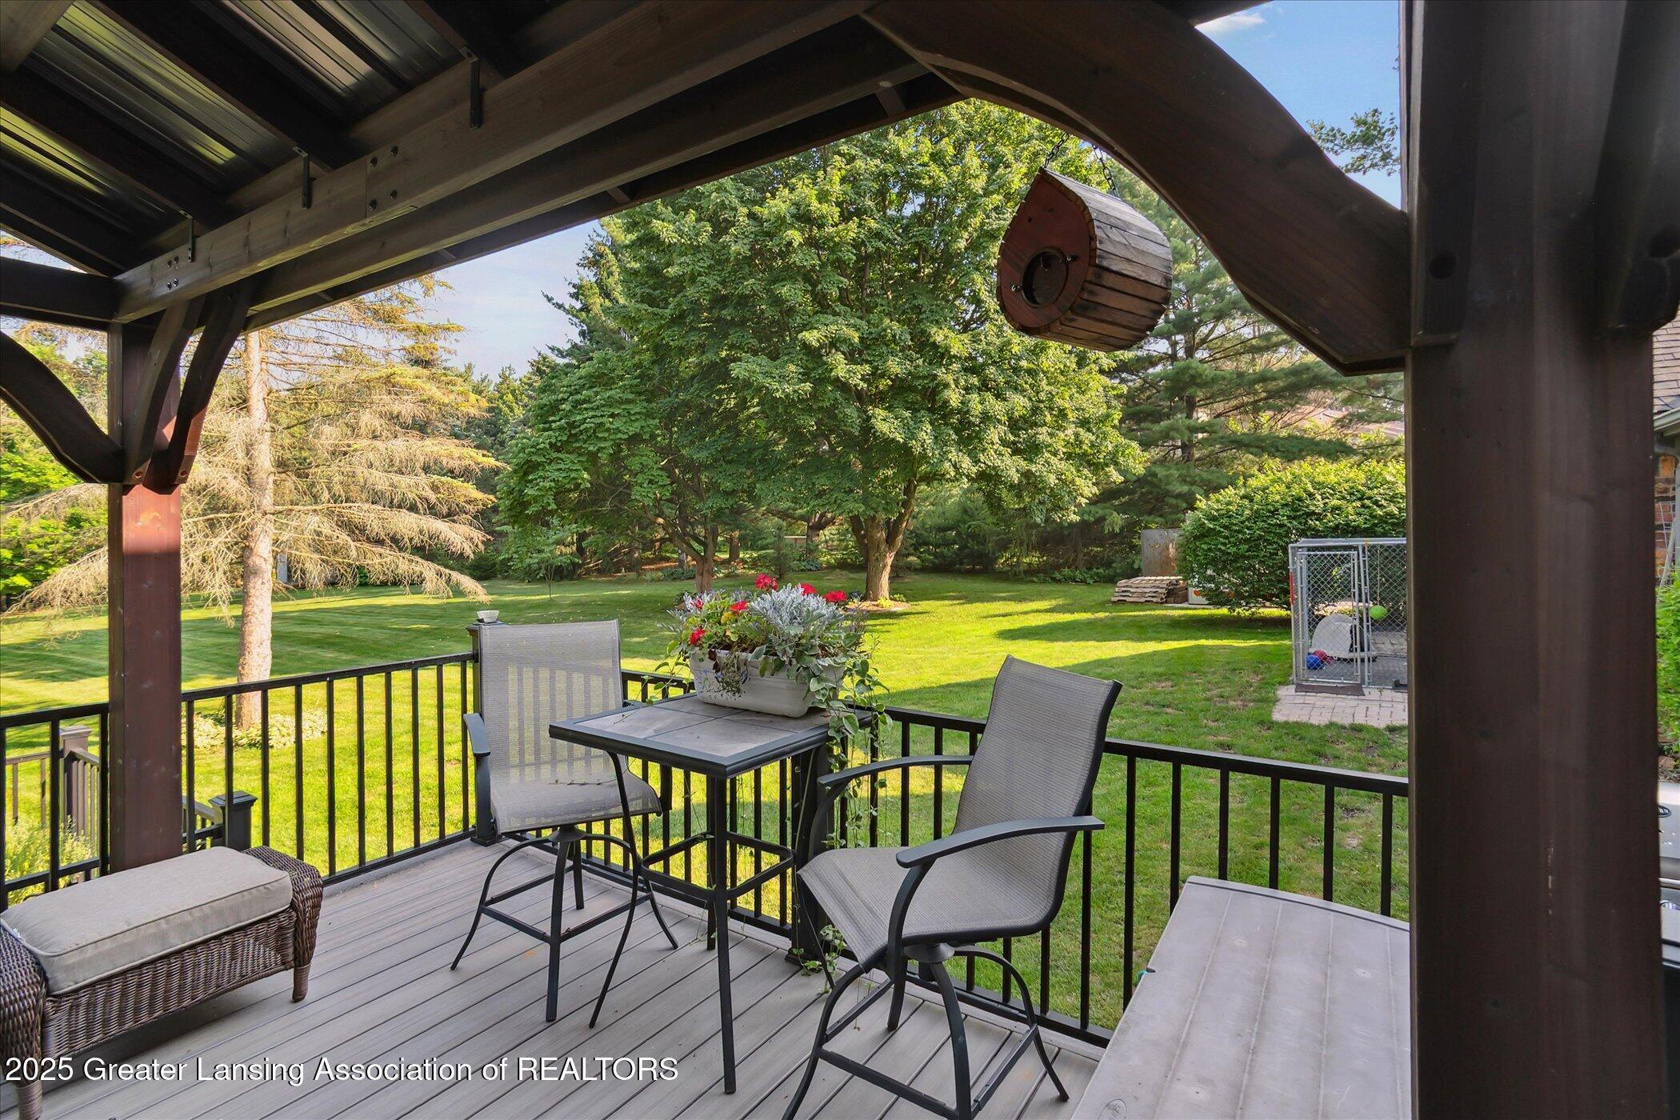
Covered deck with wicker seating and flower planters overlooking a tree-lined lawn.
Covered patio with wicker seating, flowering plants, and a hot tub beside a brick house.
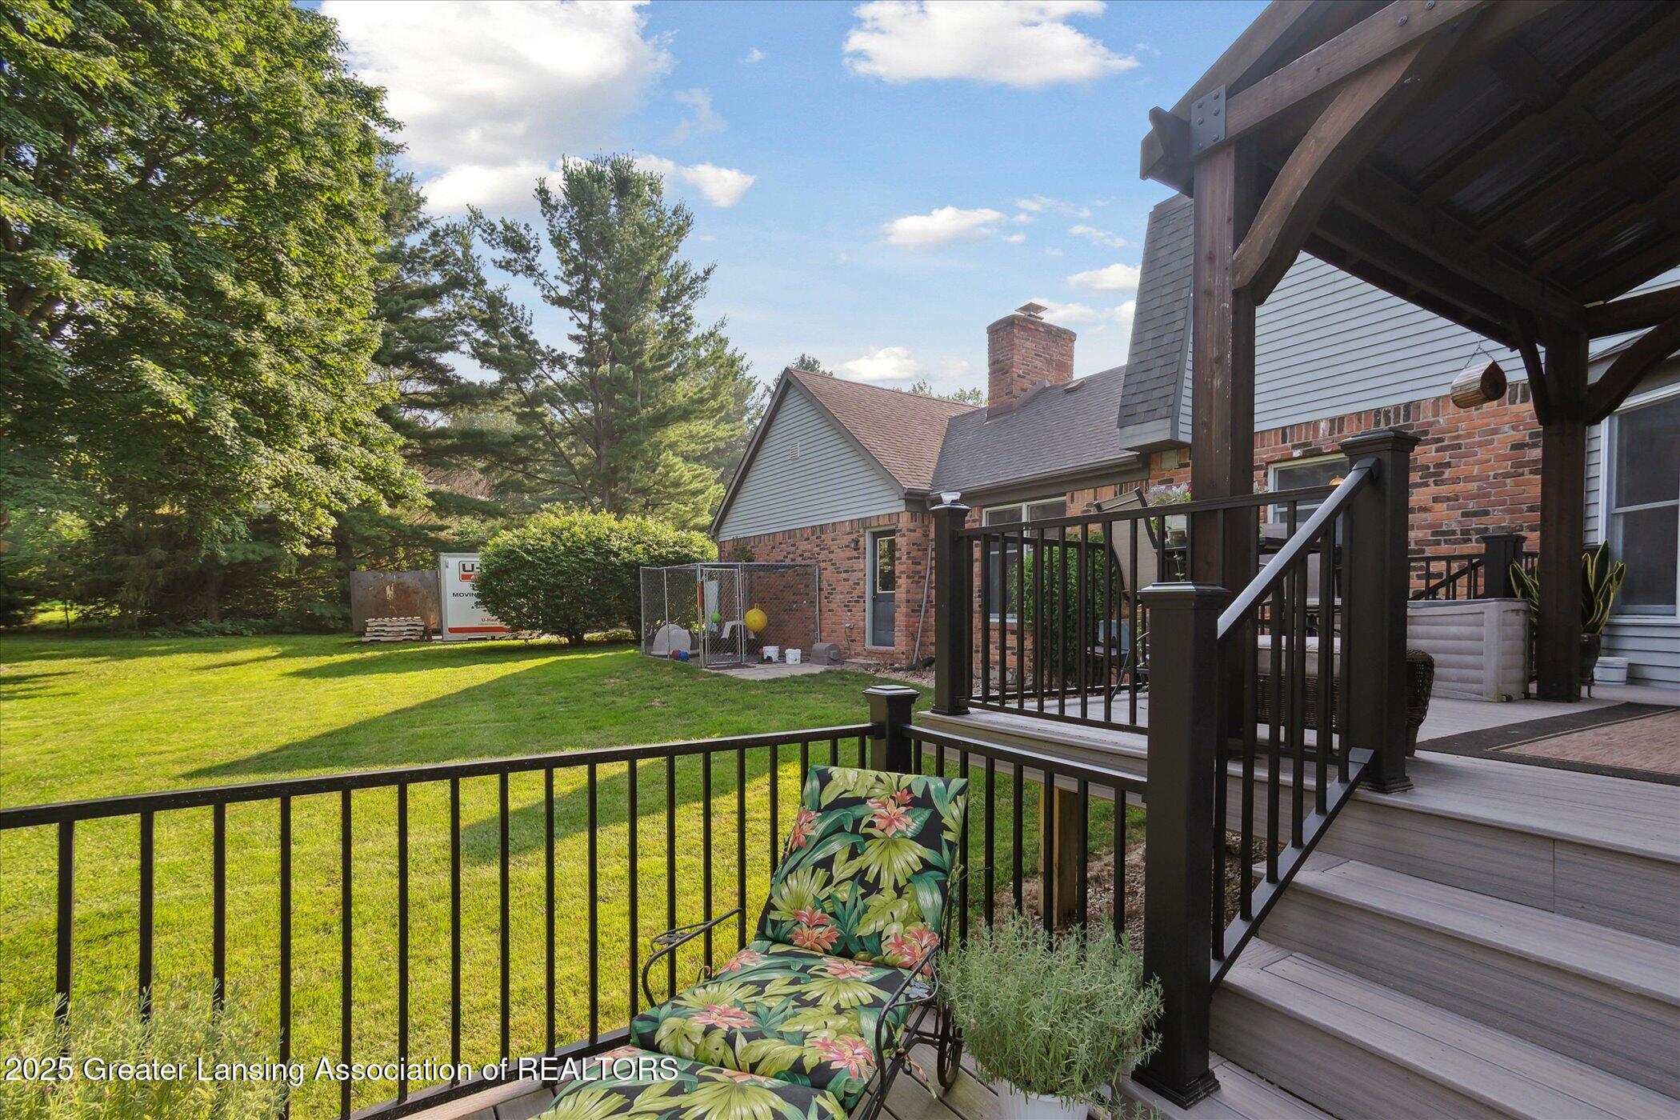
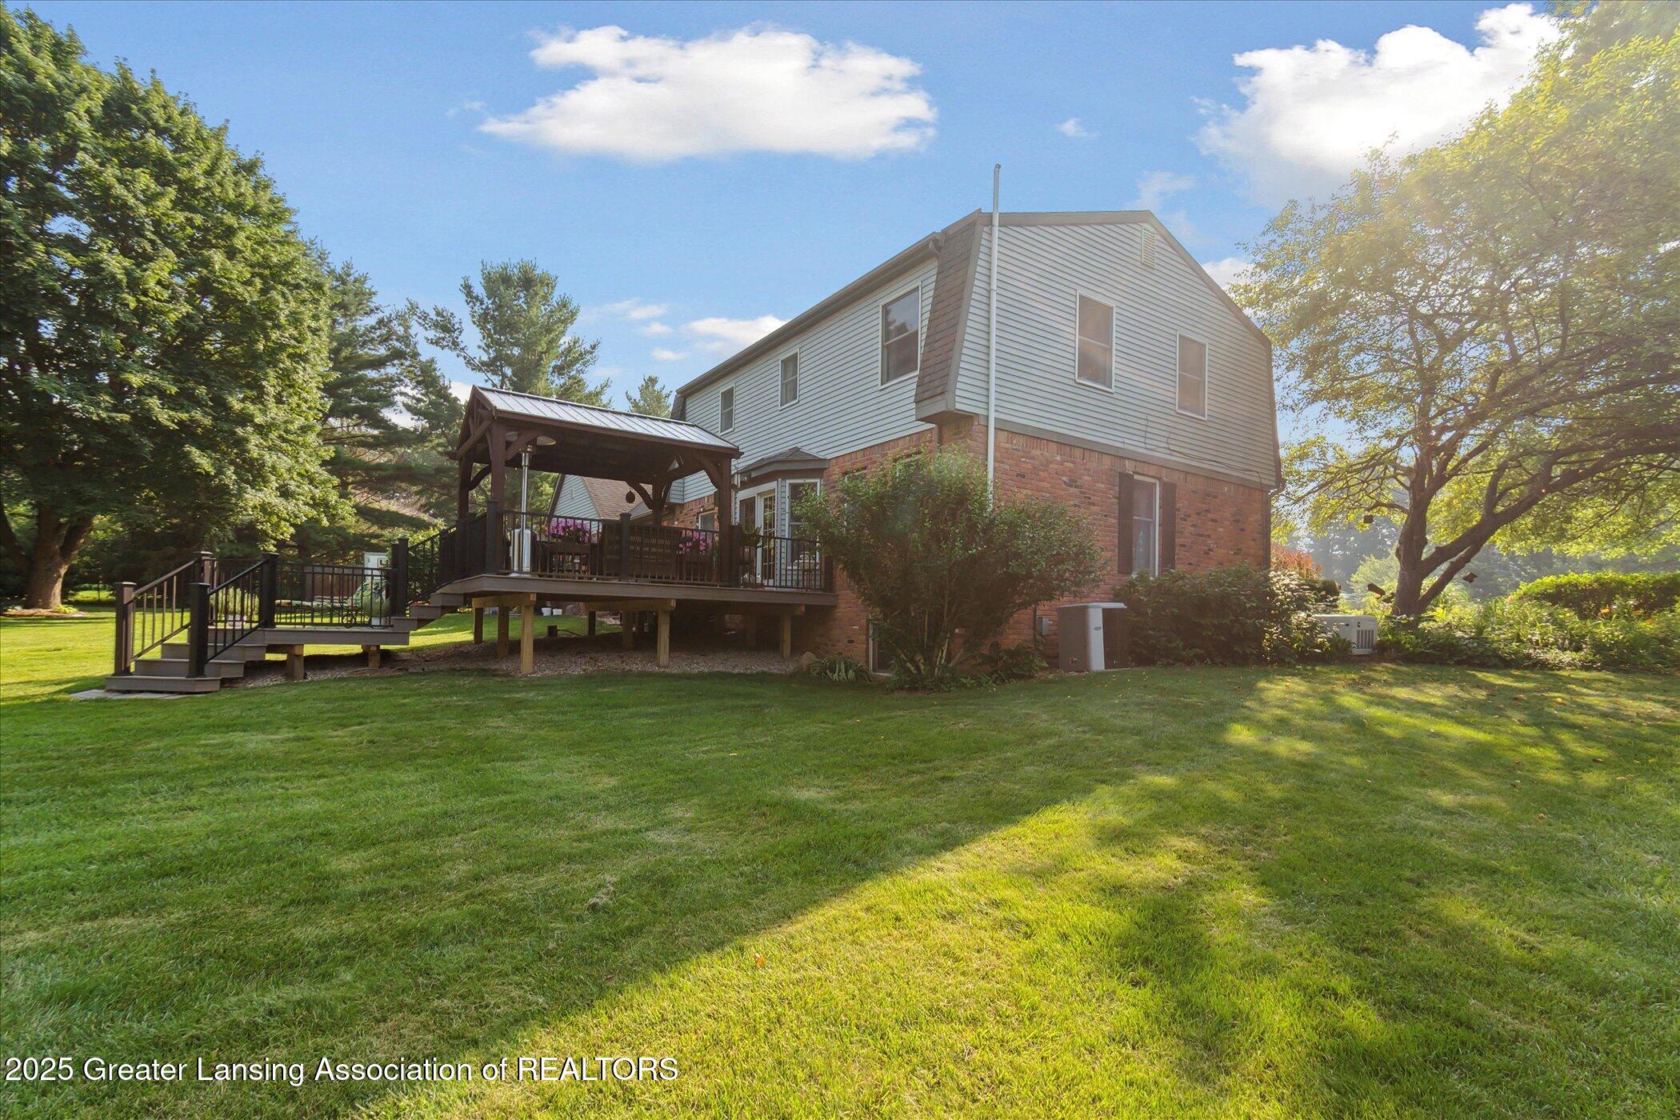
Backyard deck with covered pergola, dark railings, and stairs overlooking a green lawn.
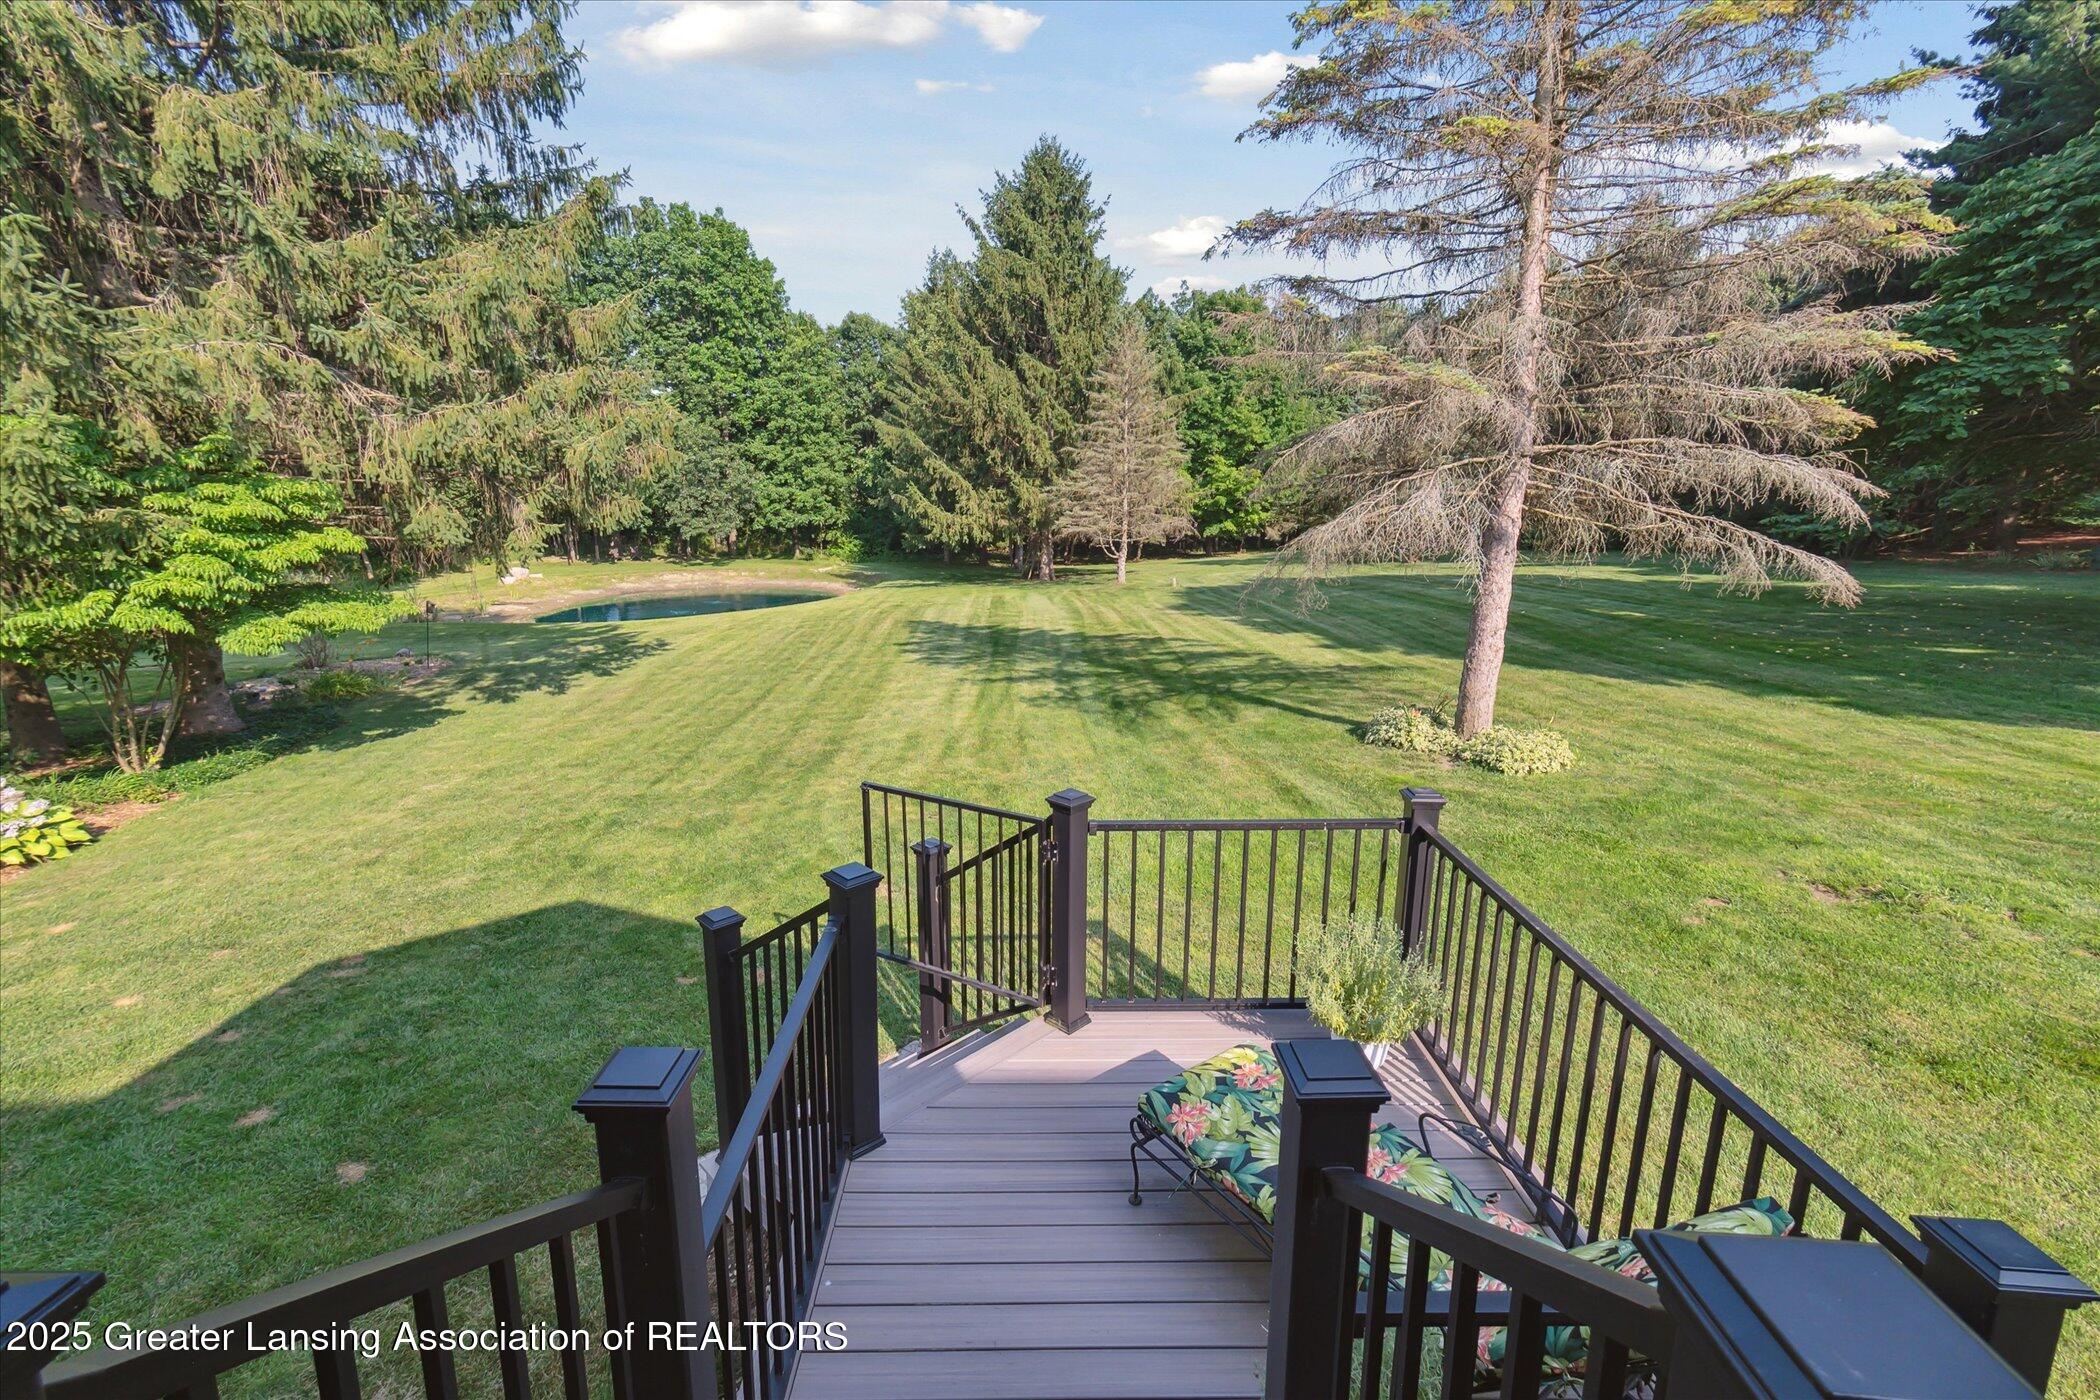
Backyard viewed from a raised deck, with a pond, striped lawn, and mature trees.
Covered deck with patio seating overlooking a broad, tree-lined backyard.
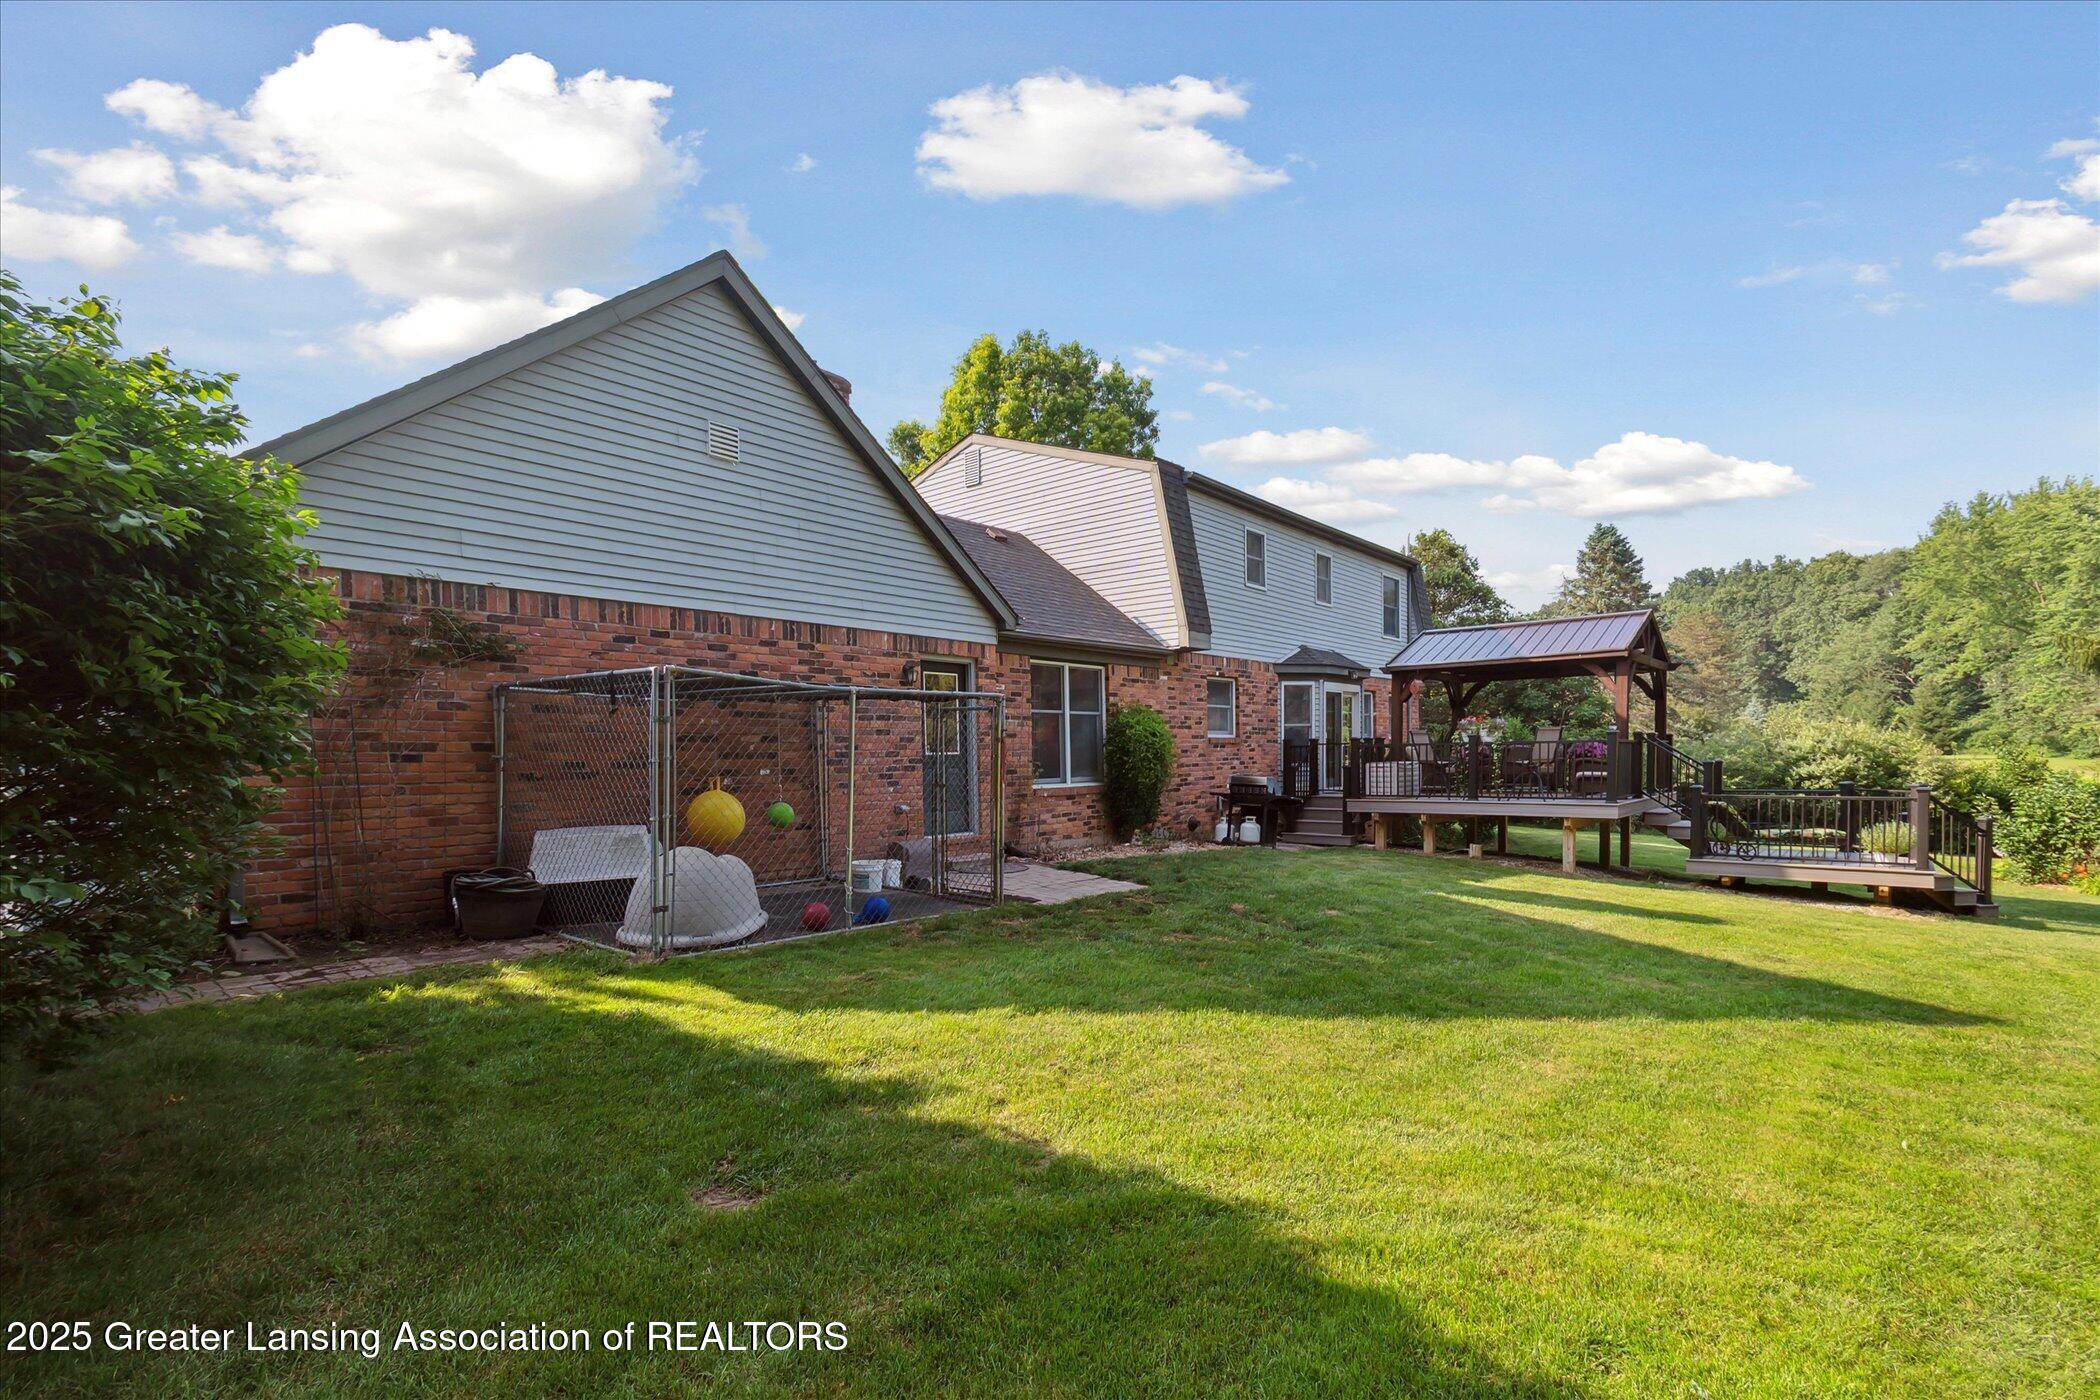
Rear of a brick-and-siding home with a covered deck overlooking a sunny lawn and trees.
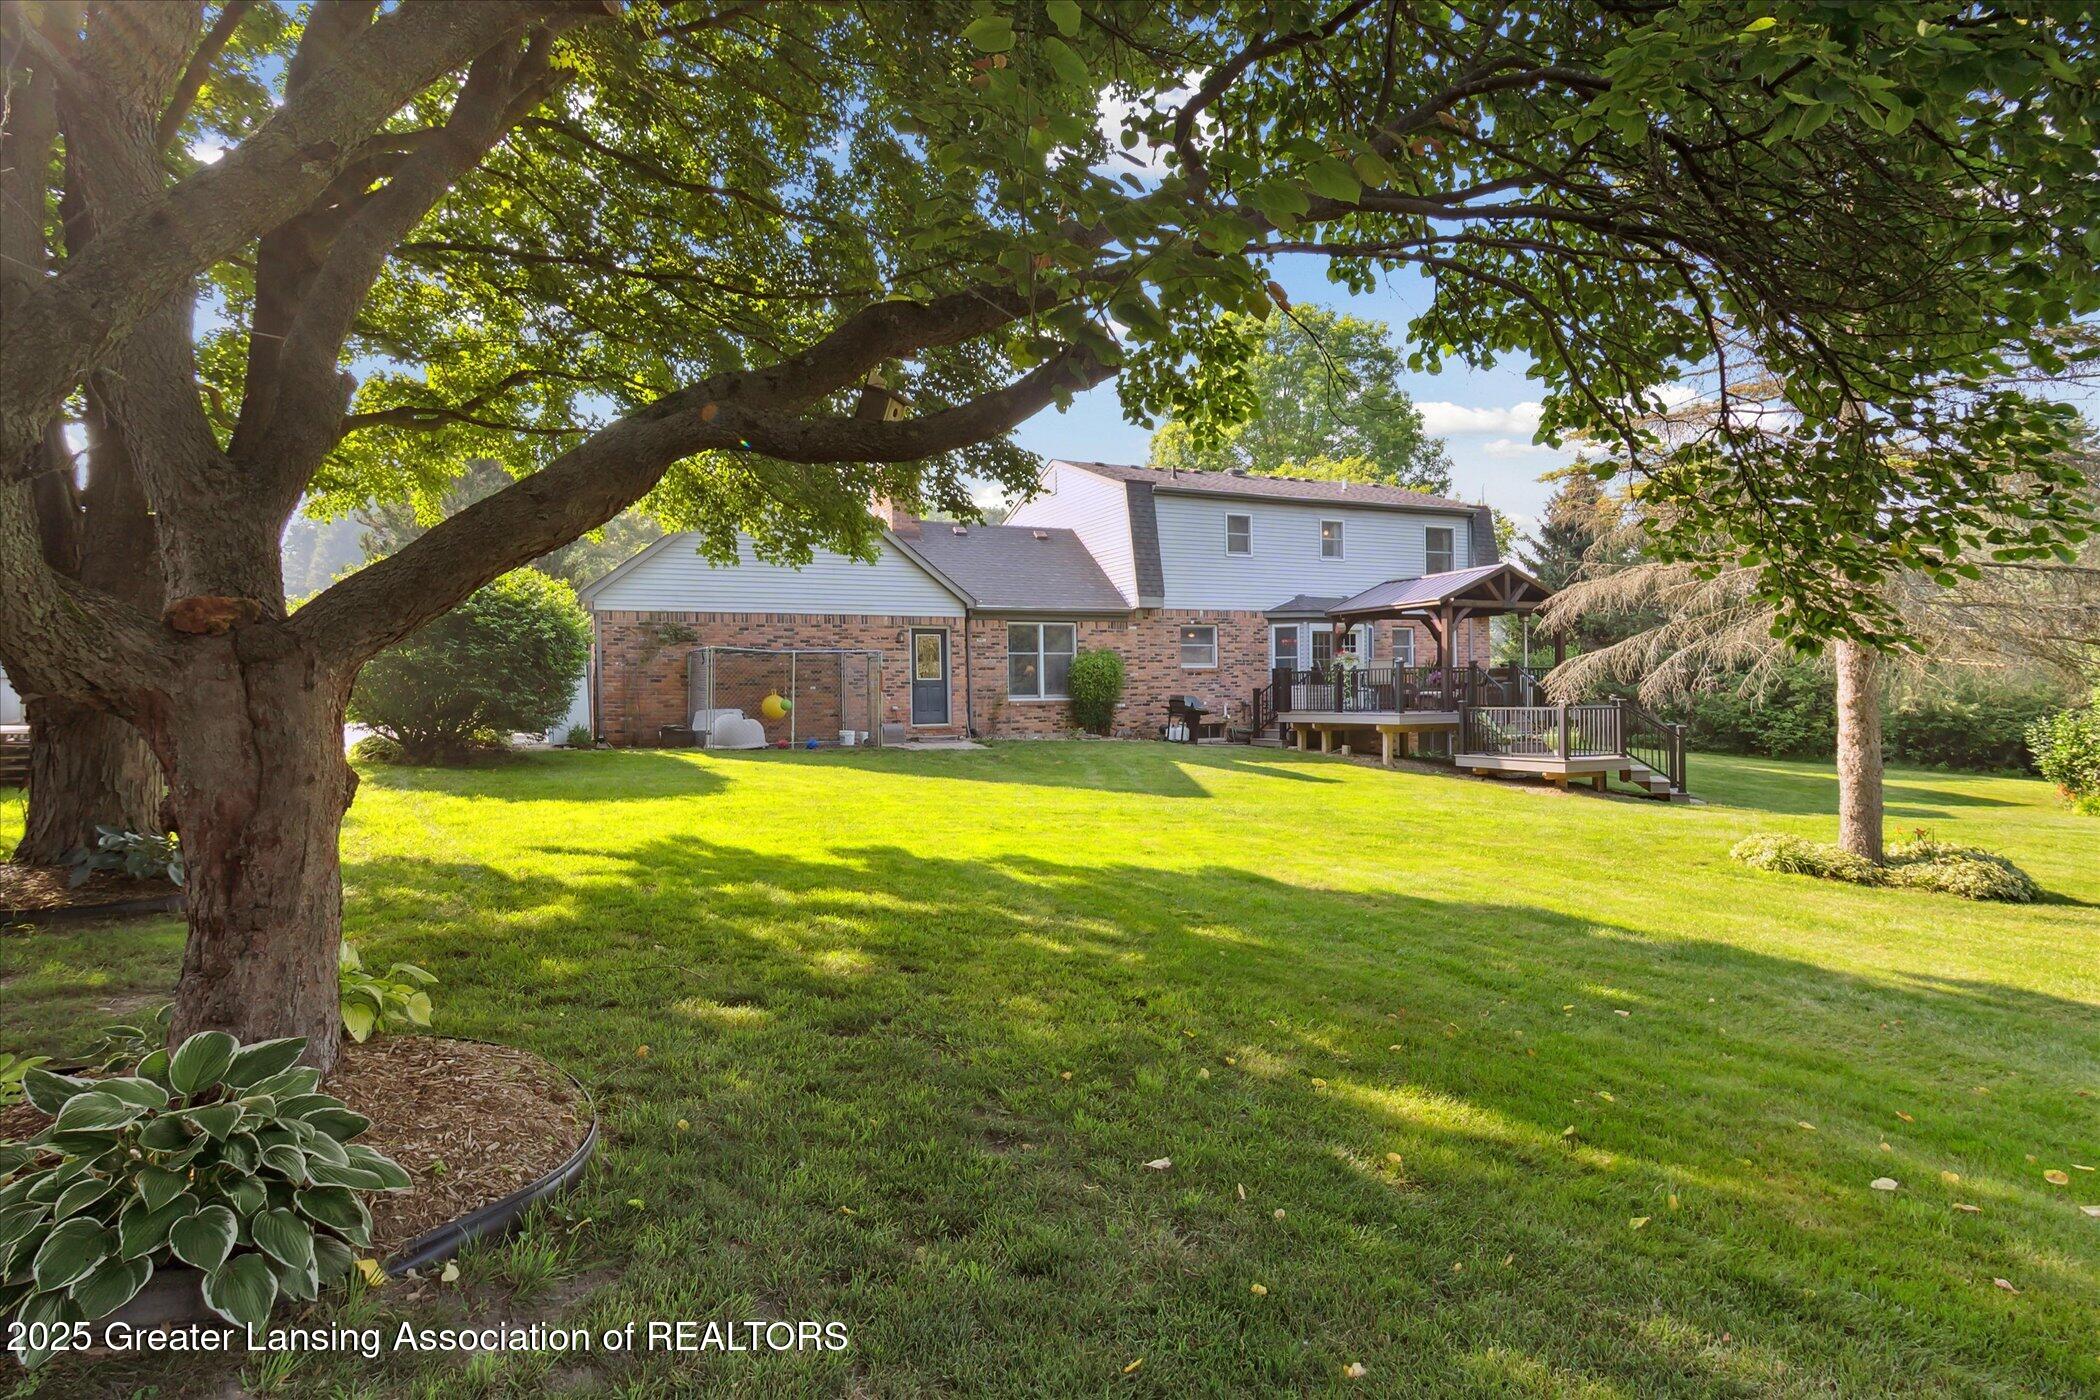
Rear of a two-story brick house with a raised deck, broad lawn, and mature shade trees.
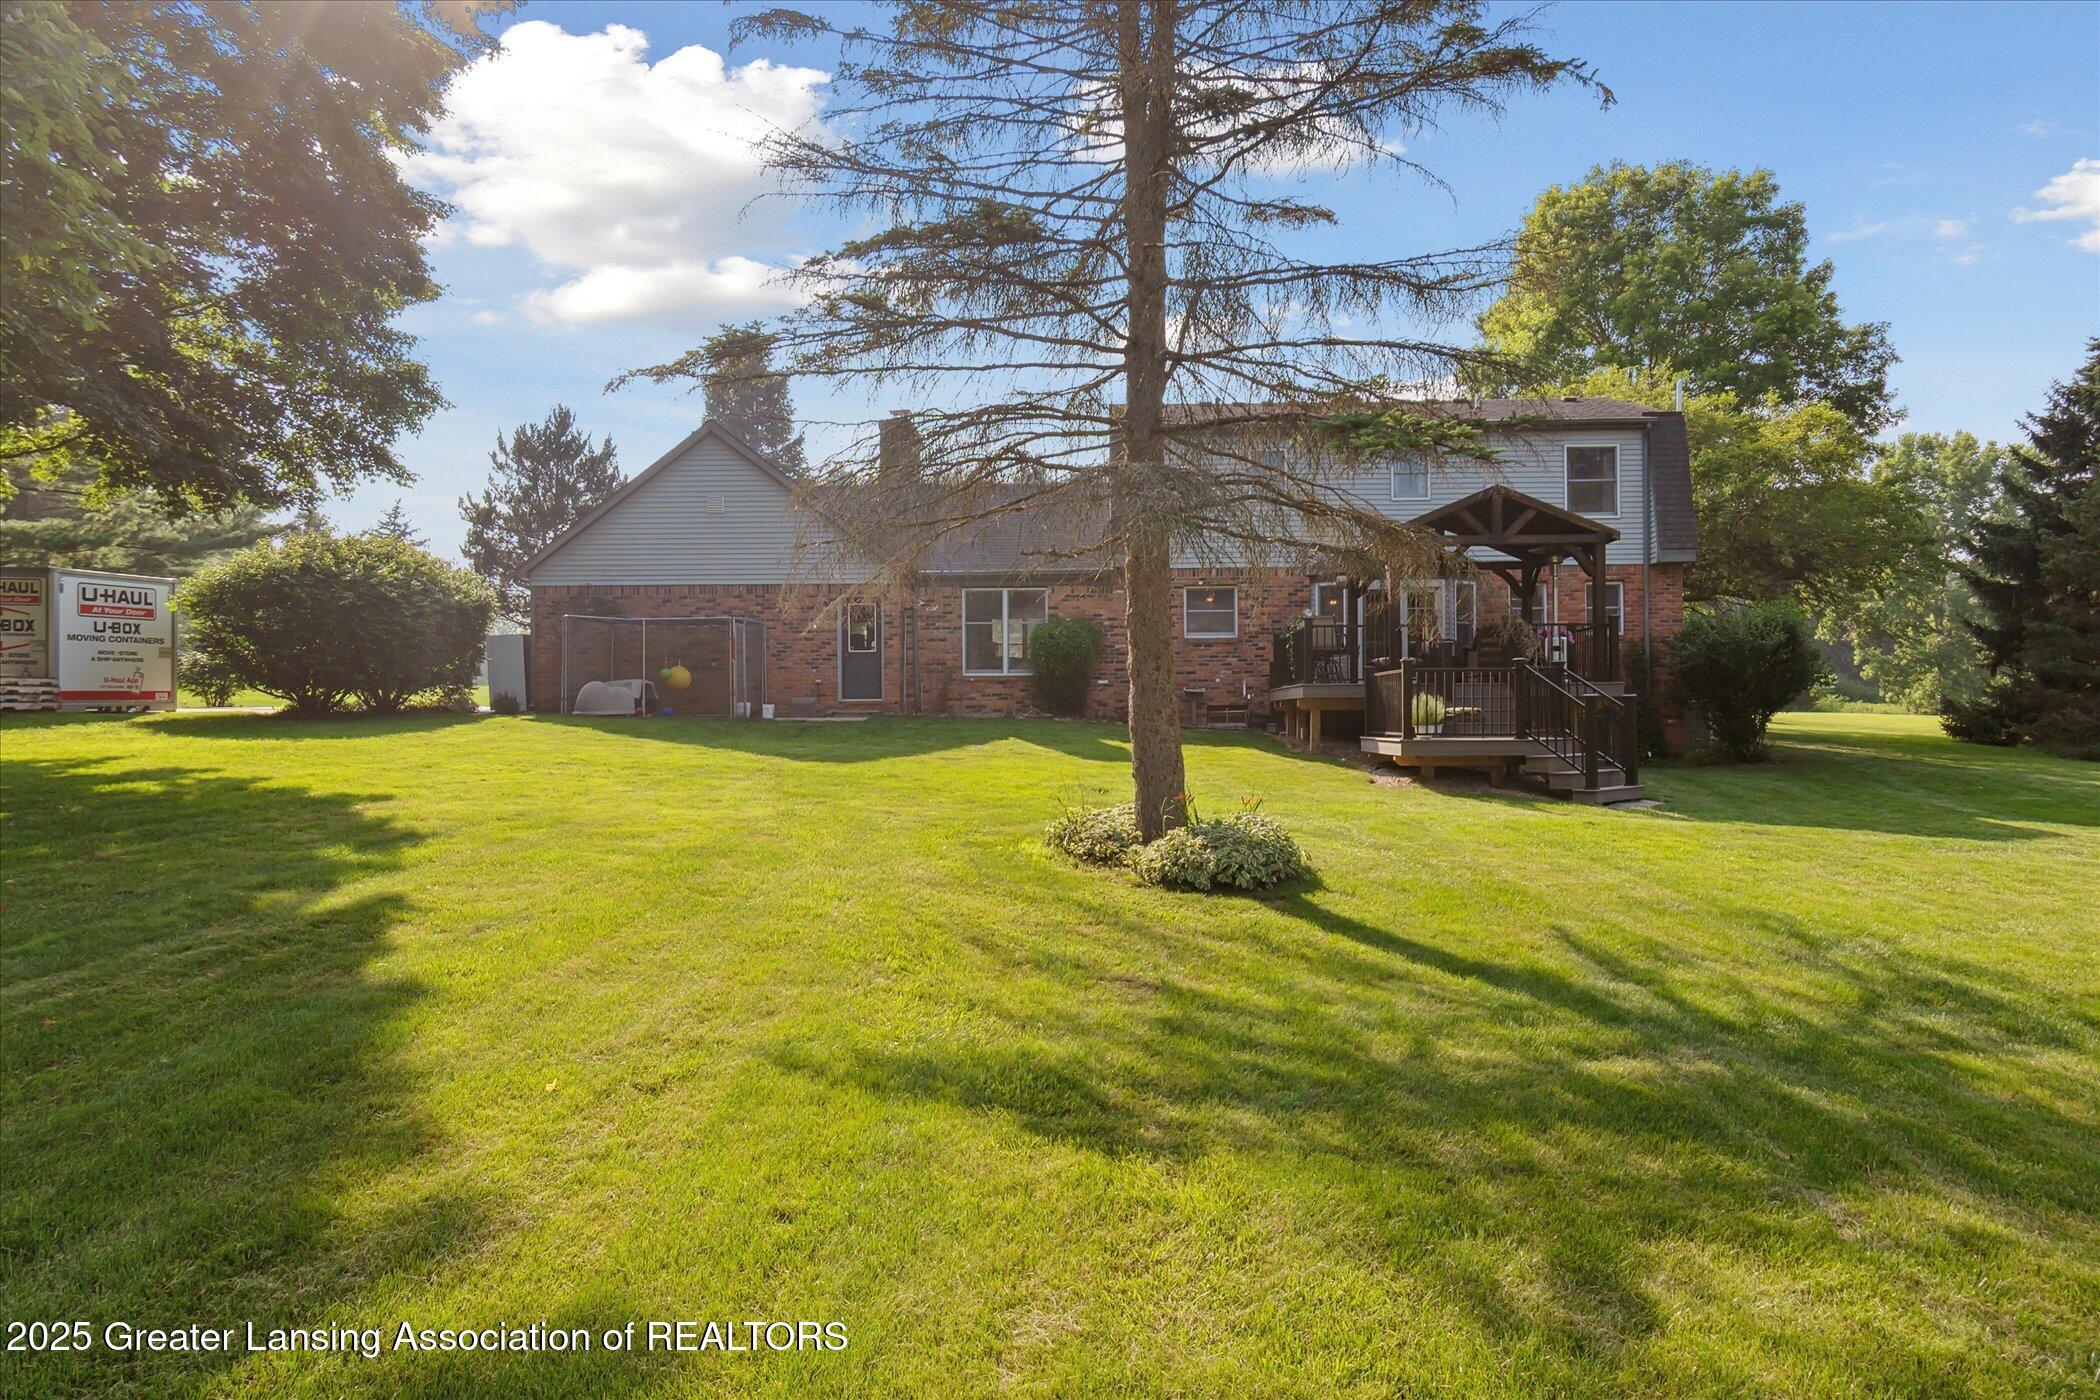
Rear of a brick-and-siding house with a raised deck, broad lawn, and mature trees.
Rear of a two-story brick-and-siding home with a covered raised deck and expansive lawn.
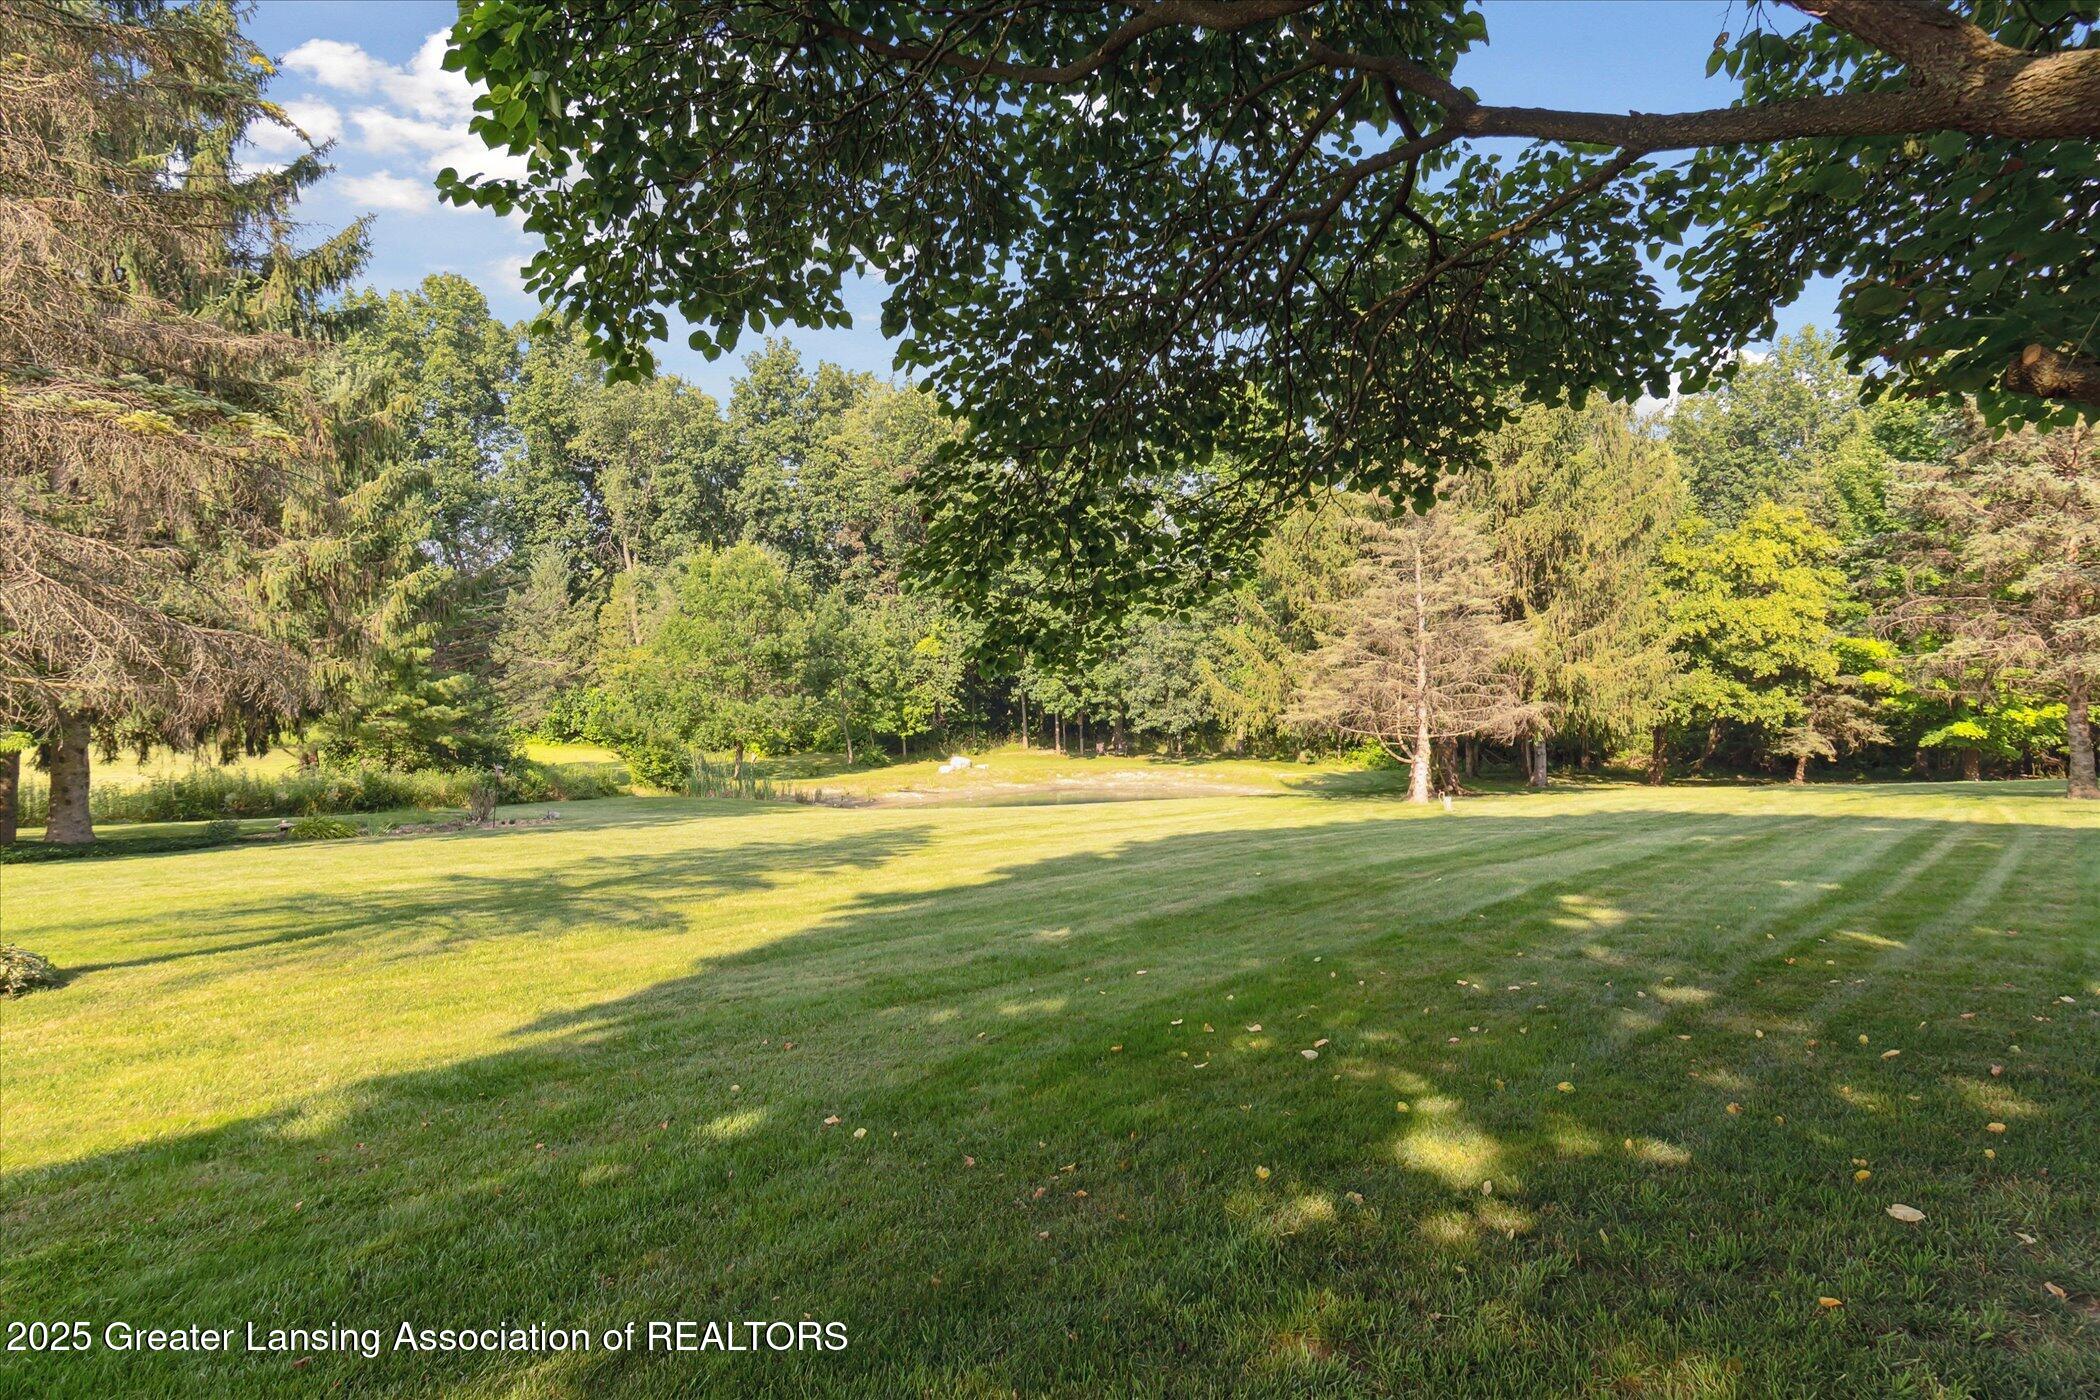
Broad mowed lawn shaded by a large tree, with mature trees and woodland in the background.
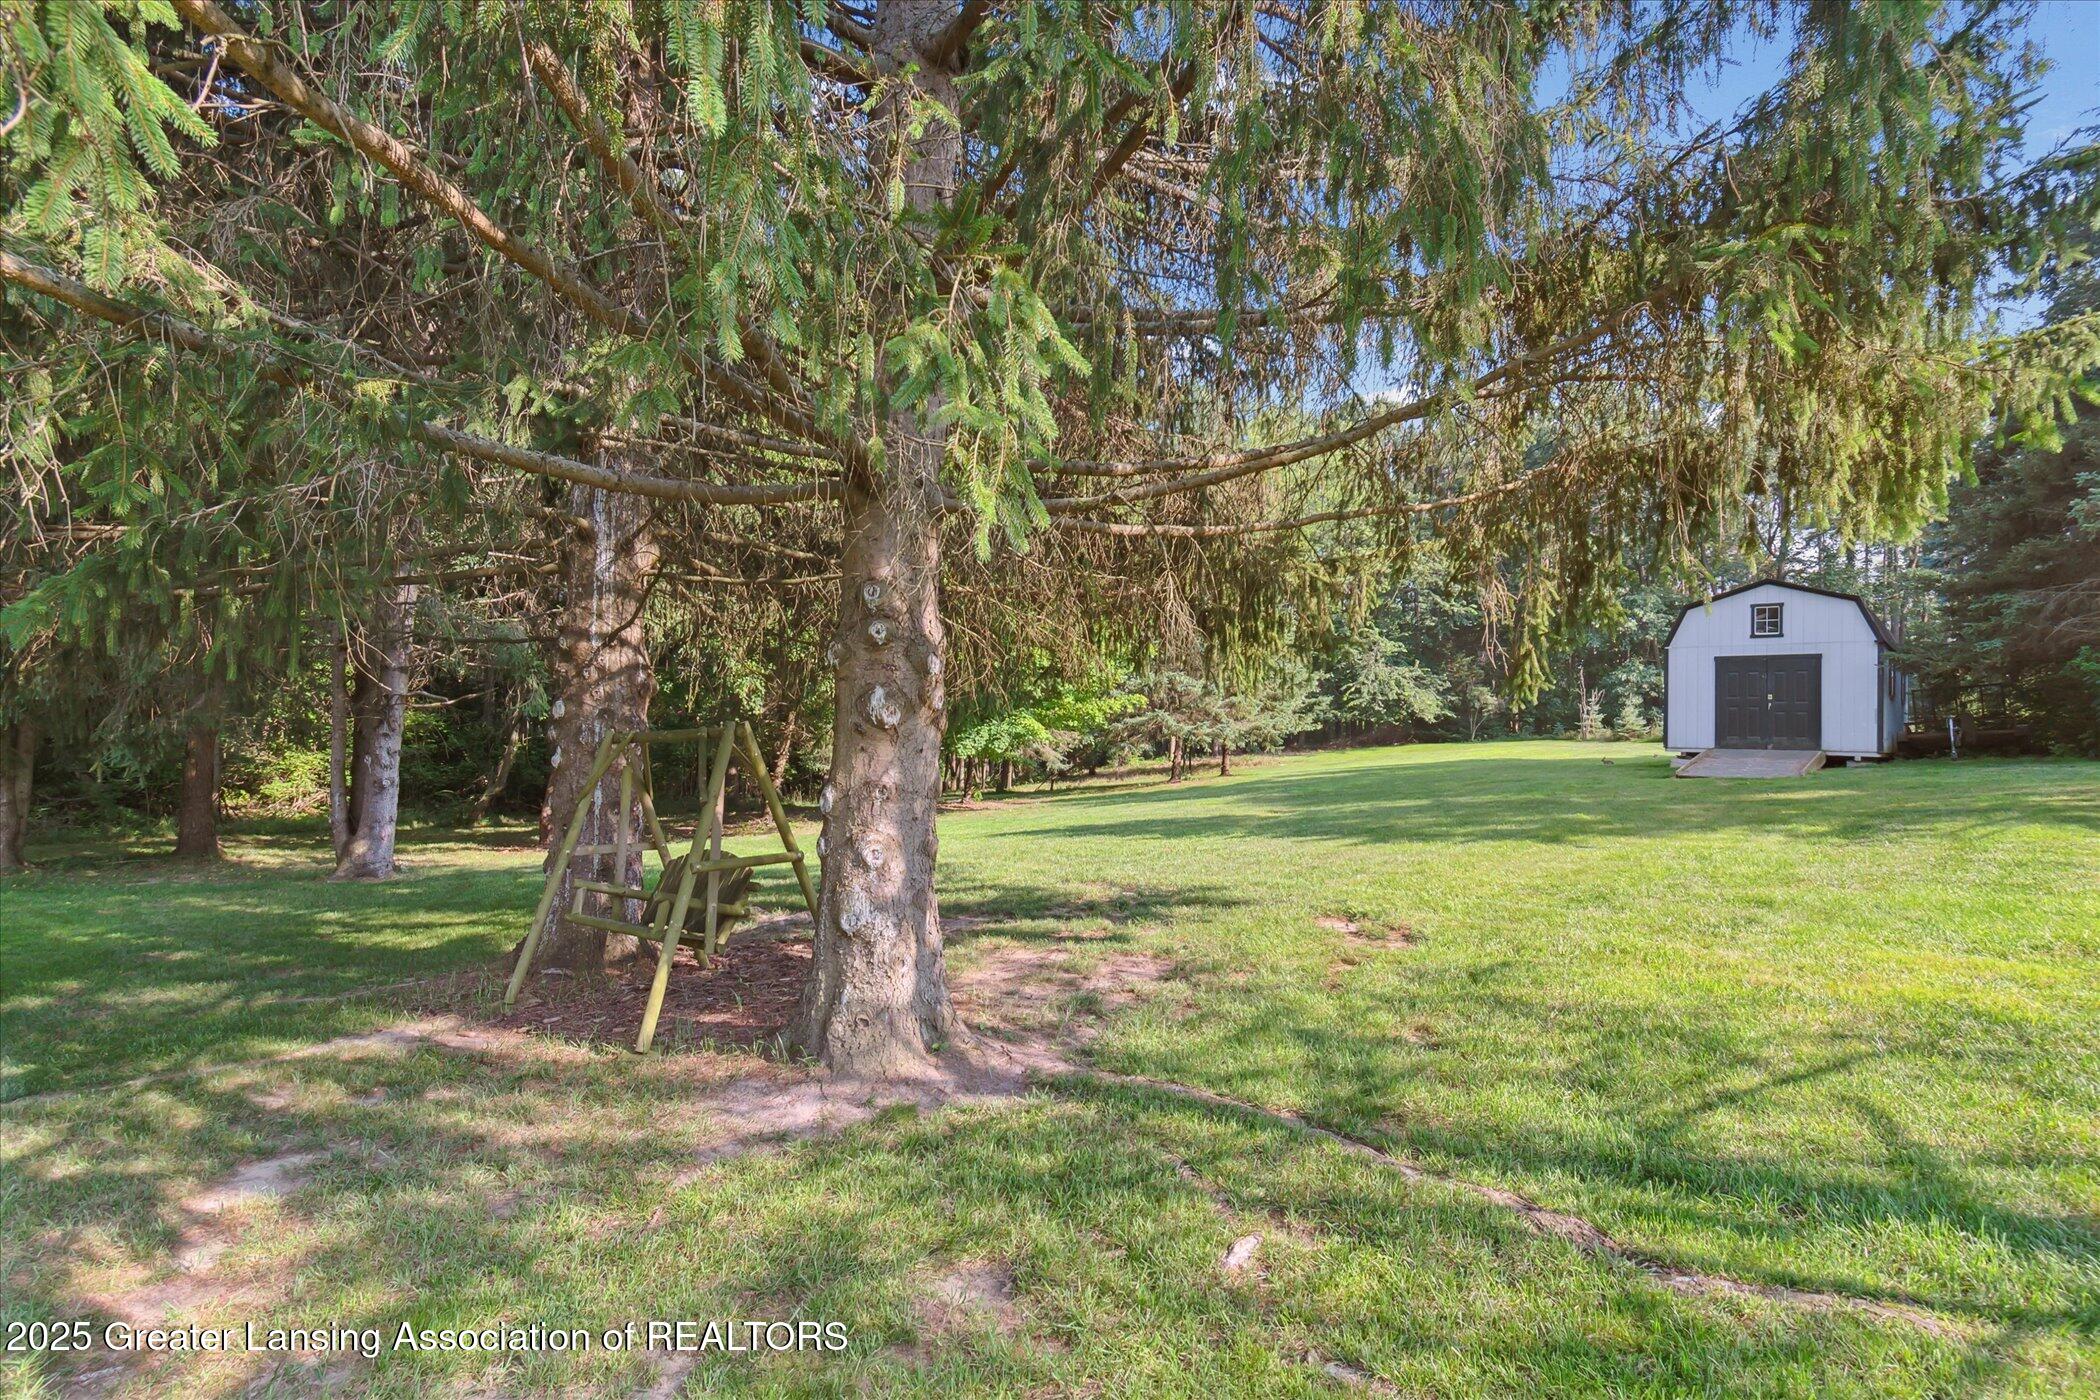
Shaded backyard with a wooden swing beneath evergreen trees and a white shed across the lawn.
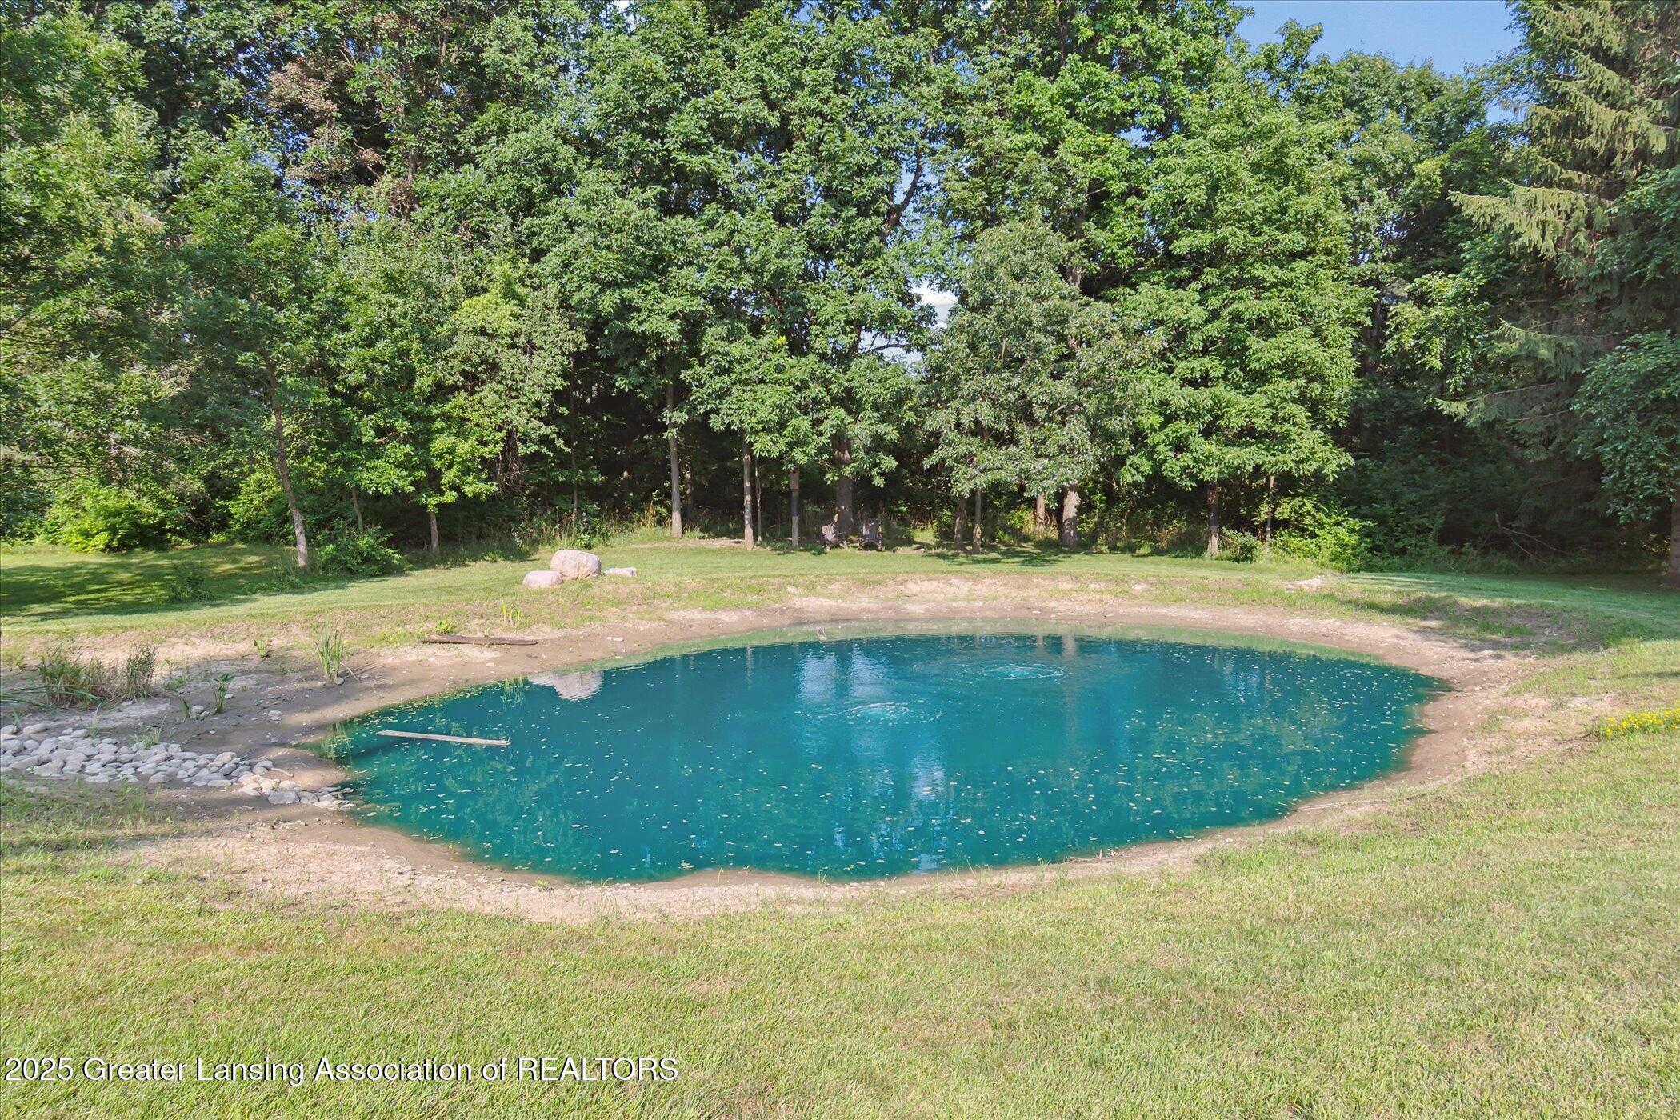
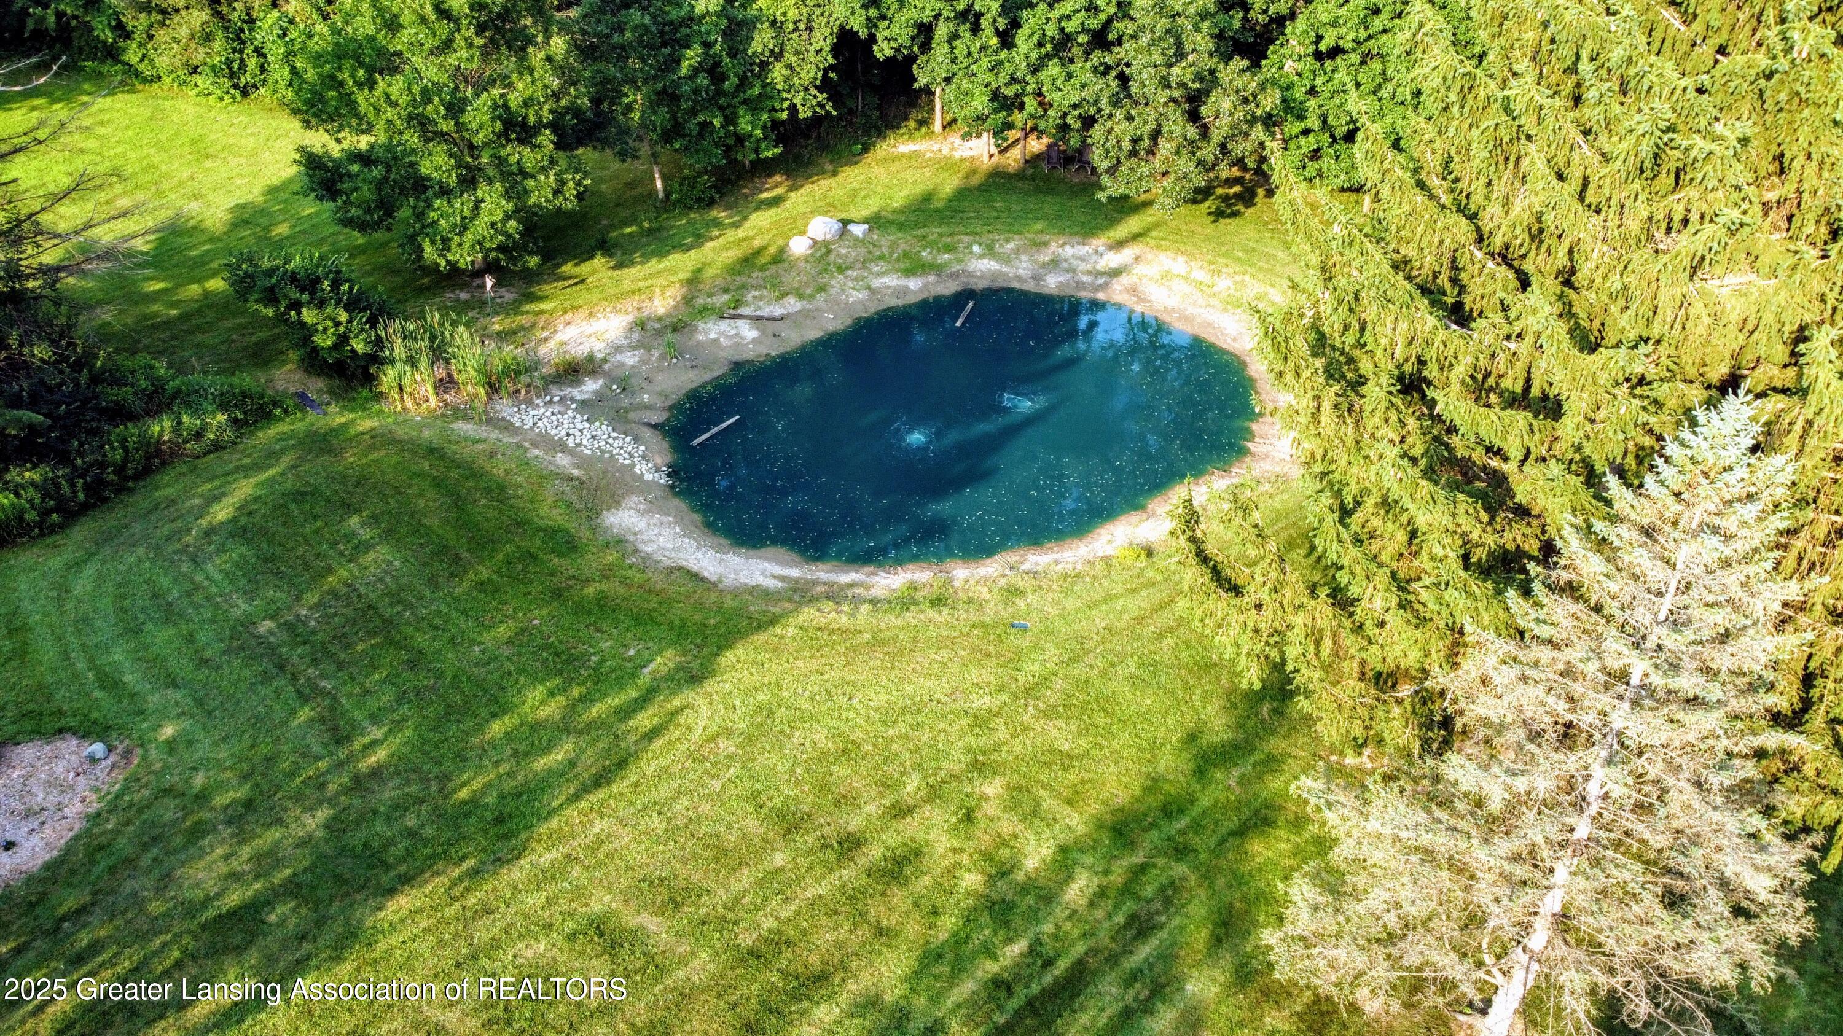
Backyard pond bordered by lawn, rocks, and dense trees.
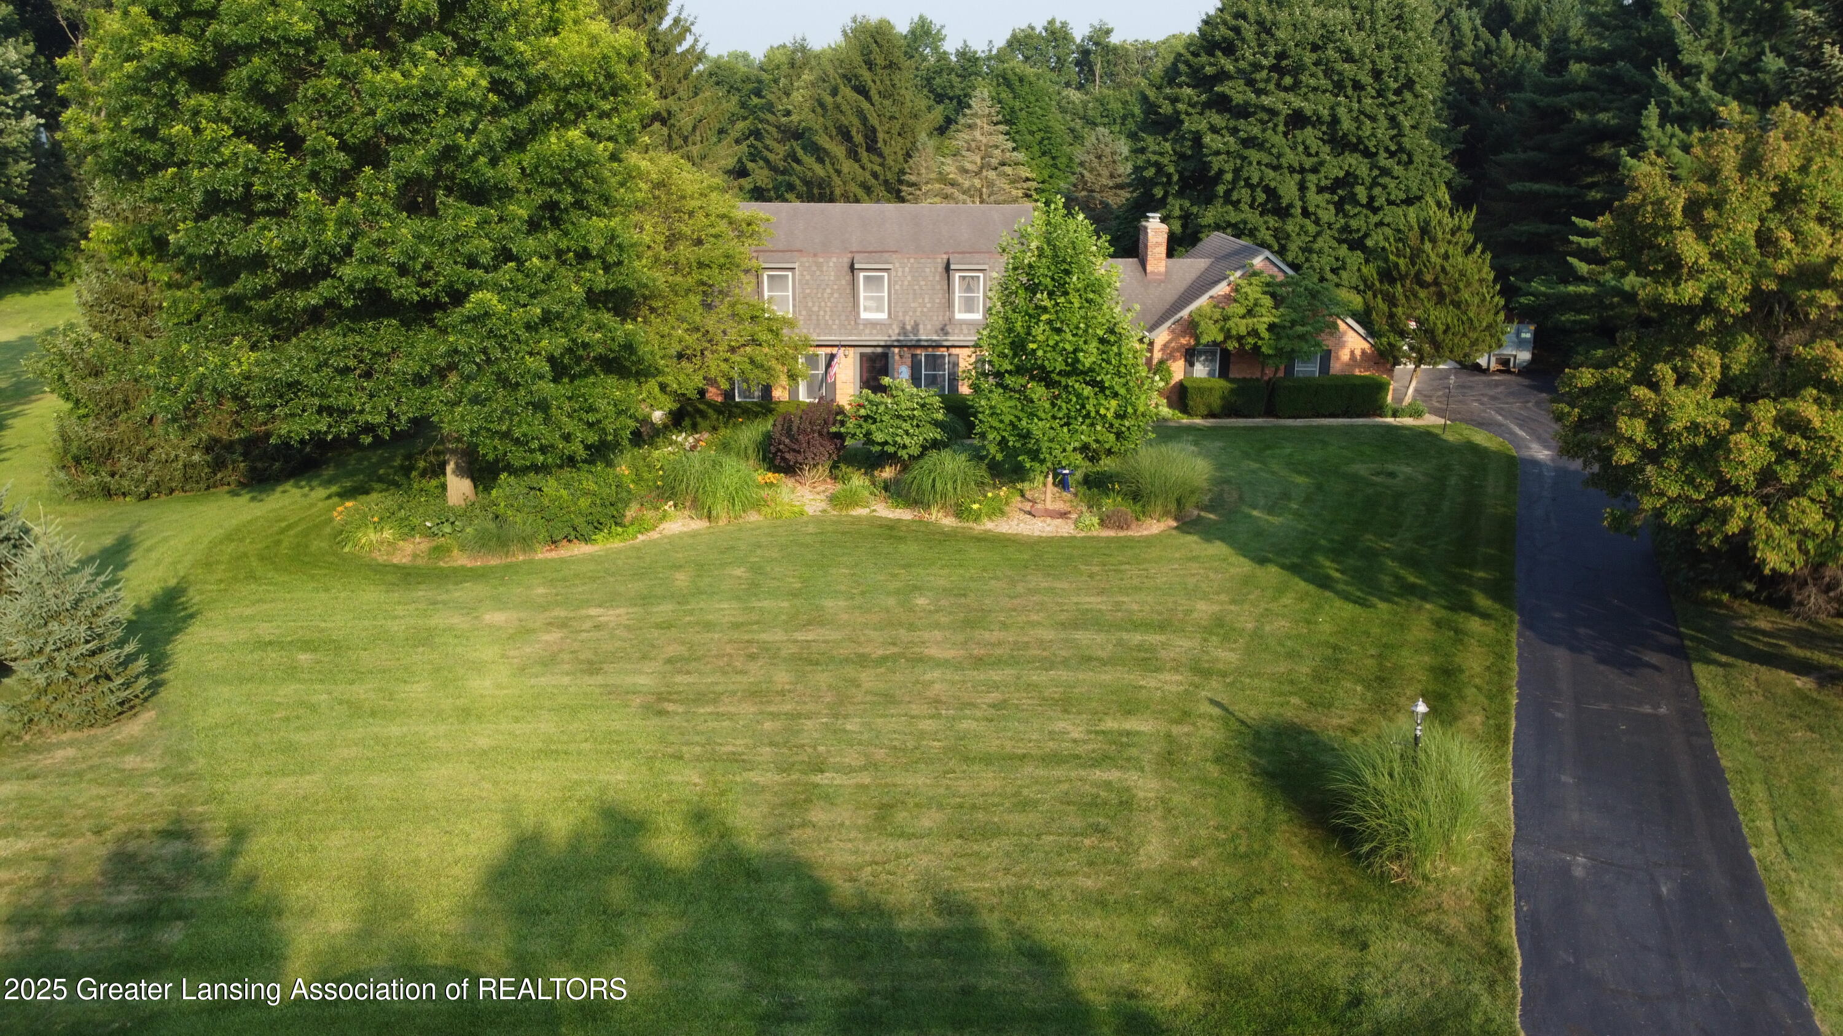
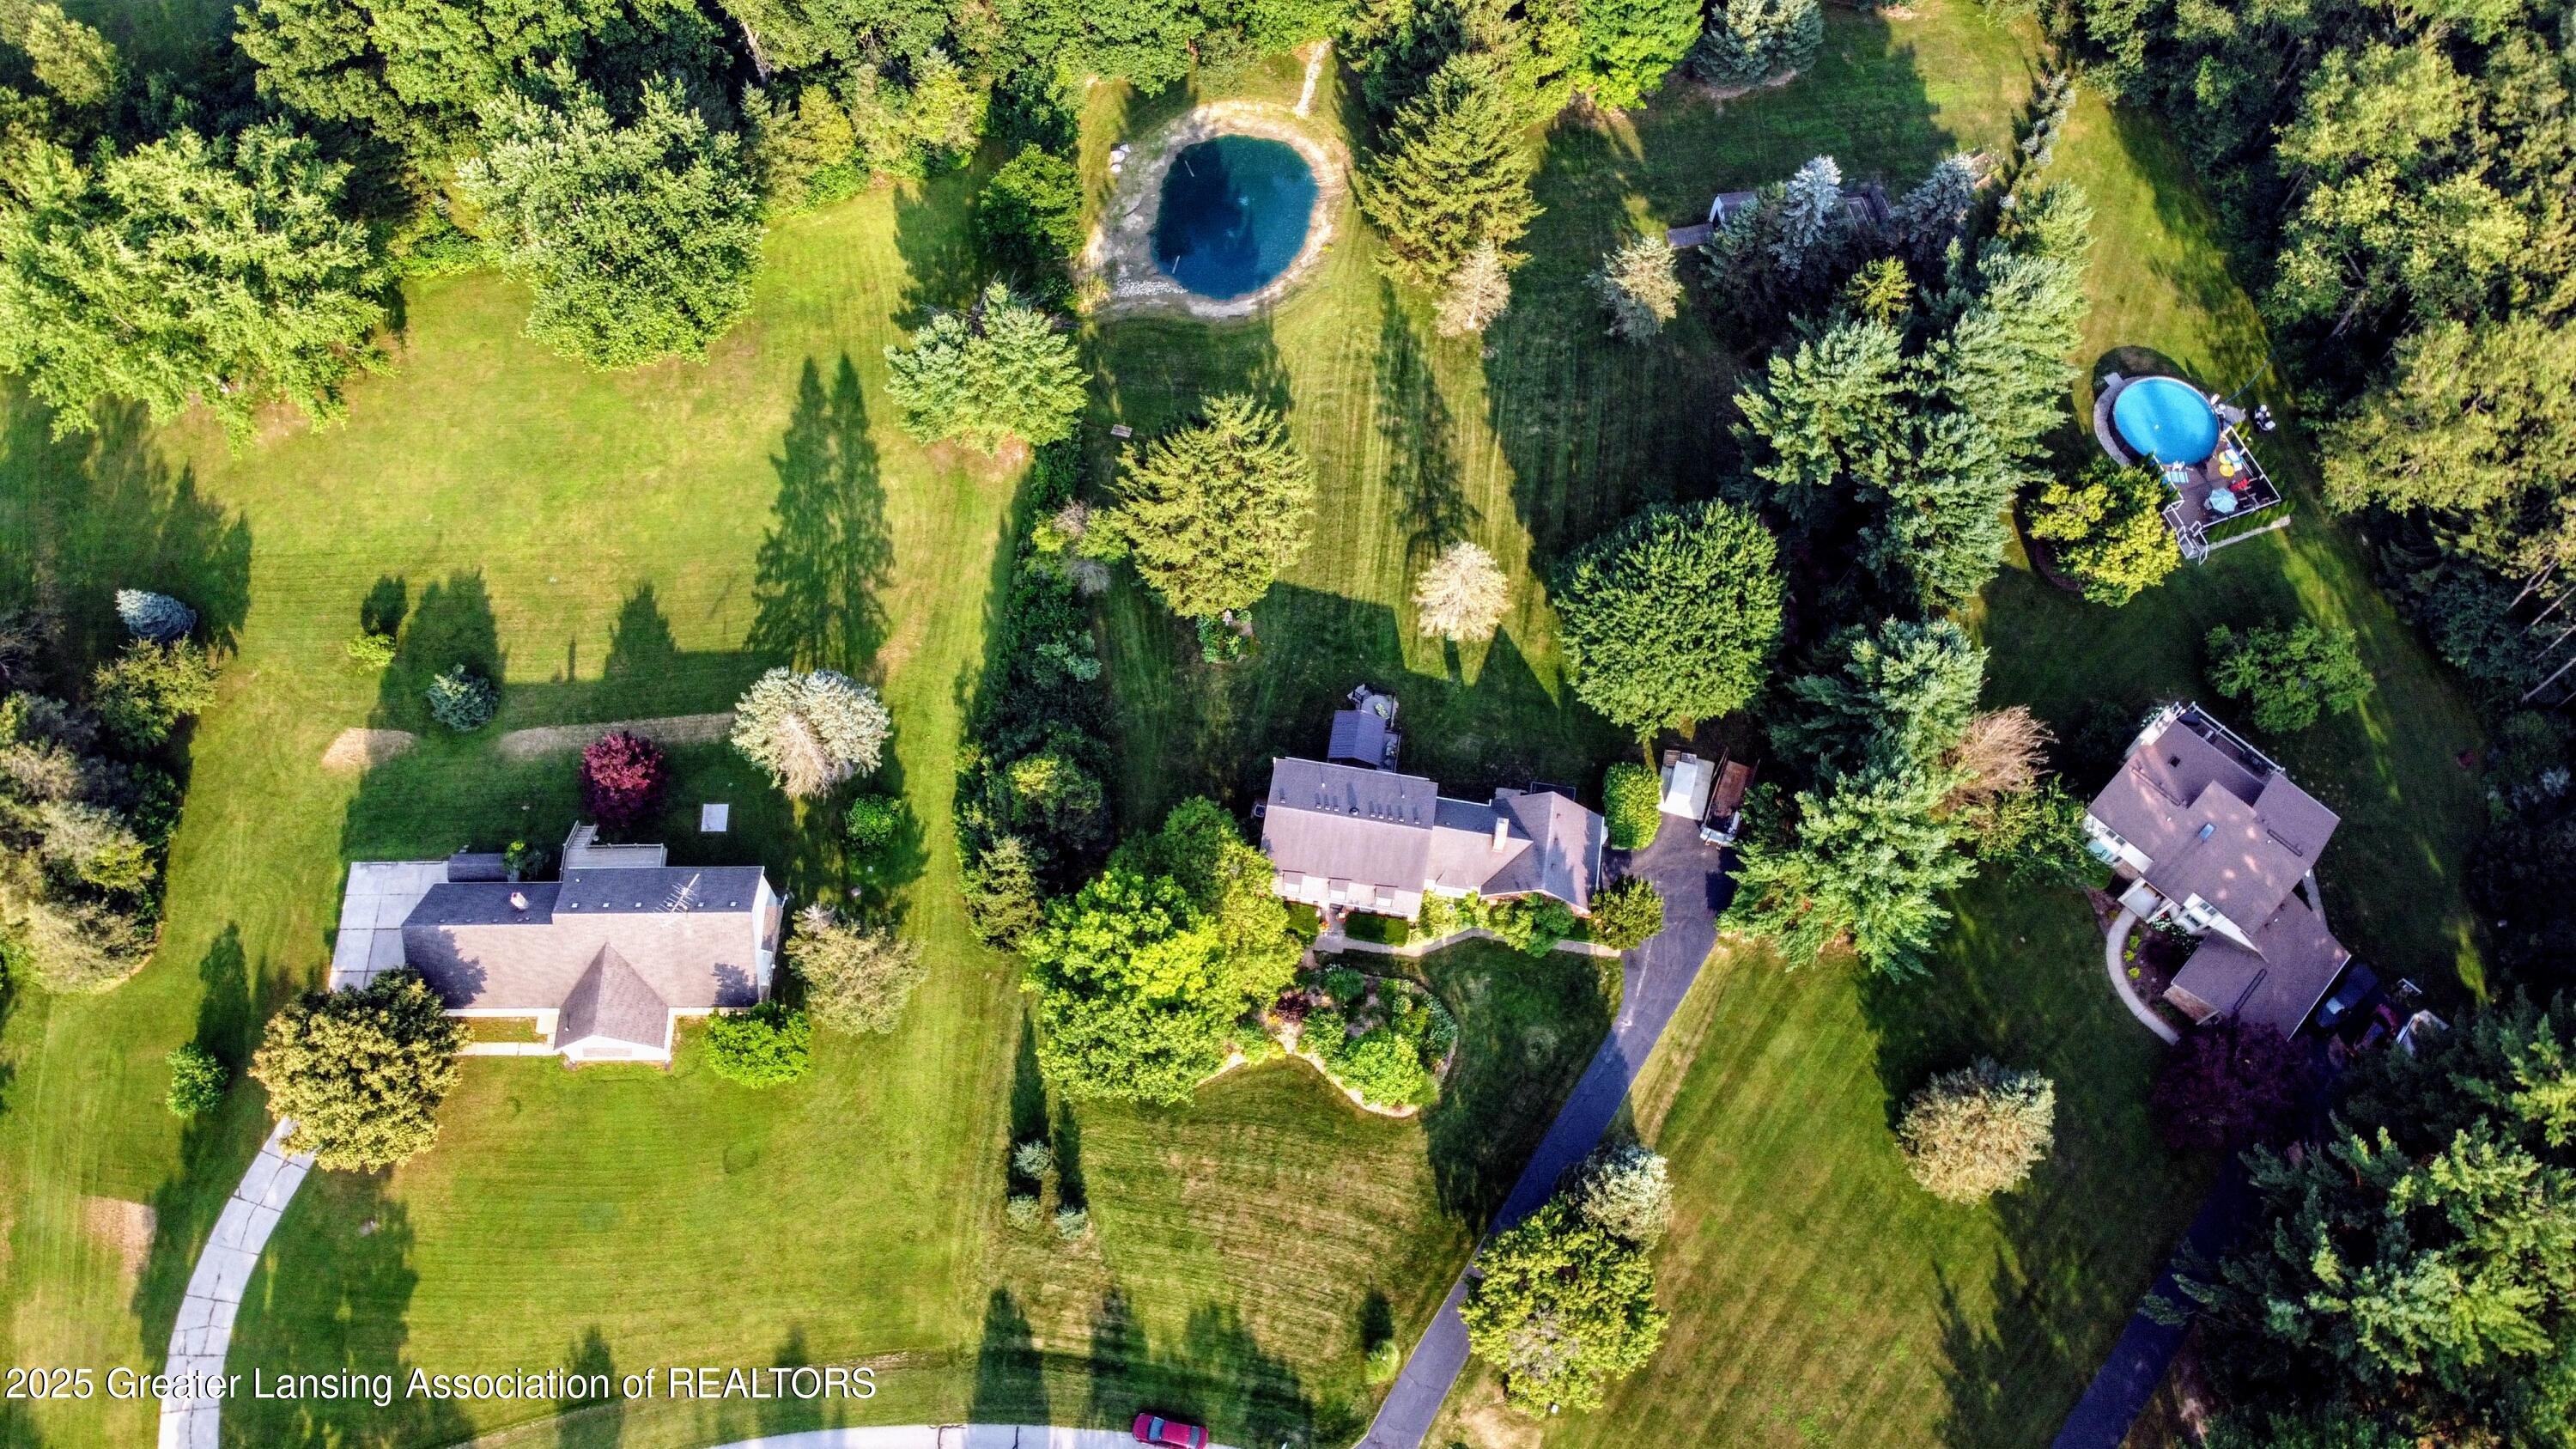
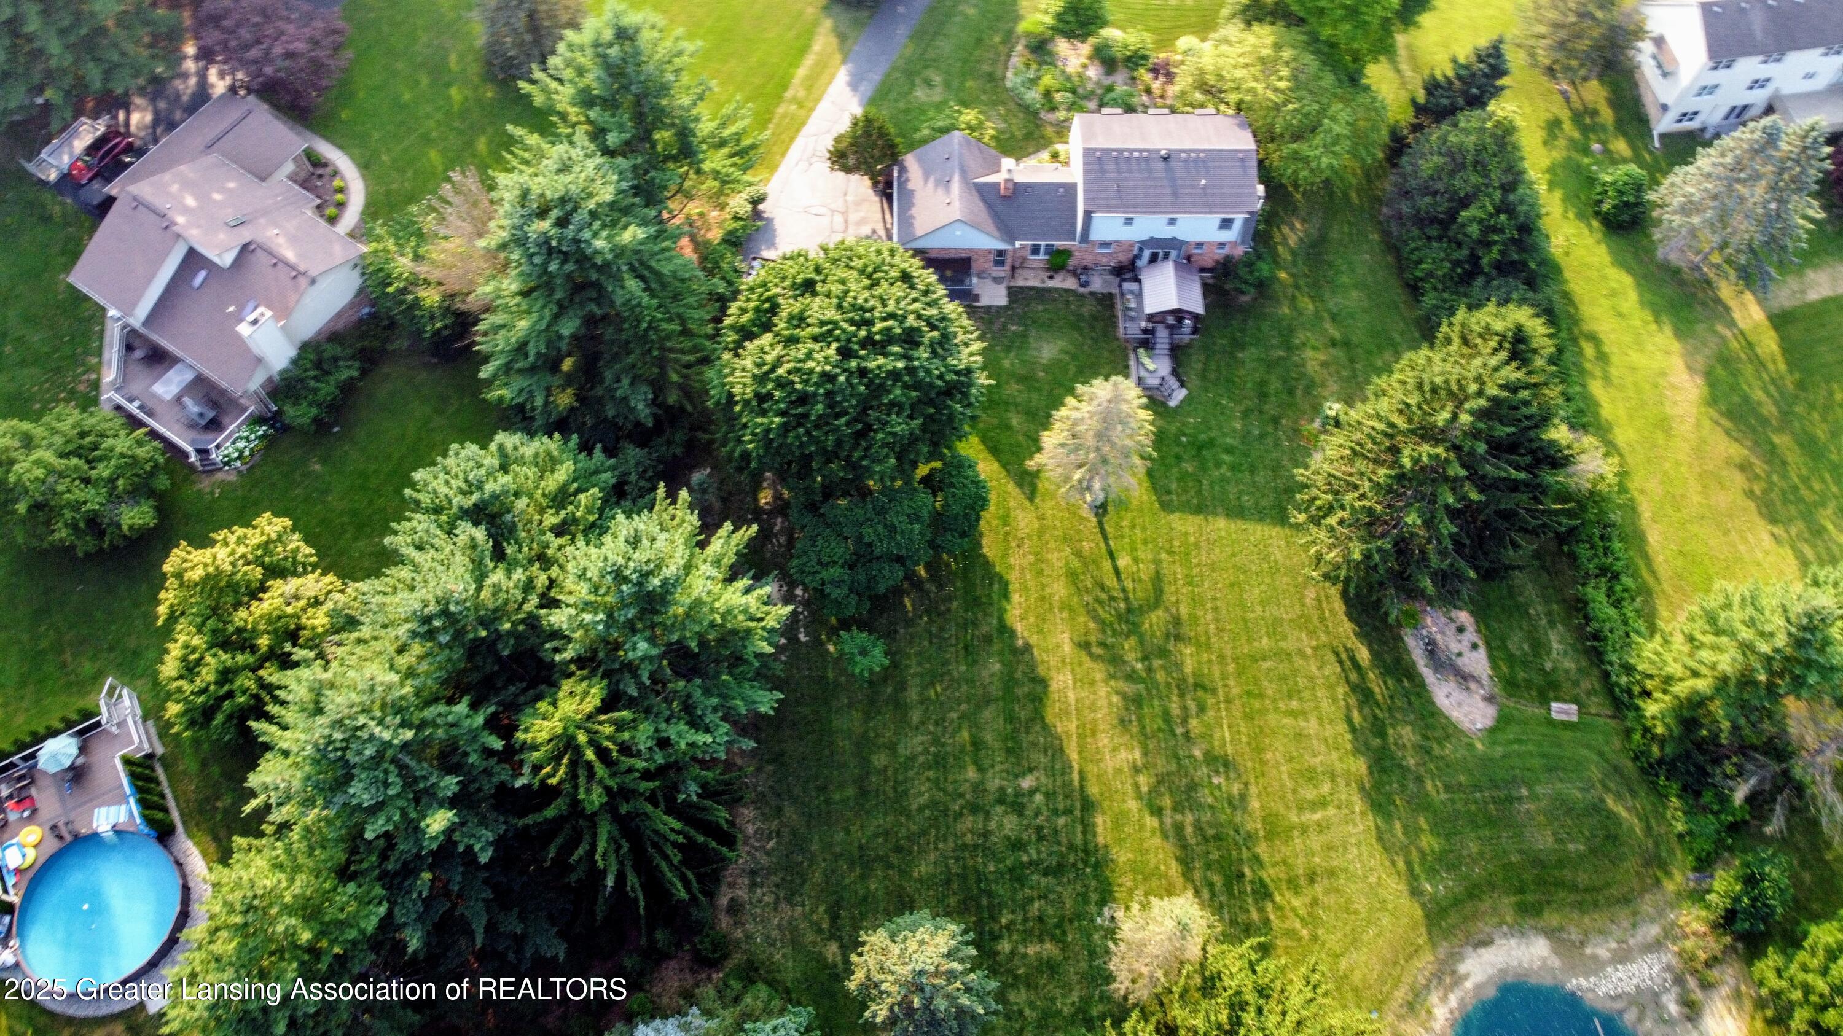
Aerial view of a brick house framed by mature trees, with a broad lawn and long paved driveway.
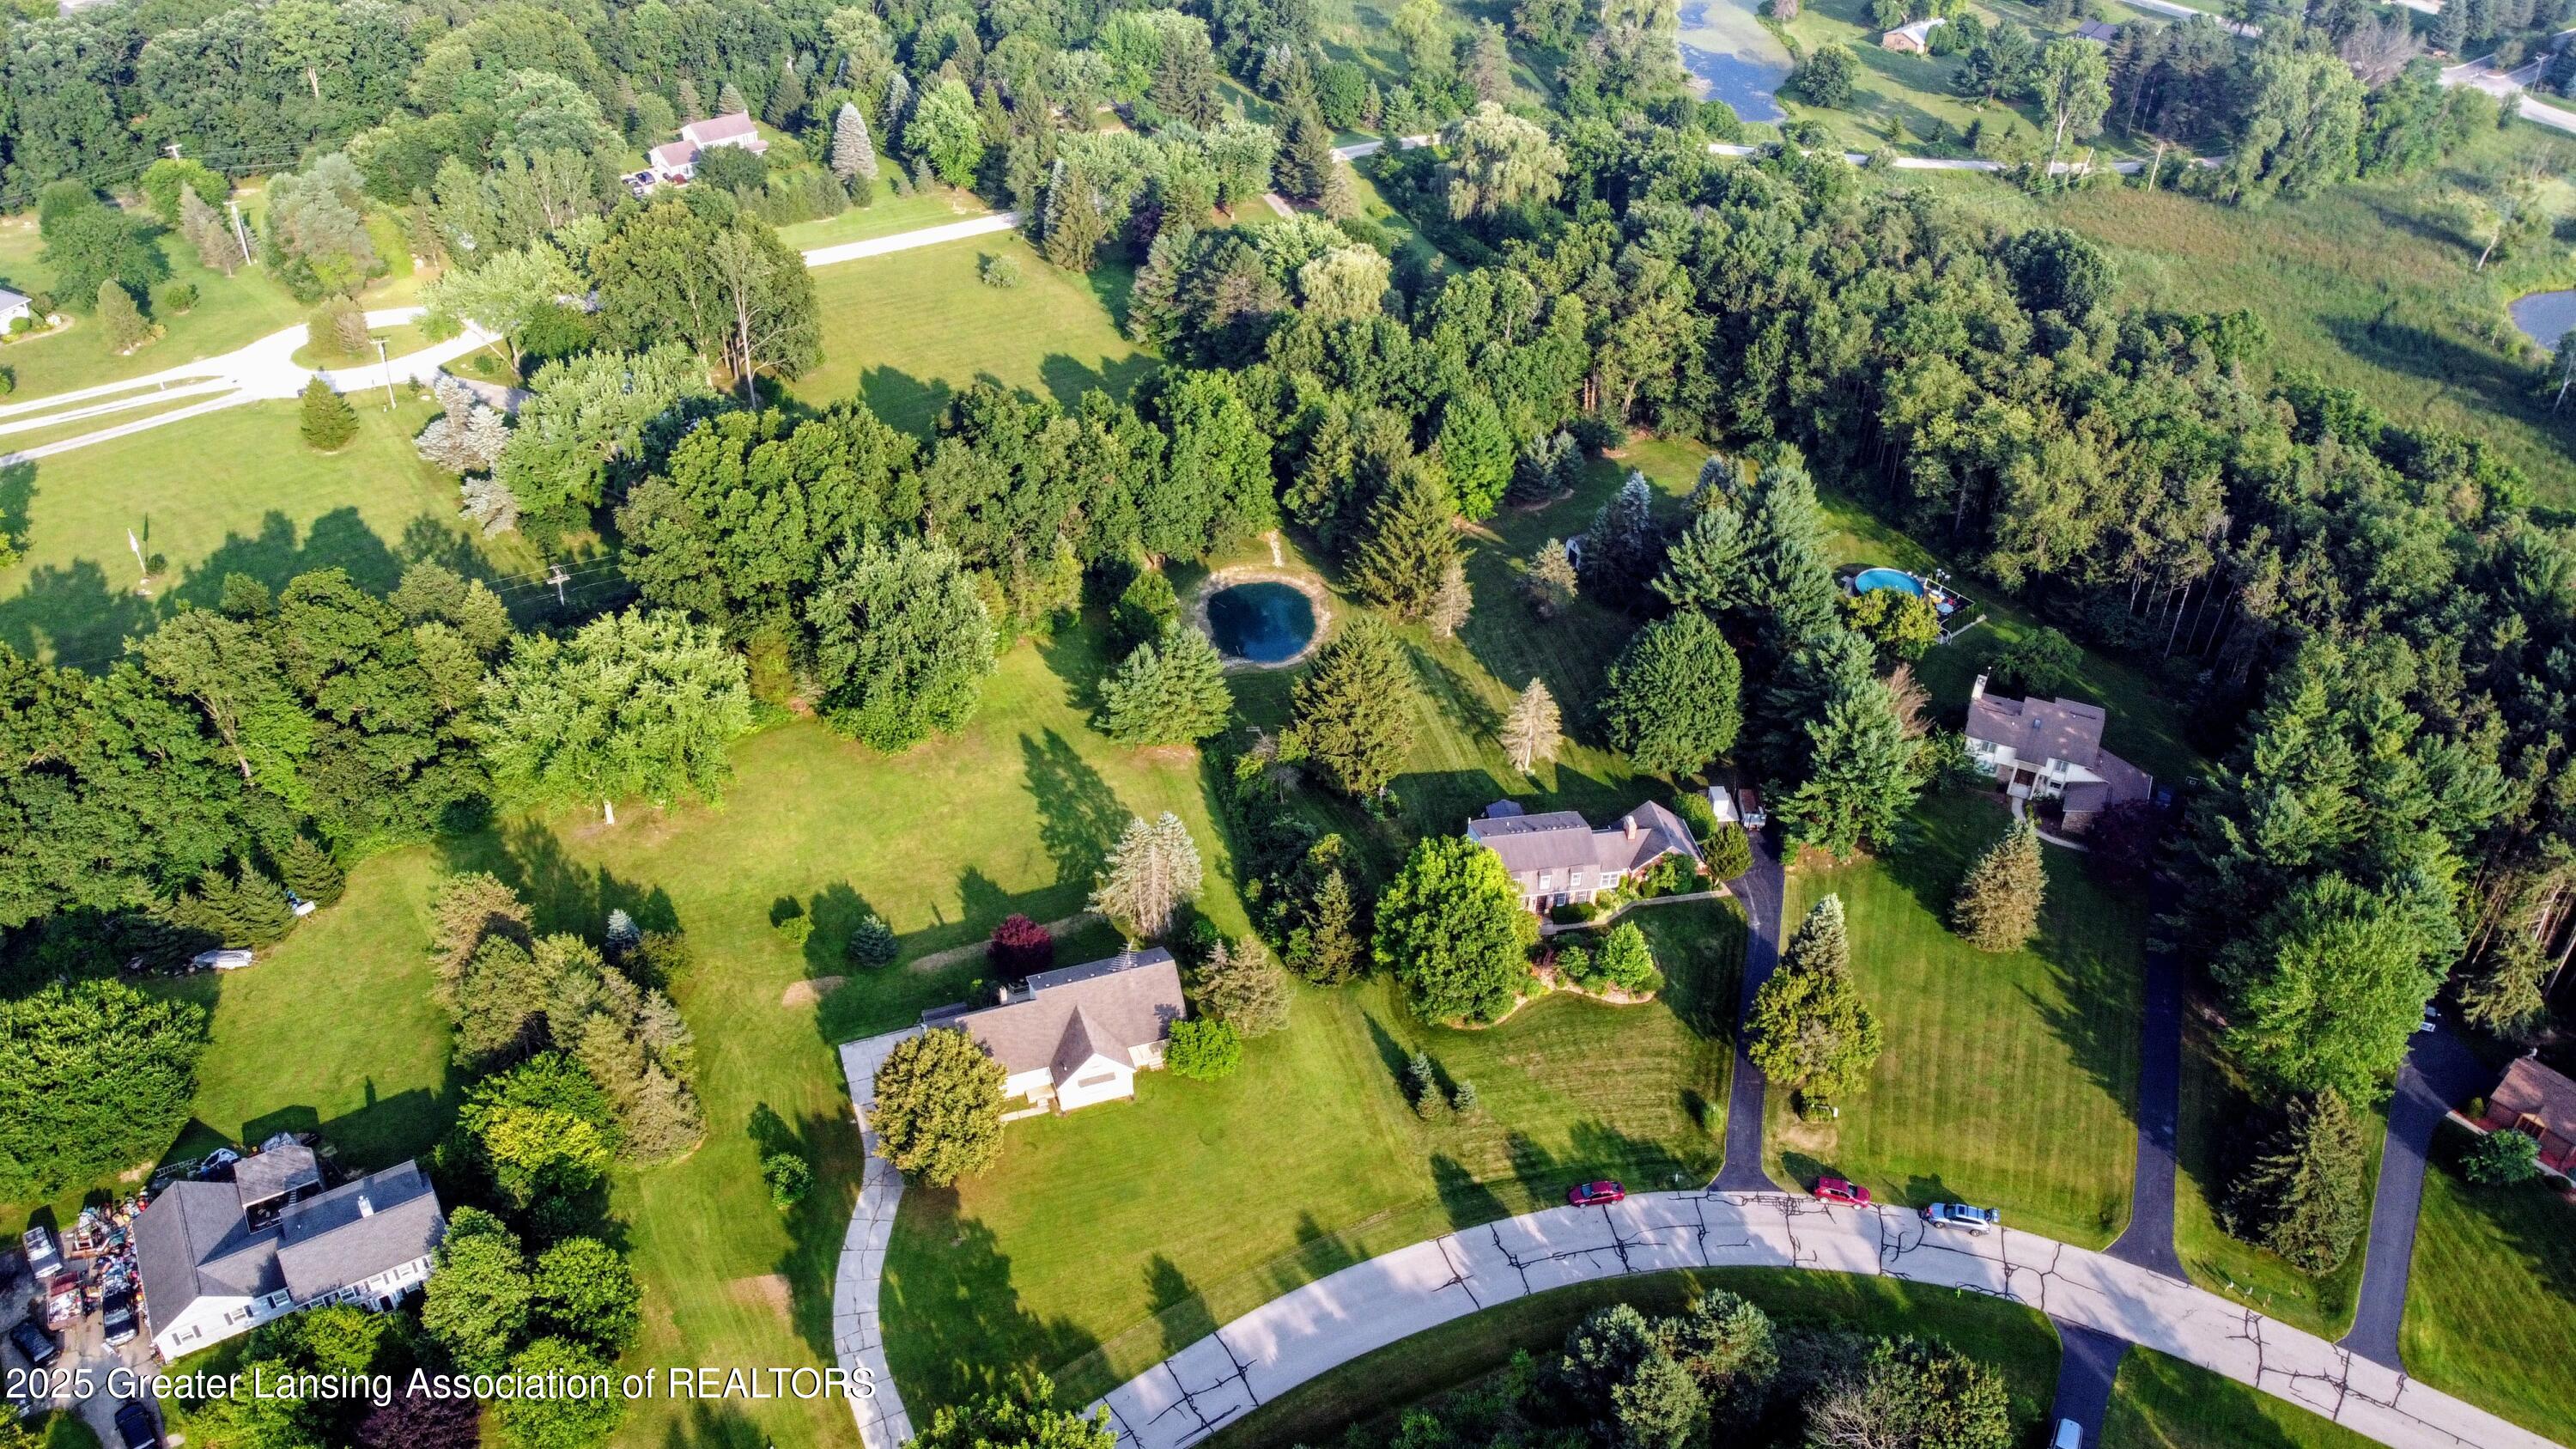
Aerial view of the property’s tree-lined grounds, pond, above-ground pool, and neighboring homes.
Aerial view of a wooded residential lot with a pond and nearby homes.
Aerial view of a wooded property with open lawns, a pond, and an above-ground pool.
Aerial view of a home and expansive tree-lined yard with an above-ground pool and pond.
Aerial view of a home with a broad, tree-lined lawn, a nearby pool, and a pond at the edge.
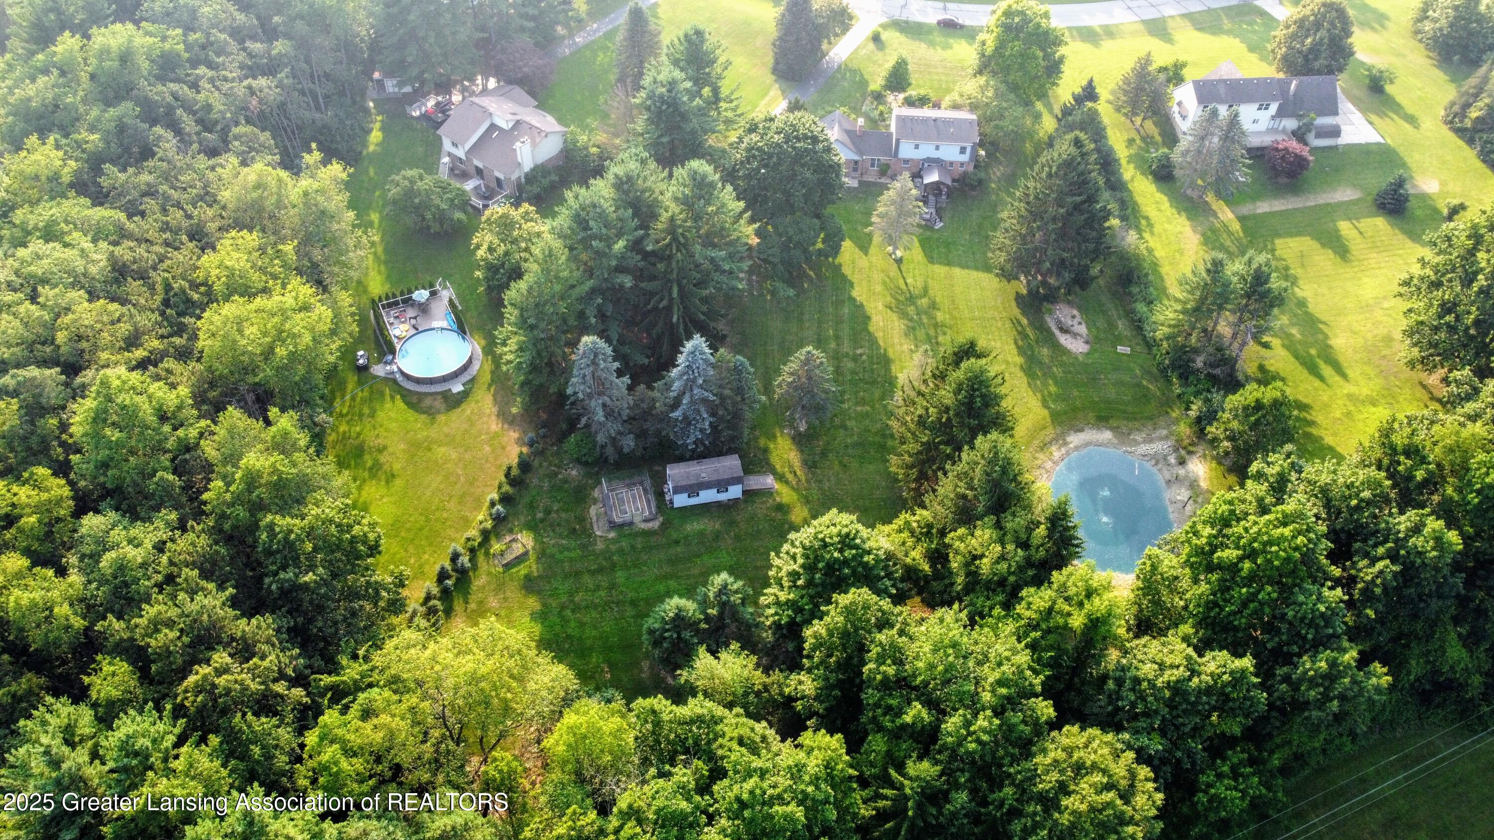
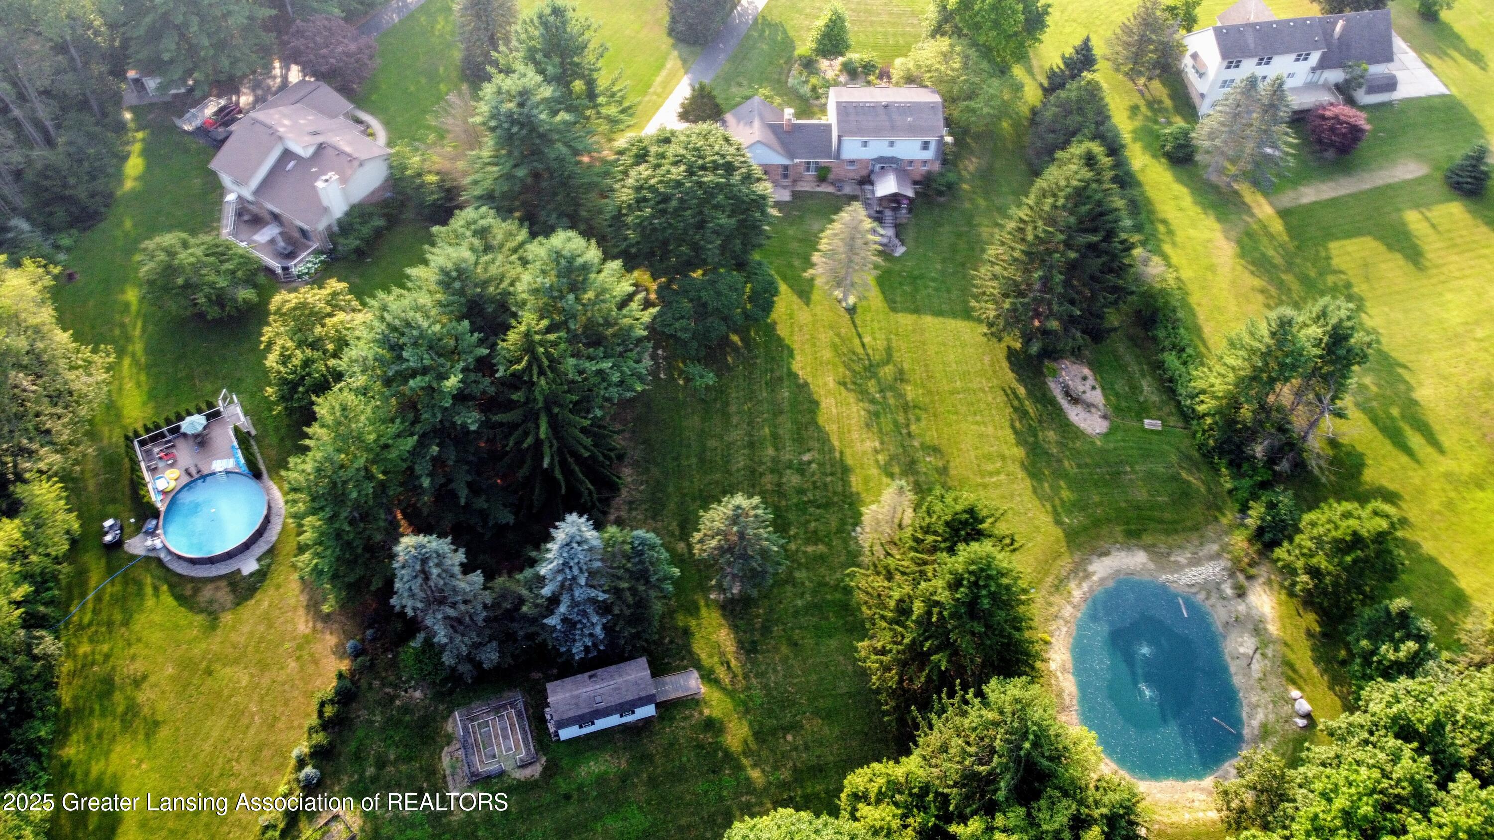
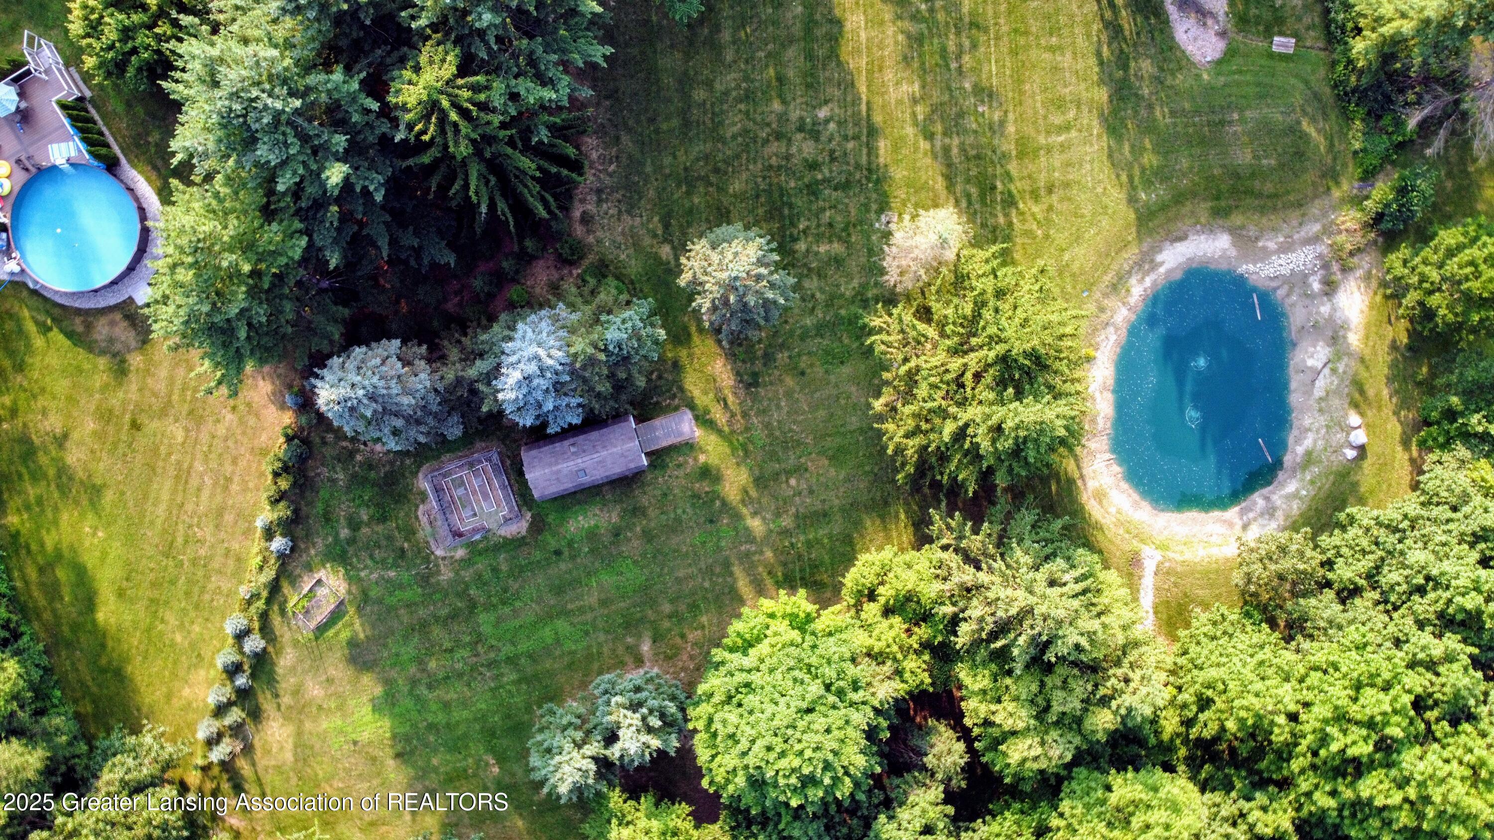
Aerial view of a wooded property with a large pond, broad lawn, outbuildings, and a round pool.
Aerial view of a house with a raised deck and expansive, tree-lined backyard.
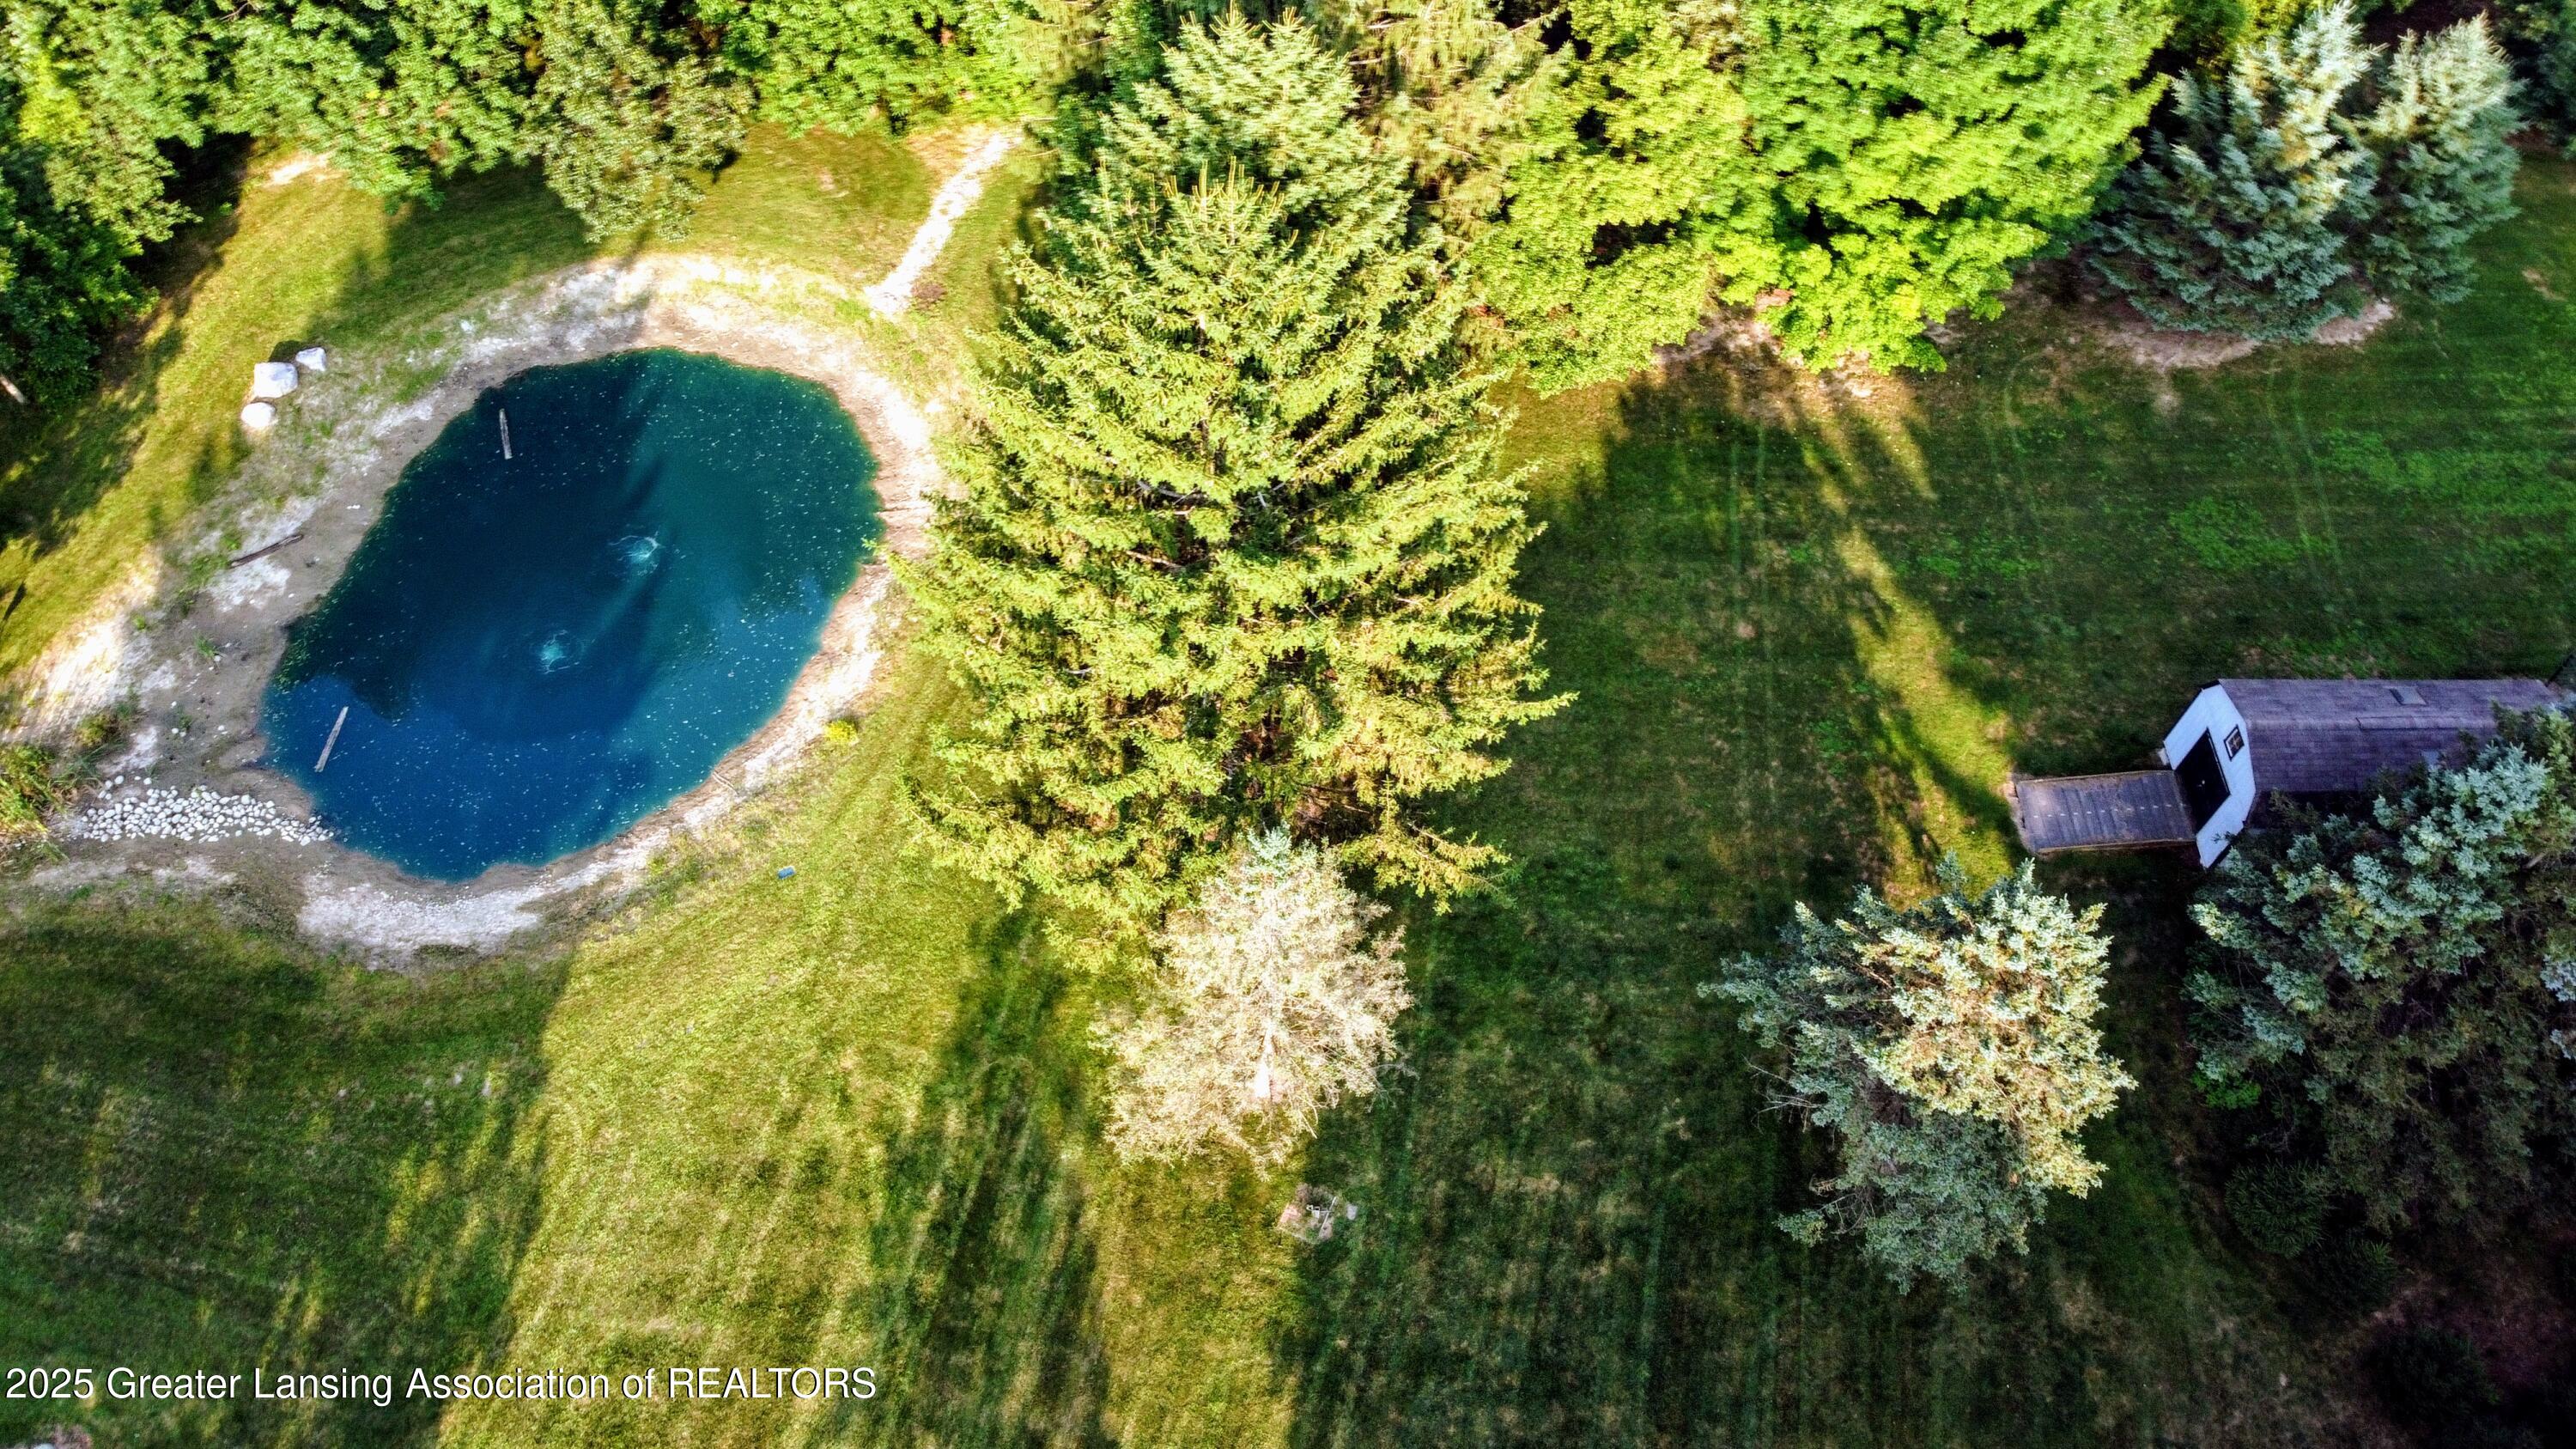
Aerial view of a wooded property with a large pond, lawn, and small outbuilding.
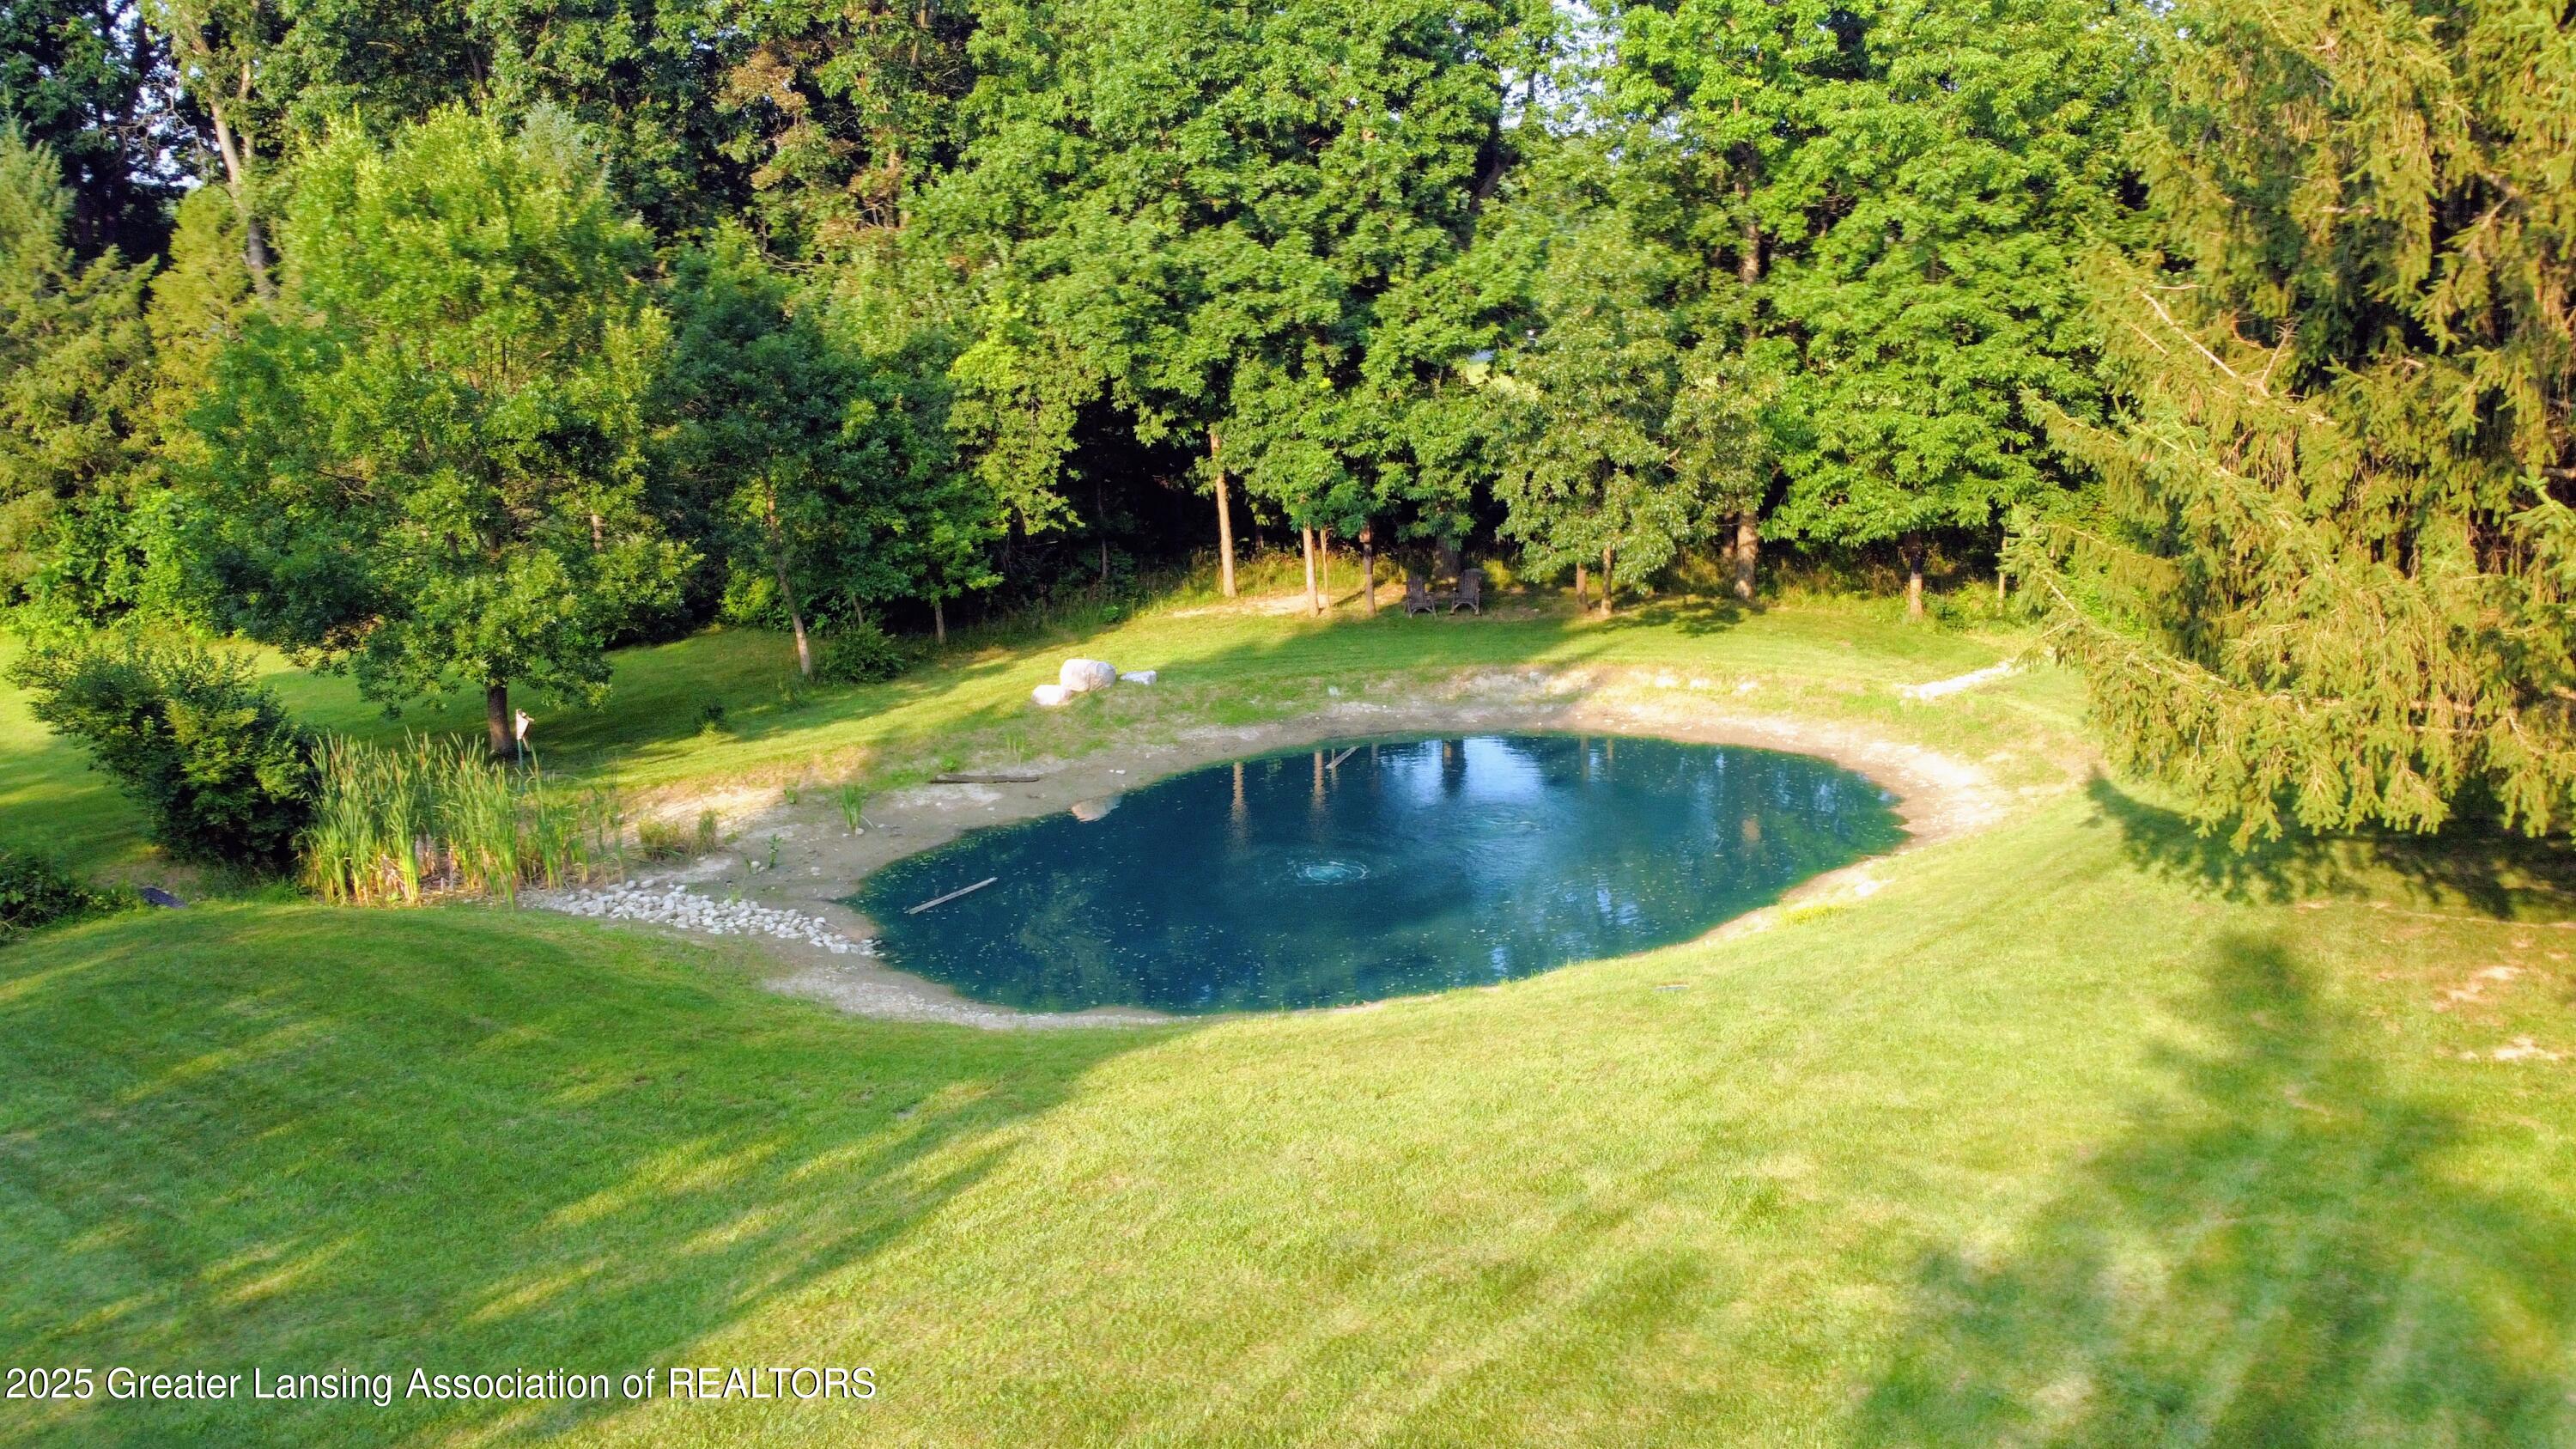
Aerial view of a pond bordered by lawn and mature trees.
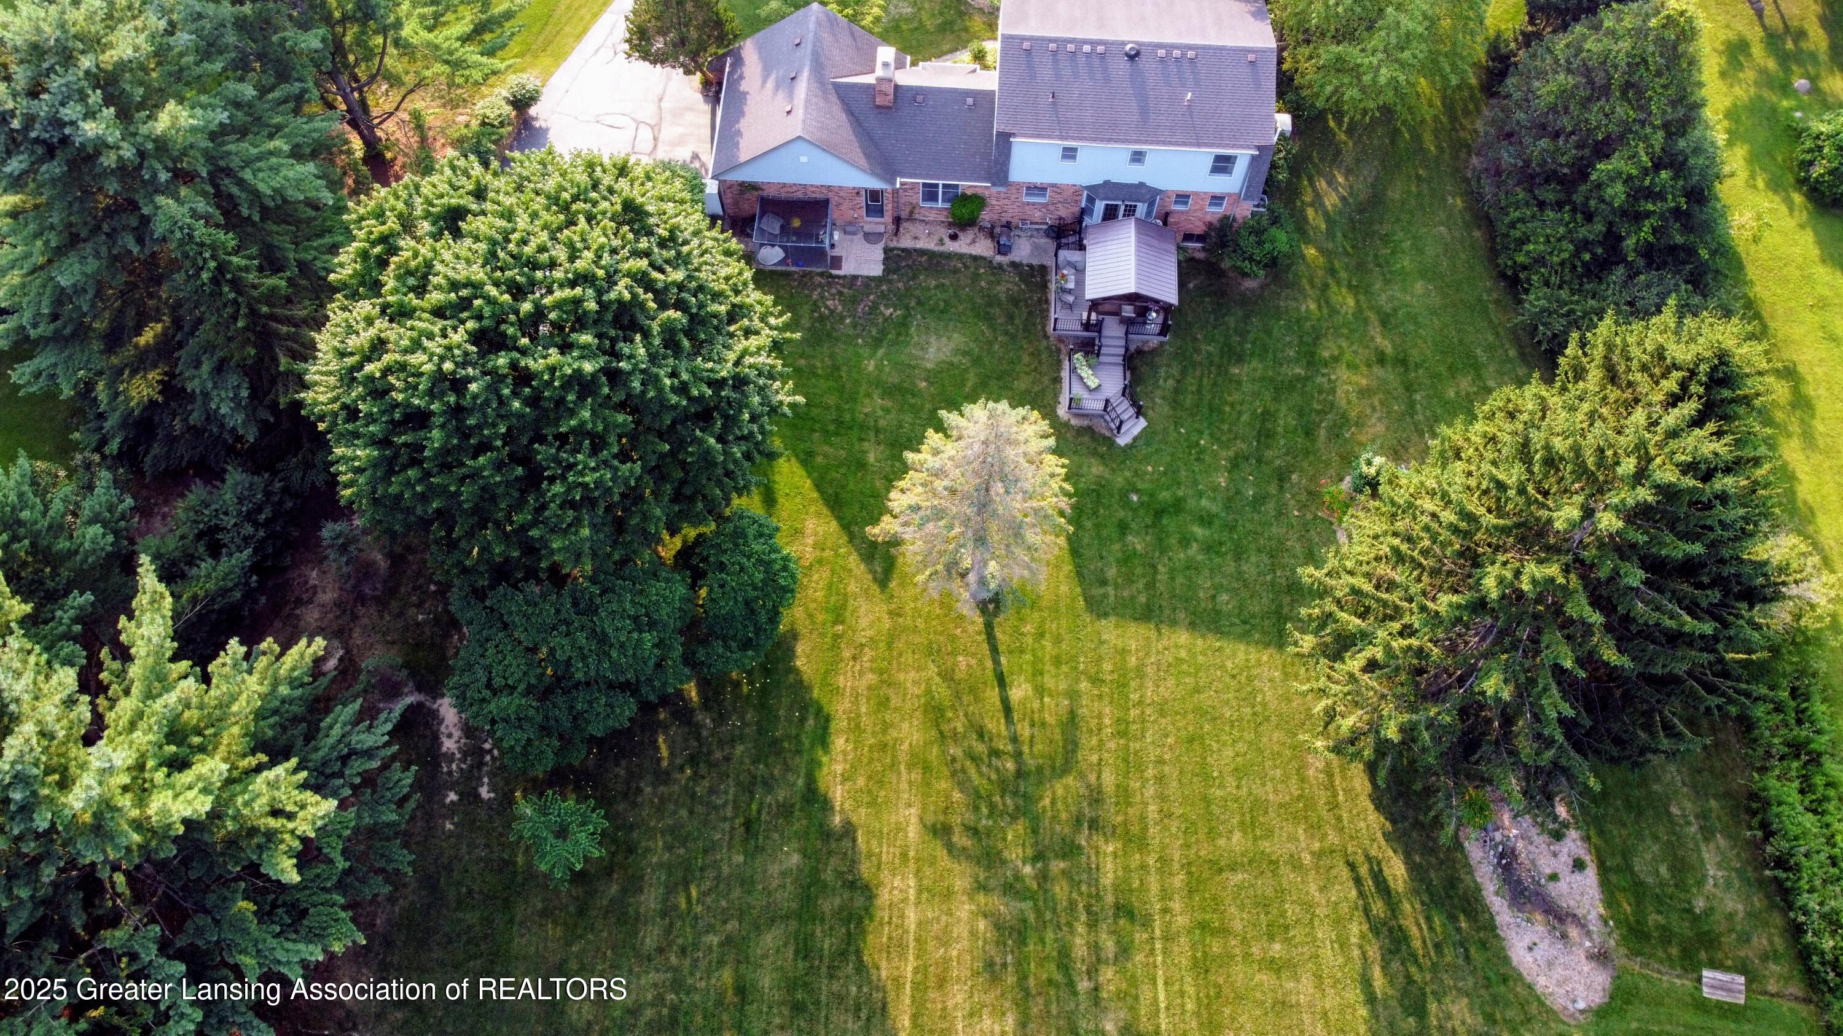
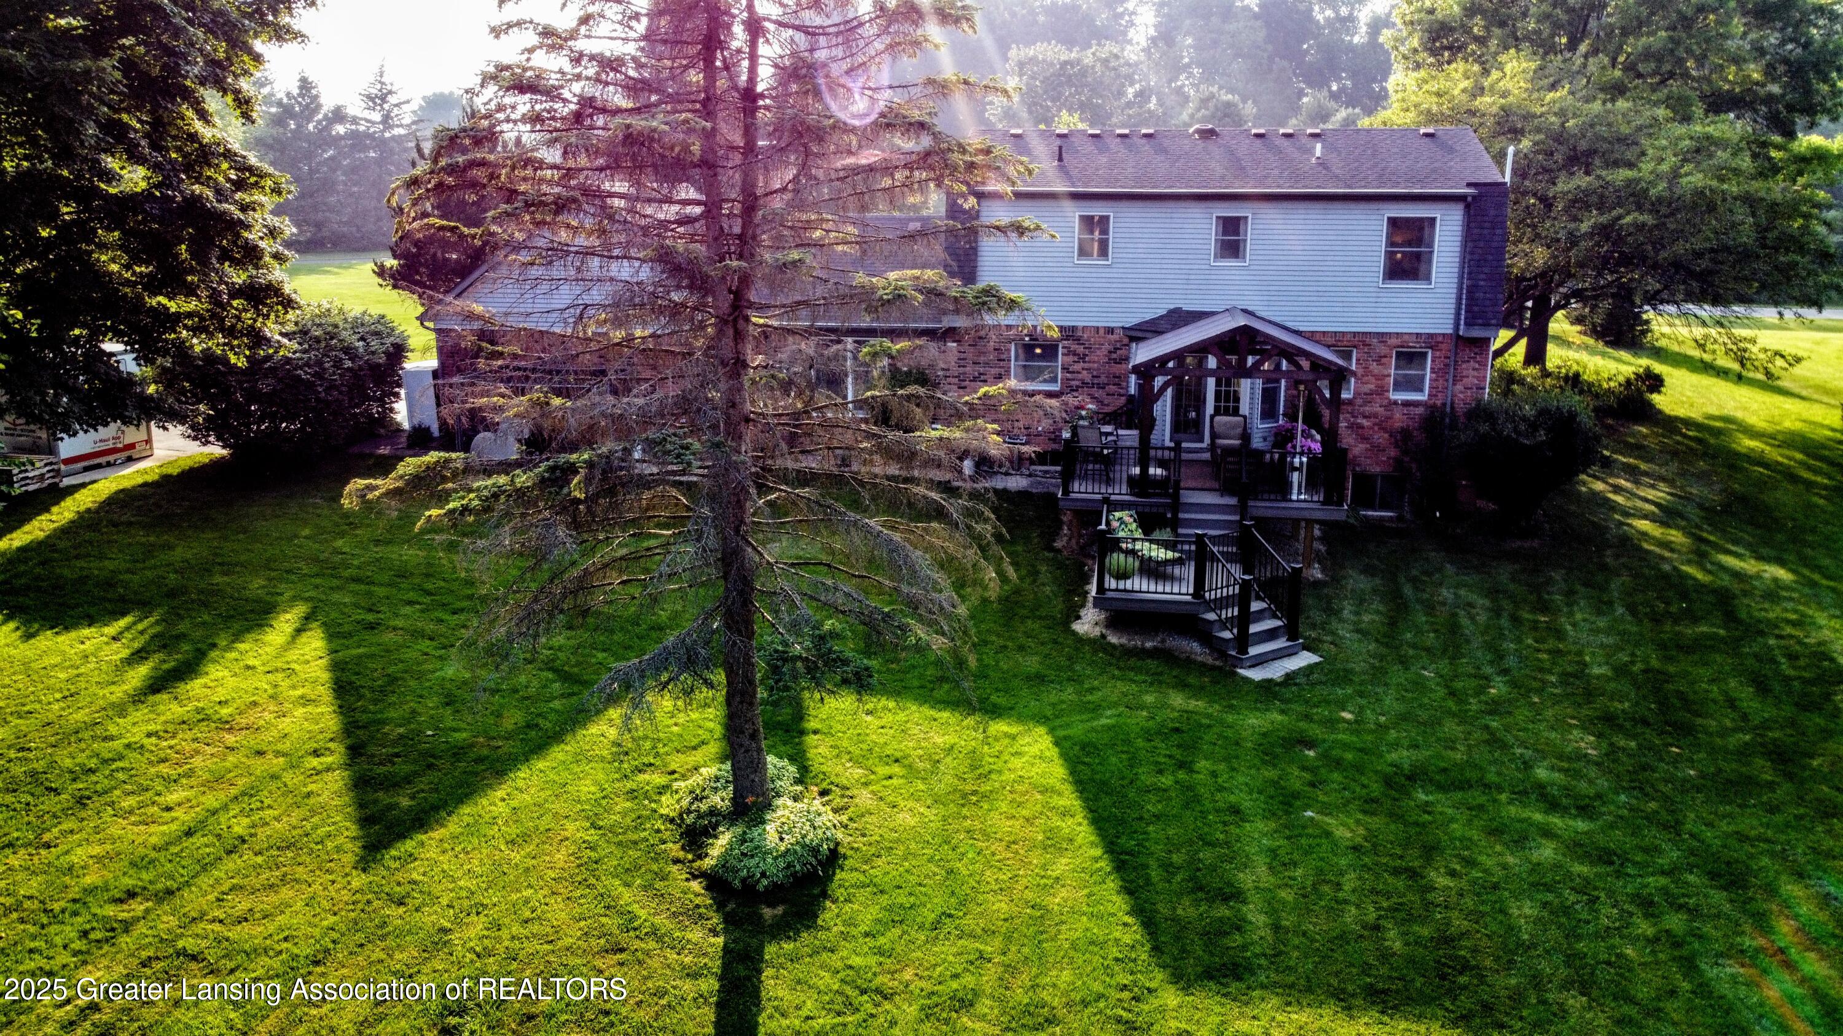
Rear of a two-story blue-sided and brick house with a raised deck, mature trees, and a sunlit lawn.
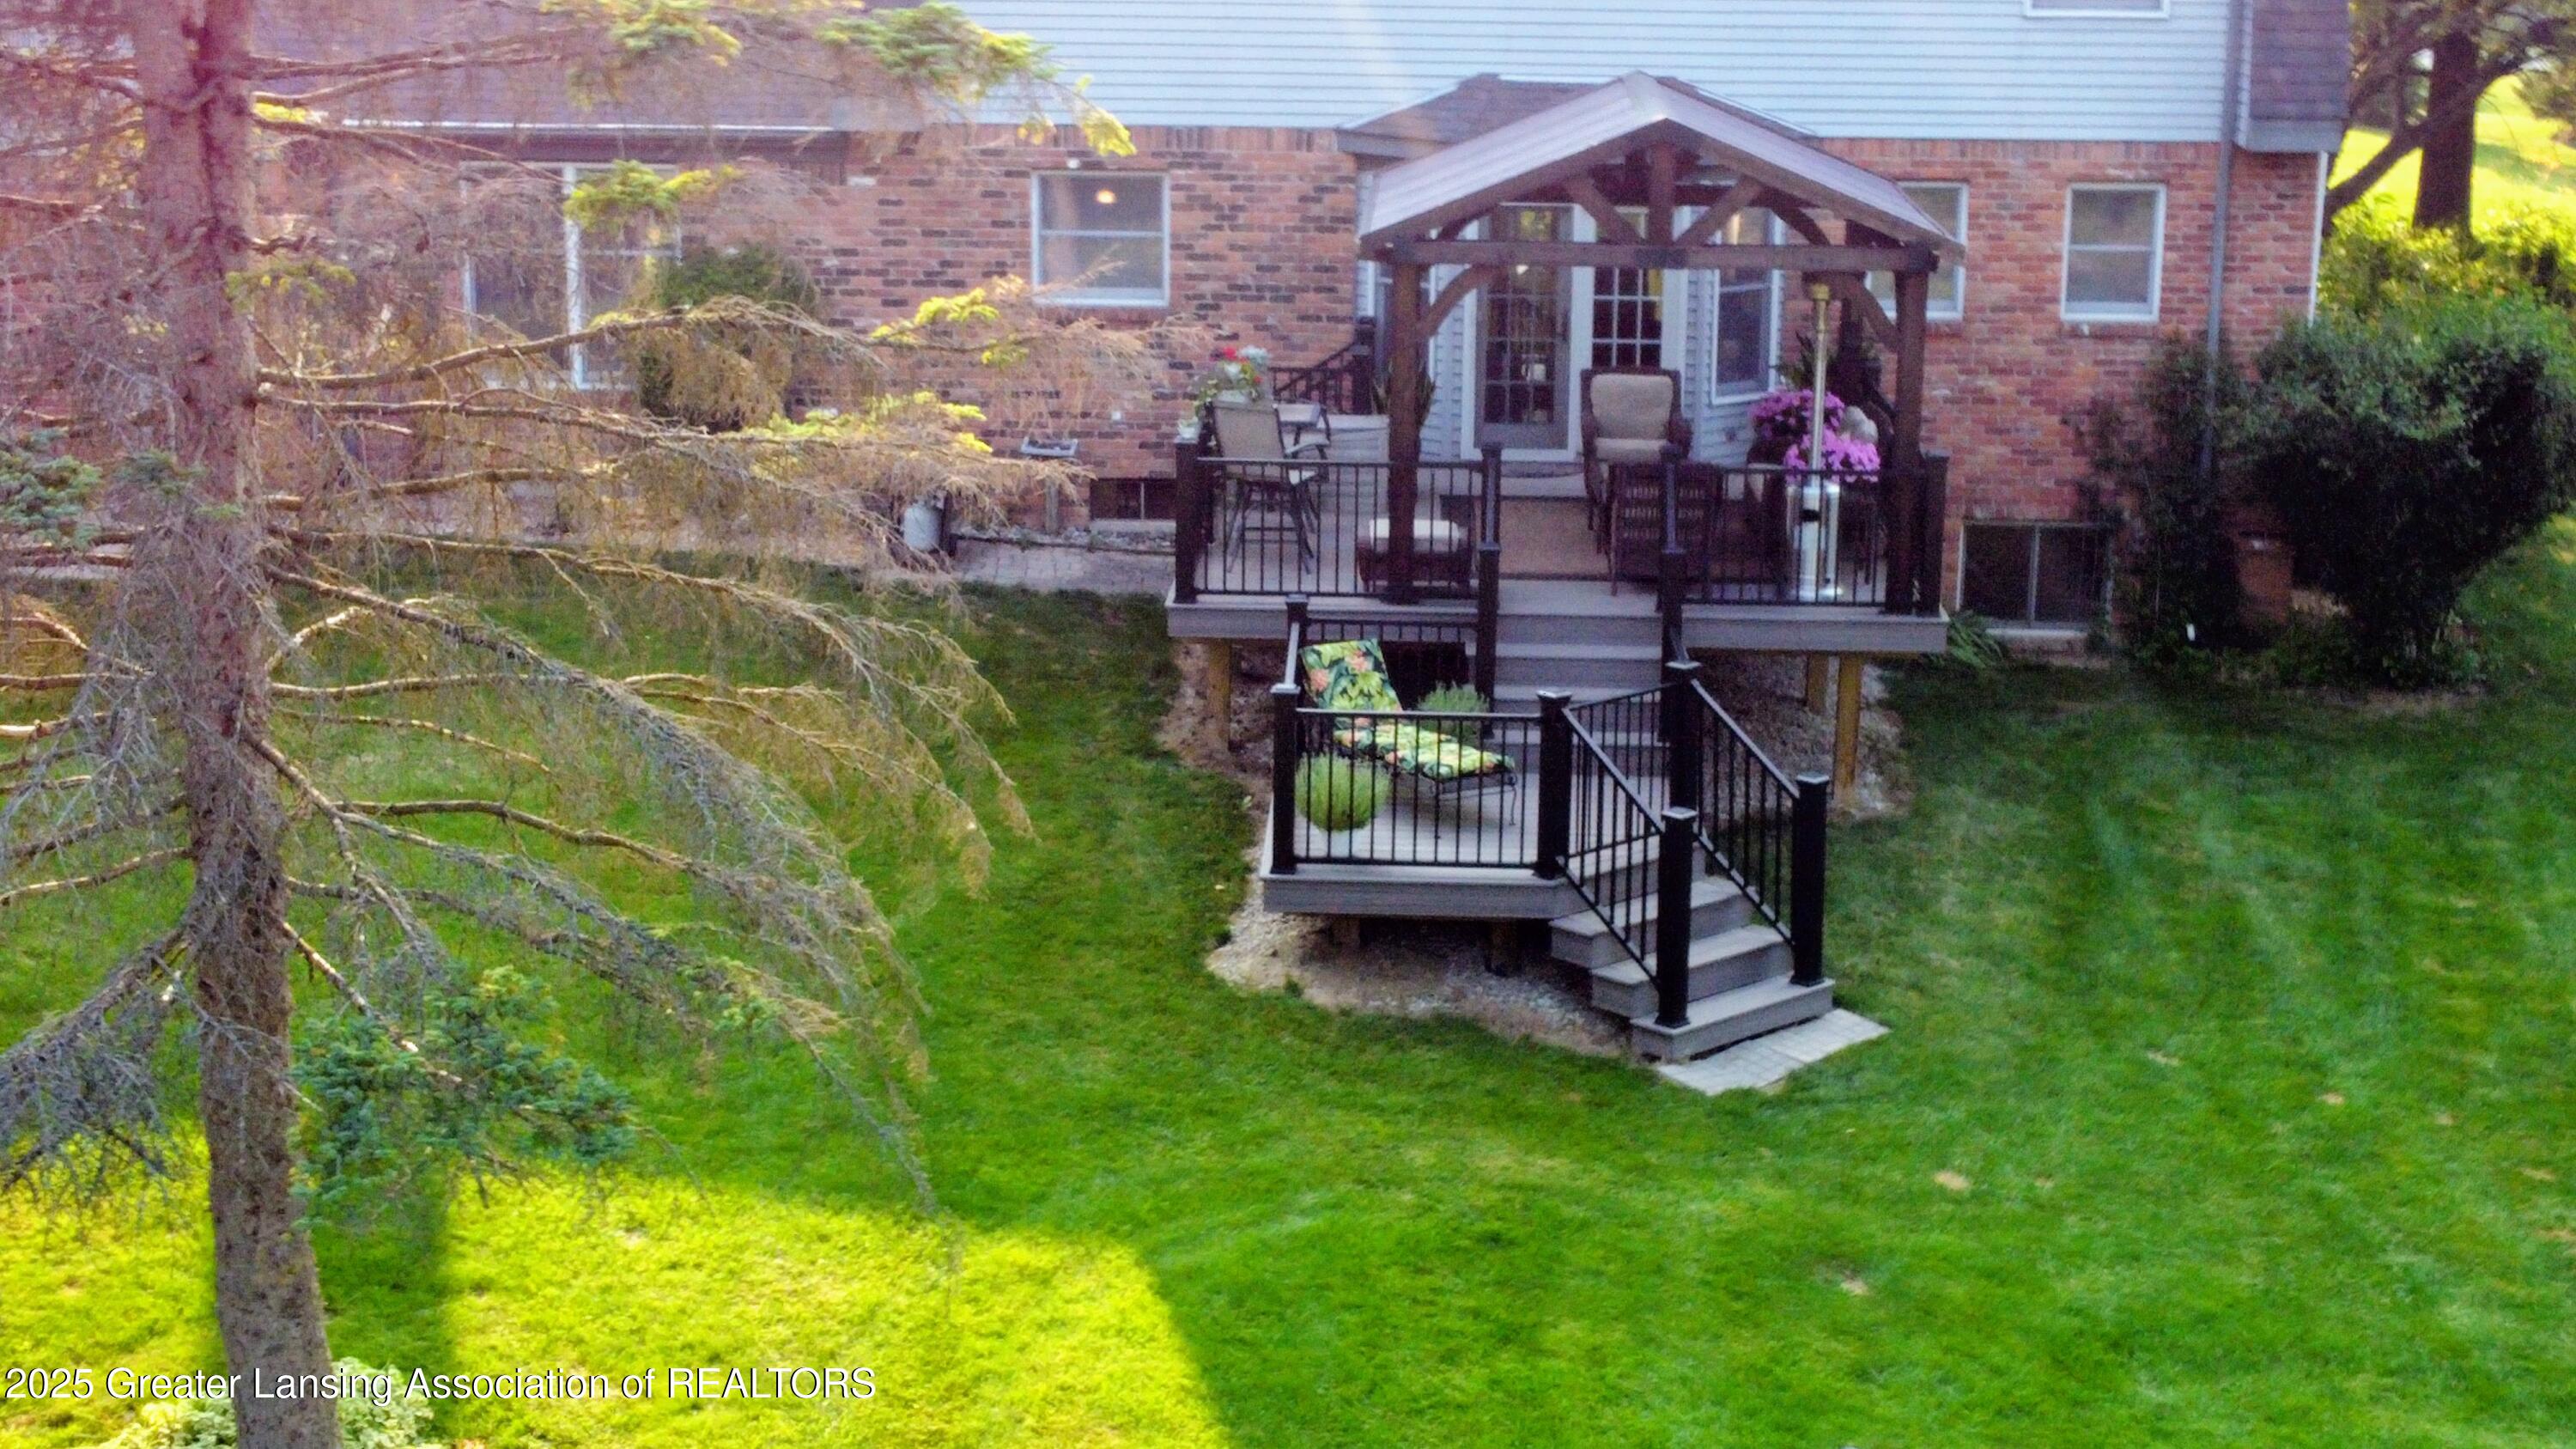
Brick home’s backyard with two connected decks, a covered pergola, and a broad green lawn.
Aerial view of a backyard pond bordered by lawn and mature trees.
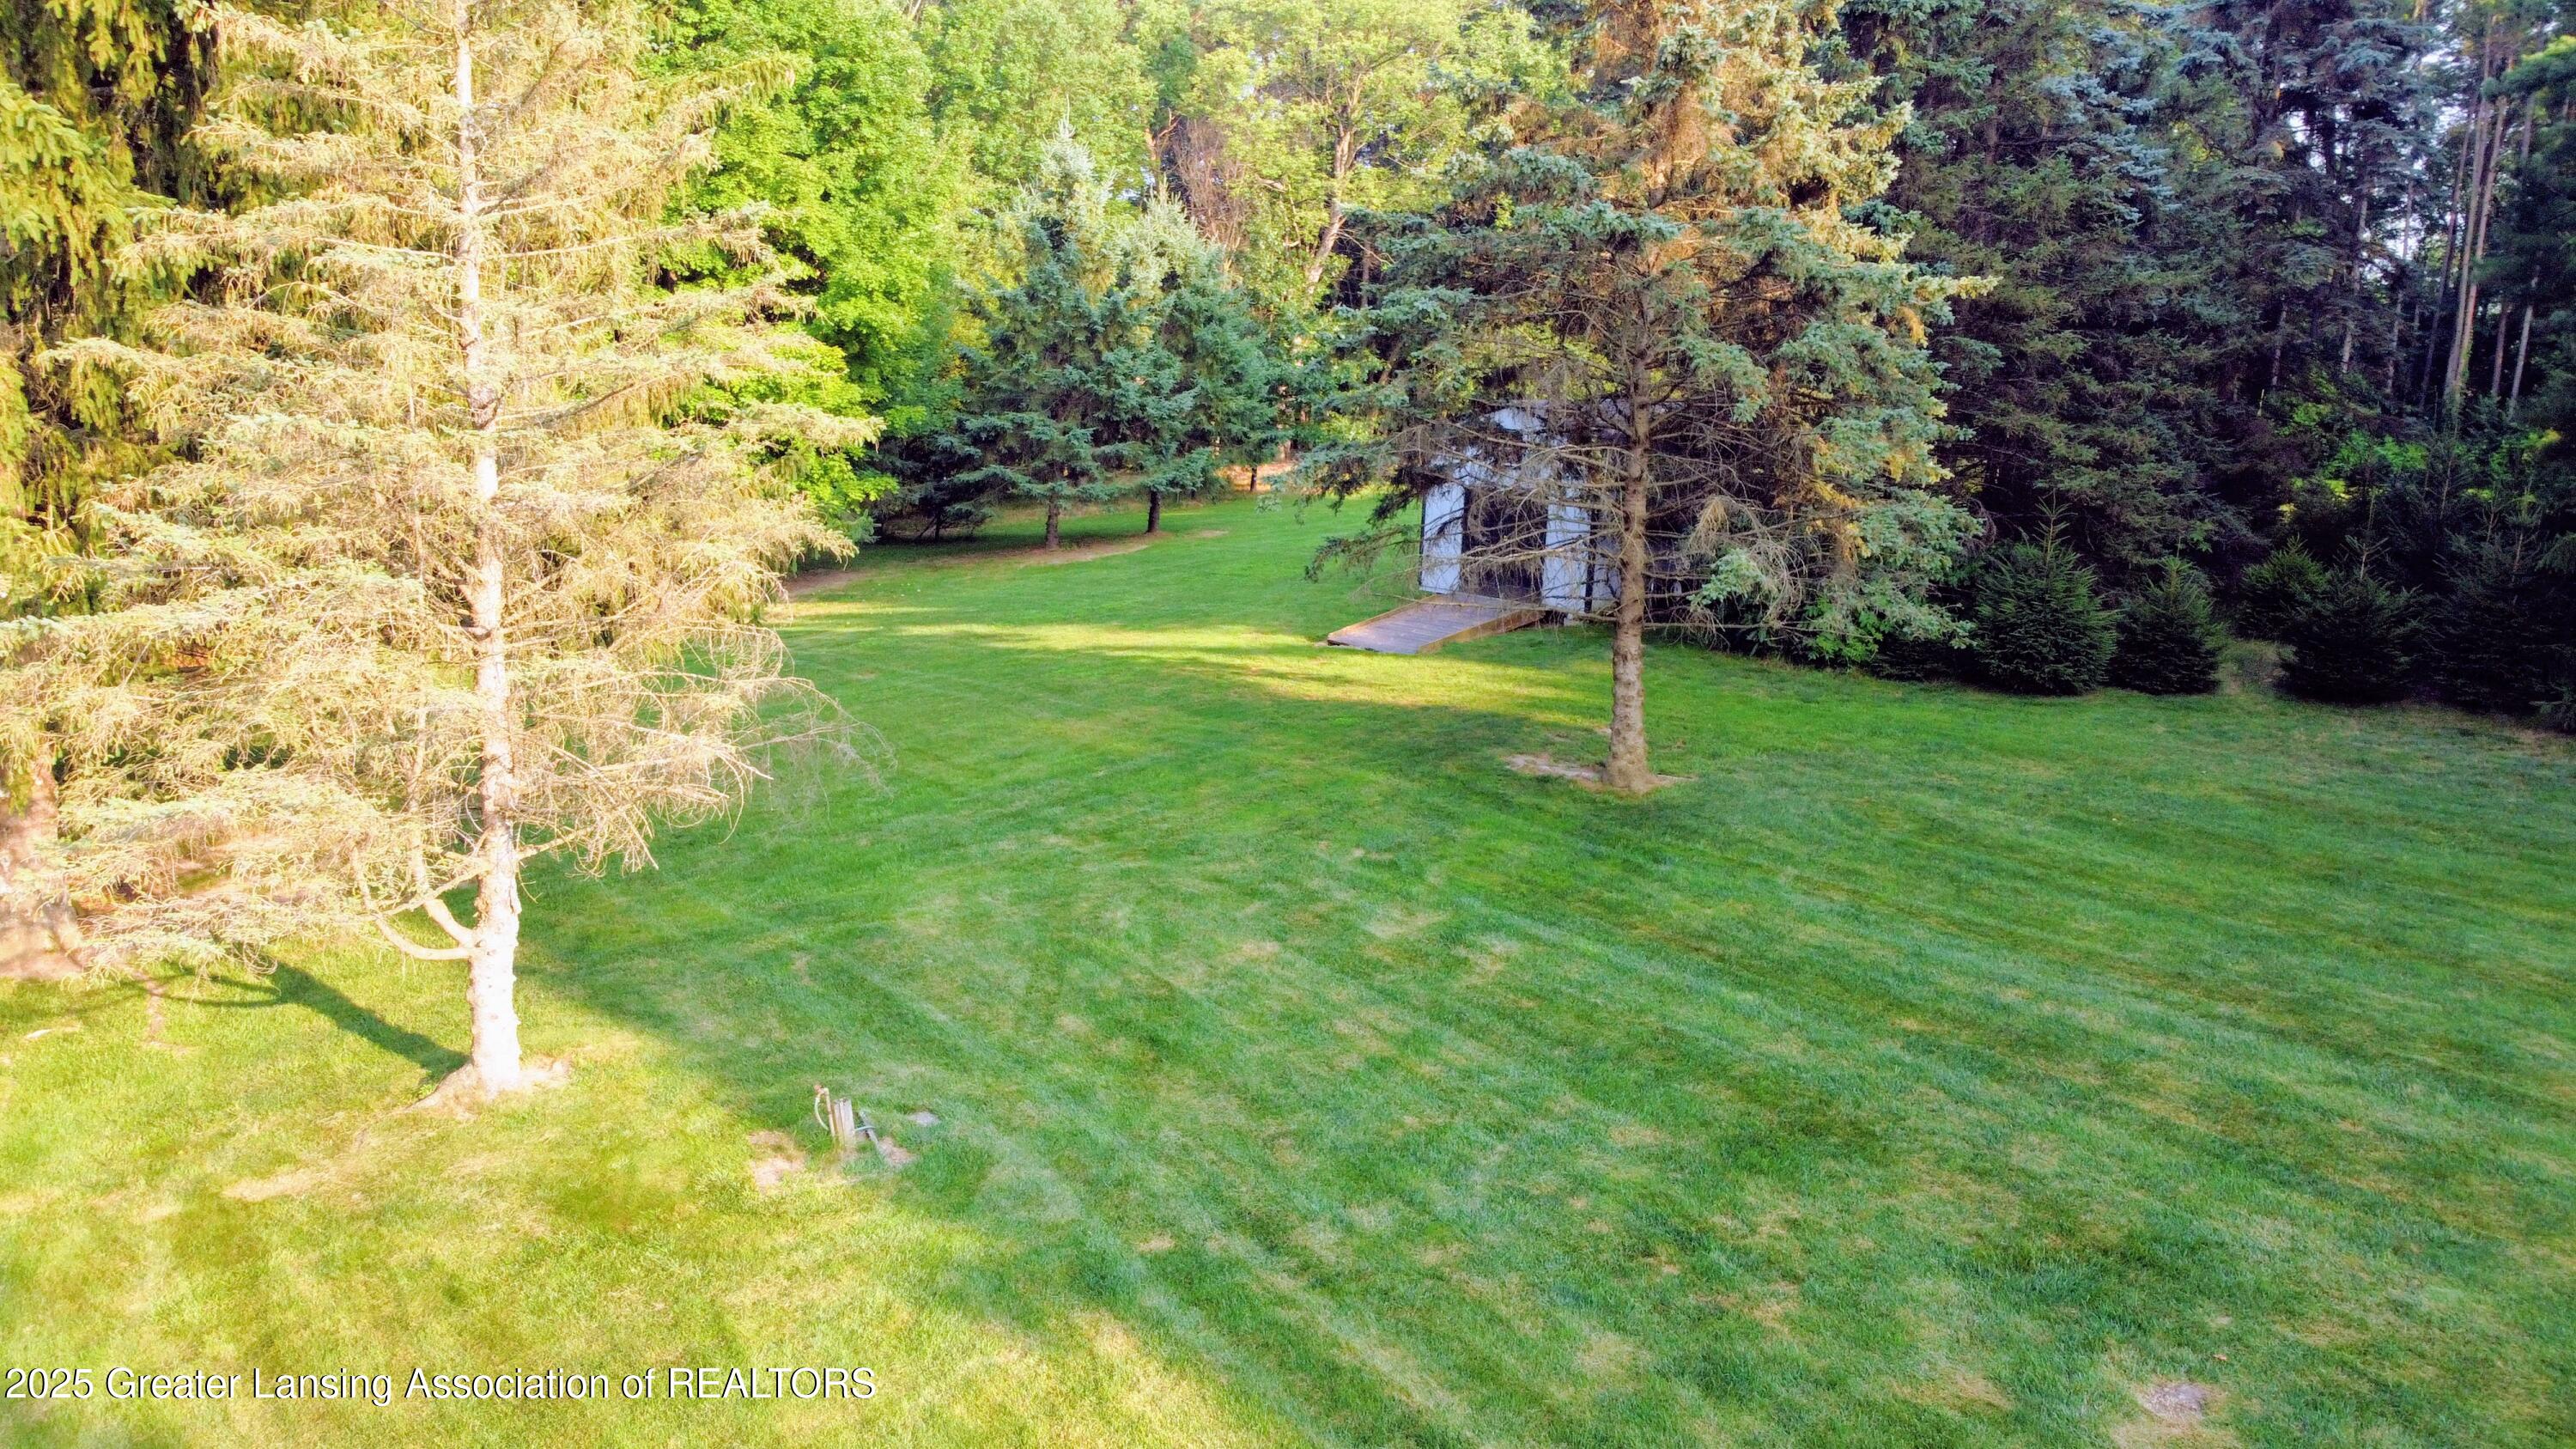
Mowed backyard bordered by mature evergreens, with a small shed partly hidden among the trees.
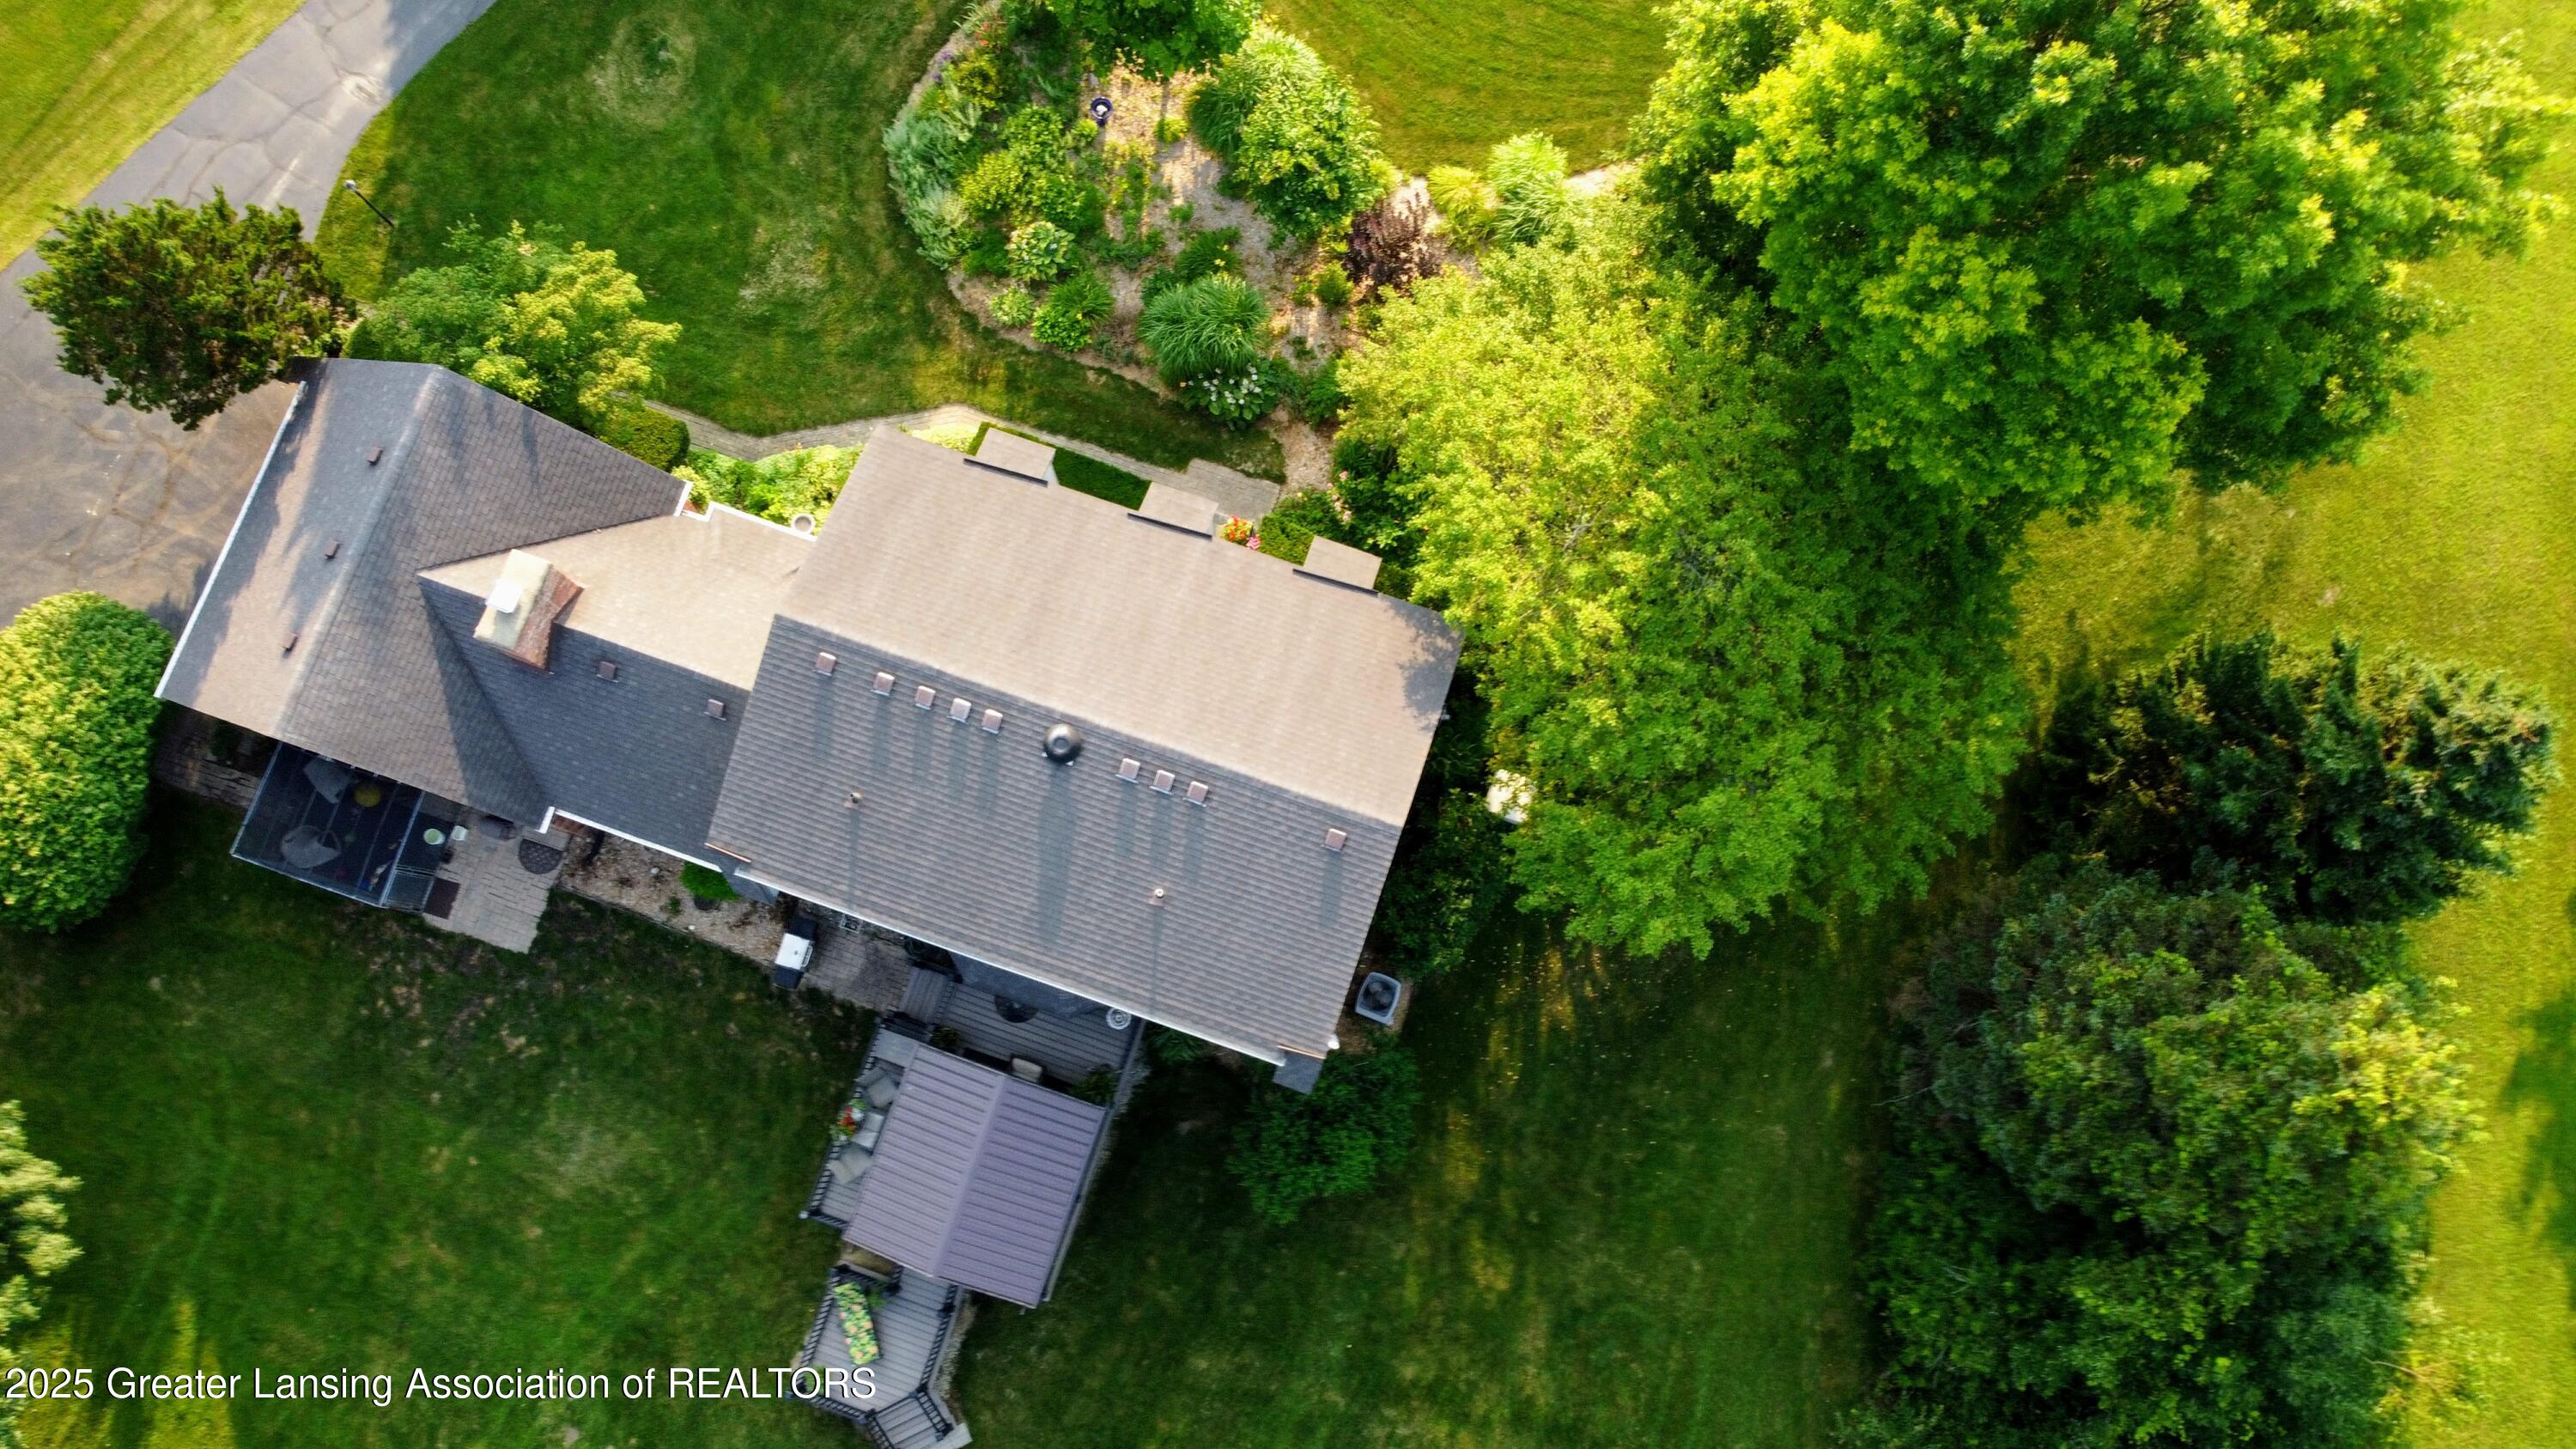
Aerial view of a house with a large green lawn, mature trees, and landscaped gardens.
Brick house partly screened by a large leafy tree, with landscaped gardens and a wide lawn.
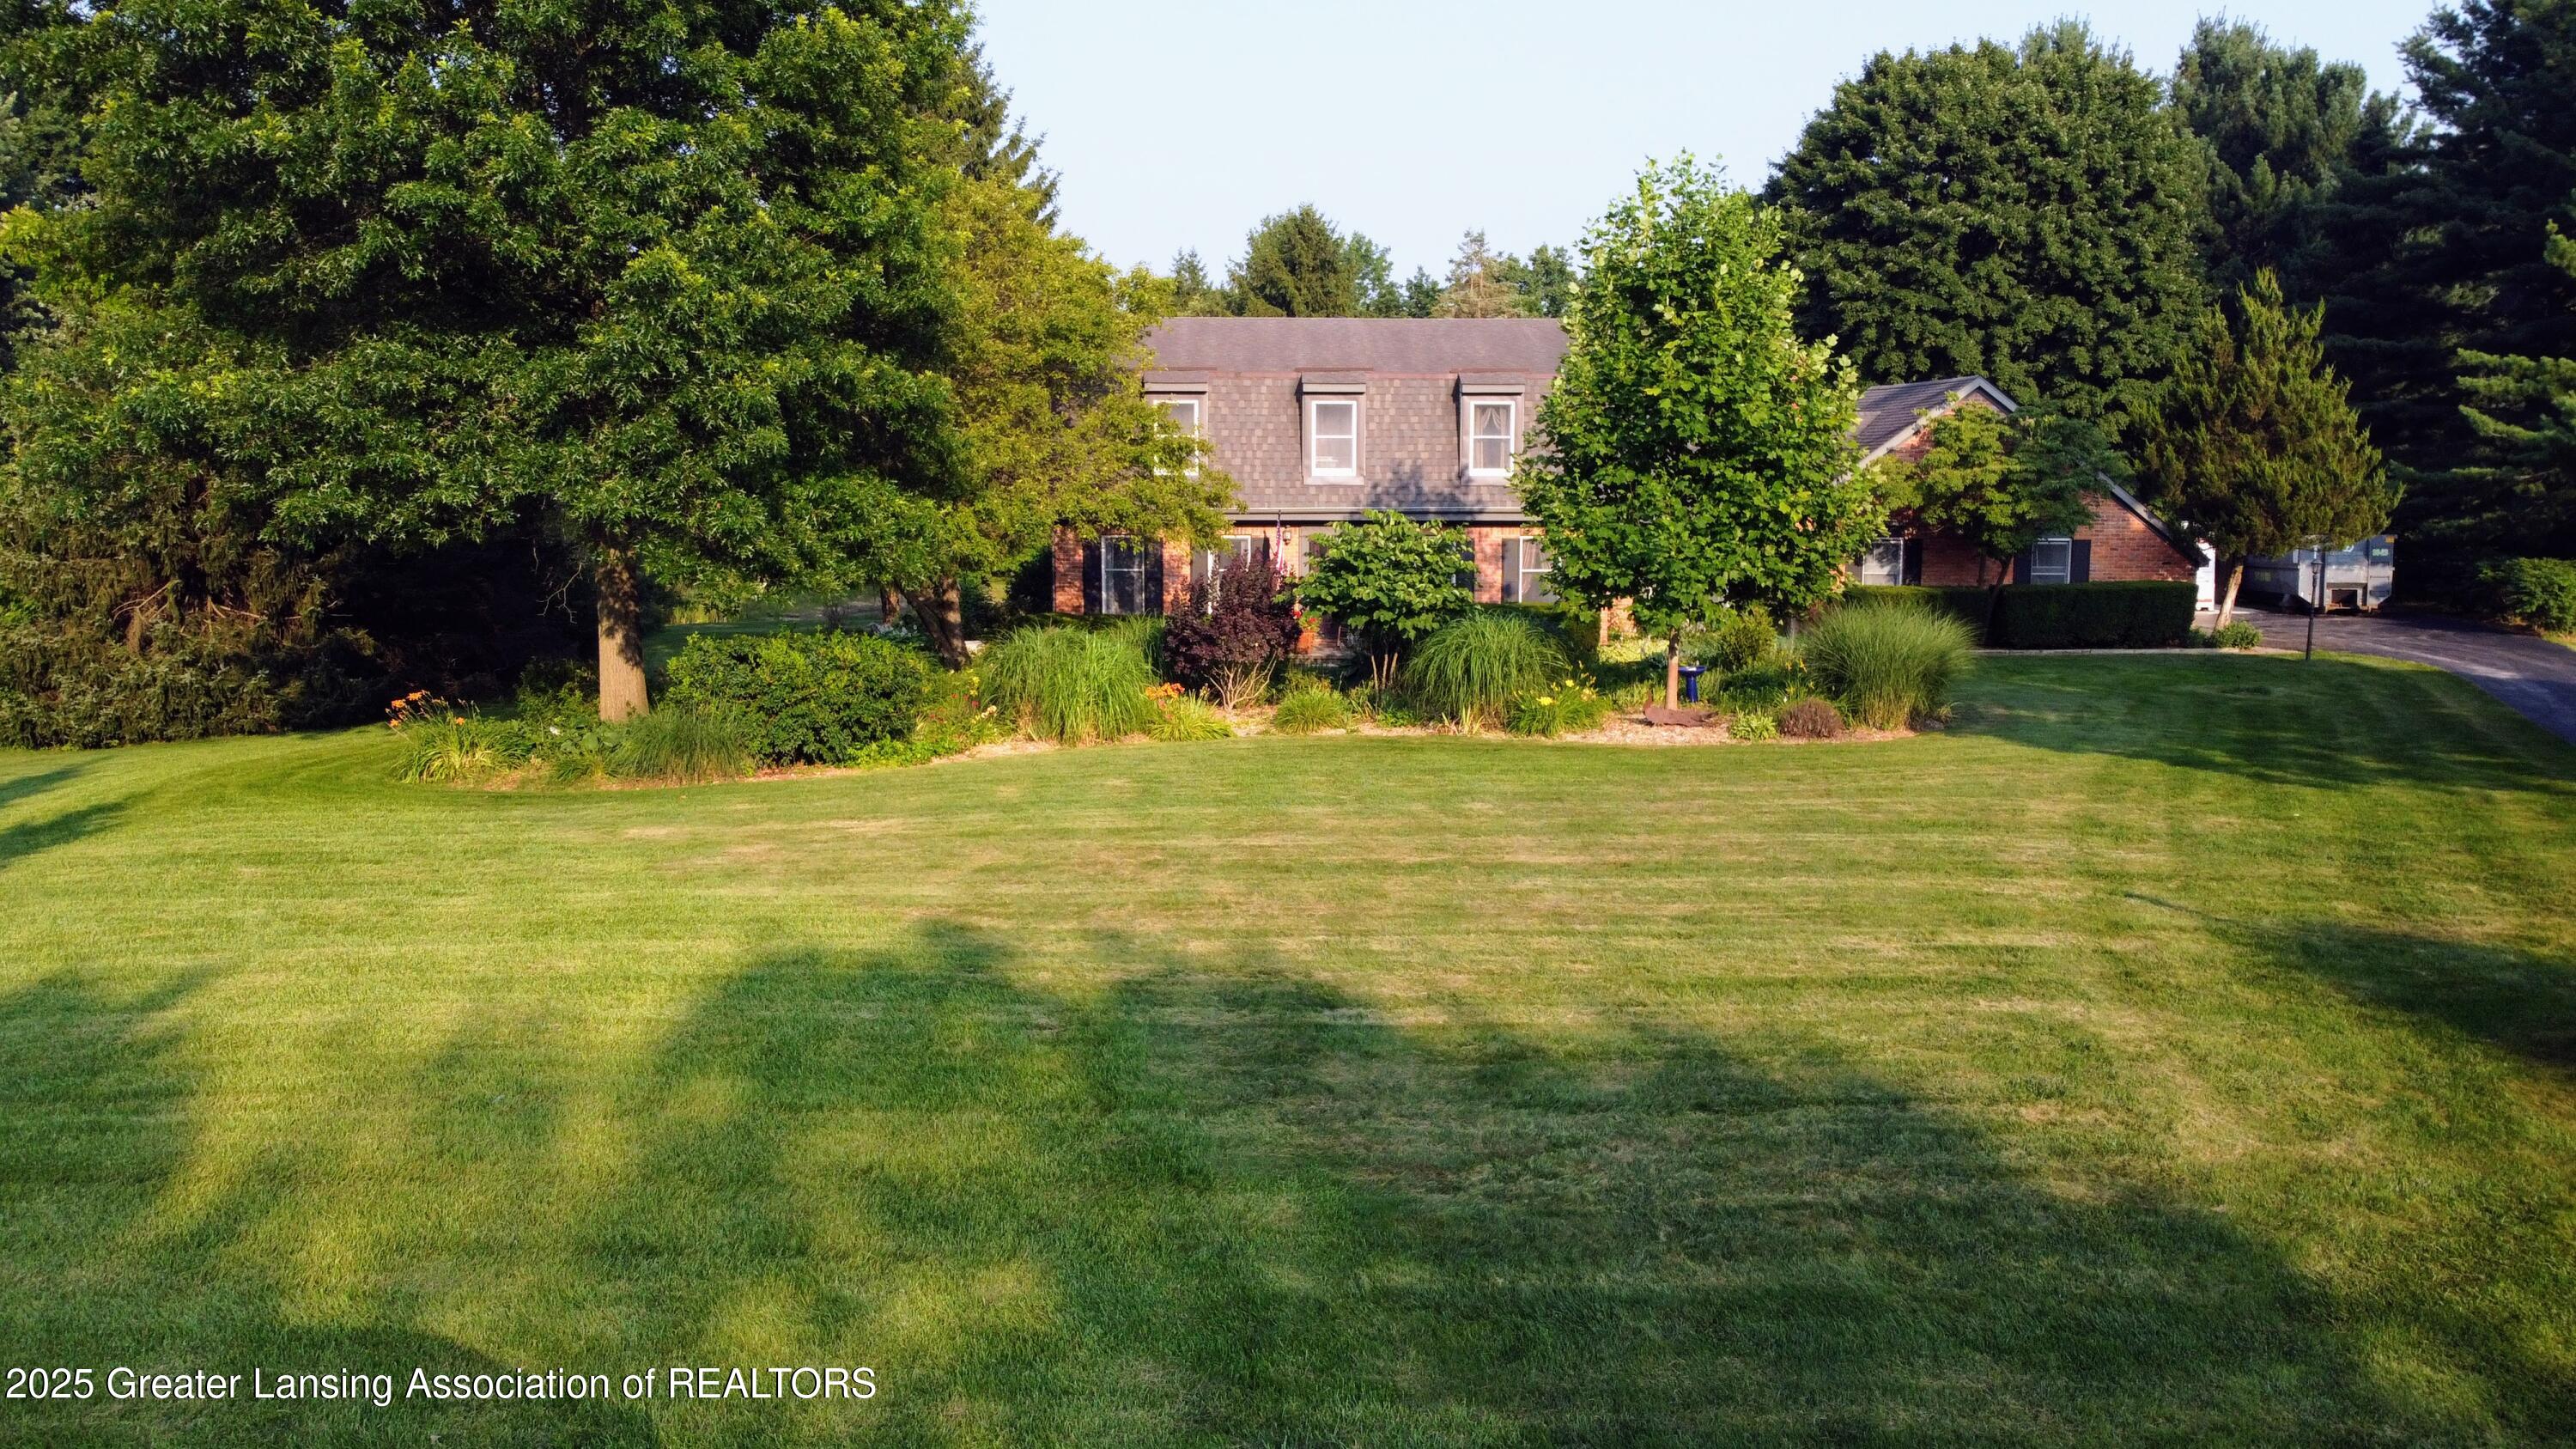
Brick house framed by mature trees, with landscaped beds, a broad lawn, and a curved driveway.
Brick two-story home with mature trees, landscaped gardens, and a broad green lawn.
Two-story brick home framed by mature trees, landscaped gardens, and a broad lawn.
Brick two-story house partly screened by trees, with a broad front lawn and landscaped garden.
SEE ALL PHOTOS
Brick and gray-sided home with landscaped lawn, mature trees, and a curved walkway.
Brick home partly hidden by a mature tree, surrounded by landscaped flower beds and a broad lawn.
Brick house partly screened by mature trees, surrounded by garden beds and a broad lawn.
Brick house with a gray upper story, landscaped lawn, mature trees, and an American flag.
Brick house with manicured hedges, a broad lawn, and an American flag near the entrance.
Brick and gray-sided home with dormers, landscaped garden, curved walkway, and an American flag.
Brick home entrance with an American flag, red door, rocking chair, and flowering planter.
Entry with an open burgundy glass-paneled door and a sunny patio visible through the glass door.
Entry hall with a carpeted staircase, wood balusters, hardwood flooring, and adjoining living and dining rooms.
Hallway with wood flooring, dark wood doors, and a carpeted staircase beside a glazed exterior door.
Living room with turquoise walls, a cream sectional sofa, and a tall wooden armoire.
Furnished living room with turquoise walls, cream seating, sheer curtains, and a wooden grandfather clock.
Turquoise living room with cream seating, a grandfather clock, and sheer-curtained windows.
Furnished living room with vivid pink walls, gray seating, and a wooden coffee table.
Living room with magenta walls, gray sofa, wooden coffee table, and sunlight through a curtained window.
Living room with vivid magenta walls, plaid armchair, wood furniture, and a doorway to the kitchen.
Kitchen and dining area with wood cabinetry, a large table, and French doors to a covered deck.
Dining room with ornate wooden furniture and French doors overlooking a covered deck.
Dining room with a large wooden table, ornate hutch, and yellow walls.
Kitchen with golden-yellow walls, dark wood cabinets, hardwood floors, and a gas range.
Kitchen with warm yellow walls, extensive wood cabinetry, a large peninsula, and a double-basin sink beneath a window.
Kitchen with yellow walls, wood cabinets, black refrigerator, and a pale island countertop.
Kitchen with oak cabinets, yellow walls, black appliances, and wood flooring.
Living room with a brick fireplace, exposed ceiling beams, and a large sunlit window.
Furnished living room with a brick fireplace, vaulted beamed ceiling, and gray sofa.
Living room with exposed wood ceiling beams, gray seating, and a large sunlit window.
Bathroom with red walls, a dark wood vanity, white sink, and window overlooking a covered structure.
Upstairs hallway and stair landing with a wood railing, oval mirror, and open bedroom doorway.
Bedroom with a dark four-poster canopy bed, wooden furnishings, and two curtained windows.
Bedroom with a dark canopy bed, wooden dresser, and fireplace.
Bedroom with a draped canopy bed, wood furnishings, and a large curtained window.
Furnished bedroom with a white bed, dark four-poster frame, leather armchair, and wooden dressers.
Bathroom with orange walls, a wood-front vanity, white towels beneath a window, and a shower.
Bathroom vanity with a white oval sink, large mirror, and wall clock.
Bedroom with a white bed, gray walls, dark wood trim, and two windows overlooking trees.
Bedroom with a white bed, gray textured accents, and a white desk with a purple chair.
Furnished bedroom with a white bed, gray textured bedding, and matching white dressers.
Home office with mustard-yellow walls, two tree-facing windows, a wooden desk, and a gray sofa.
Home office with mustard-yellow walls, a wooden desk and chair, and a window overlooking trees.
Bathroom with a cream vanity, toilet beneath a curtained window, and tiled tub and shower.
Bathroom vanity with a white oval sink, wood cabinetry, gray walls, and an oval mirror.
Laundry room with washer, dryer, utility sink, and oak cabinets.
Basement workout area with exercise equipment, a tan booth, and a black leather sofa.
Basement gym with a treadmill, weight bench, and multi-station exercise machine.
Basement recreation room with exercise equipment, a black leather sofa, and built-in wooden shelving.
Utility room with a large furnace, exposed ductwork, water heater, and dehumidifier.
Covered patio with wicker seating and potted flowers overlooking a green lawn and mature trees.
Covered deck with wicker seating and flower planters overlooking a tree-lined lawn.
Covered patio with wicker seating, flowering plants, and a hot tub beside a brick house.
Backyard deck with covered pergola, dark railings, and stairs overlooking a green lawn.
Backyard viewed from a raised deck, with a pond, striped lawn, and mature trees.
Covered deck with patio seating overlooking a broad, tree-lined backyard.
Rear of a brick-and-siding home with a covered deck overlooking a sunny lawn and trees.
Rear of a two-story brick house with a raised deck, broad lawn, and mature shade trees.
Rear of a brick-and-siding house with a raised deck, broad lawn, and mature trees.
Rear of a two-story brick-and-siding home with a covered raised deck and expansive lawn.
Broad mowed lawn shaded by a large tree, with mature trees and woodland in the background.
Shaded backyard with a wooden swing beneath evergreen trees and a white shed across the lawn.
Backyard pond bordered by lawn, rocks, and dense trees.
Aerial view of a brick house framed by mature trees, with a broad lawn and long paved driveway.
Aerial view of the property’s tree-lined grounds, pond, above-ground pool, and neighboring homes.
Aerial view of a wooded residential lot with a pond and nearby homes.
Aerial view of a wooded property with open lawns, a pond, and an above-ground pool.
Aerial view of a home and expansive tree-lined yard with an above-ground pool and pond.
Aerial view of a home with a broad, tree-lined lawn, a nearby pool, and a pond at the edge.
Aerial view of a wooded property with a large pond, broad lawn, outbuildings, and a round pool.
Aerial view of a house with a raised deck and expansive, tree-lined backyard.
Aerial view of a wooded property with a large pond, lawn, and small outbuilding.
Aerial view of a pond bordered by lawn and mature trees.
Rear of a two-story blue-sided and brick house with a raised deck, mature trees, and a sunlit lawn.
Brick home’s backyard with two connected decks, a covered pergola, and a broad green lawn.
Aerial view of a backyard pond bordered by lawn and mature trees.
Mowed backyard bordered by mature evergreens, with a small shed partly hidden among the trees.
Aerial view of a house with a large green lawn, mature trees, and landscaped gardens.
Brick house partly screened by a large leafy tree, with landscaped gardens and a wide lawn.
Brick house framed by mature trees, with landscaped beds, a broad lawn, and a curved driveway.
Brick two-story home with mature trees, landscaped gardens, and a broad green lawn.
Two-story brick home framed by mature trees, landscaped gardens, and a broad lawn.
Brick two-story house partly screened by trees, with a broad front lawn and landscaped garden.
Sold

9303 Blueberry Hill Court

9303 Blueberry Hill Court, Howell, MI 48843

$440,000
Beautifully Dutch Colonial Meticulously maintained 3-bedroom, 2.5-bathroom home, perfectly nestled on over 2 acres of picturesque land.

This thoughtfully designed home offers three spacious family rooms, providing plenty of space to entertain, relax, and enjoy time with loved ones. The large kitchen features beautiful natural wood finishes and ample counter space--ideal for cooking, hosting, and everyday living.

The primary suite is a true highlight, offering a walk-in closet and a private en-suite bathroom for your comfort and convenience.

From the moment you arrive, you'll be drawn in by the stunning landscaping, vibrant flower beds, and a gorgeous bright blue pond, fully stocked with fish--an ideal spot for peaceful outdoor enjoyment. Outdoor living at its best:
Unwind in the expansive backyard on the low-maintenance Trex deck, complete with a pergola to provide shade and comfort throughout the day.

Comfort and care inside and out:
One of the cozy family rooms even features heated flooring, adding a touch of luxury and warmth to your everyday life.

Recent Updates and Key Features:
Rebuilt furnace (2022)

New A/C compressor (2023)

Brand new washer and dryer

Radon mitigation system

New sump pump

Cummins backup generatorensuring power, even during outages

This home has been meticulously maintained and thoughtfully updated, offering both comfort and peace of mind. Whether you're looking to entertain or simply enjoy quiet country living, this property delivers it all.

Don't miss your chance to make this peaceful retreat your forever homeit won't last long!

3
beds

3
baths

2,201 Sq.Ft. LIVING AREA

2.15 Acres lot

Benjamin Derosa

Benjamin Derosa

Features & Amenities

Interior

  • total bedrooms3
  • Total bathrooms3
  • full bathrooms2
  • half bathroom1
  • Laundry room Gas Dryer Hookup, Laundry Room, Main Level
  • Flooring Carpet, Combination, Hardwood, Laminate, Linoleum
  • Fireplace Den, Gas Log
  • APPLIANCES Gas Oven, Gas Water Heater, Range Hood, Washer/Dryer, Refrigerator, Gas Range, Dishwasher
  • other interior Features Breakfast Bar, Ceiling Fan(s), Laminate Counters, Pantry, Walk-In Closet(s)

Area & Lot

  • Status Sold
  • Date Sold September 3, 2025
  • Living Area2,201 Sq.Ft.
  • Total Area3,173 Sq.Ft.
  • Lot Area2.15 Acres
  • MLS® ID289708
  • TypeResidential
  • YEAR BUILT1986
  • NeighborhoodHowell
  • Water FrontagePond
  • View DescriptionNeighborhood, Pond
  • School DistrictHartland

Exterior

  • STORIES2
  • Garage Space2.0
  • water SourceWell
  • utilitiesUnderground Utilities, Phone Available, Natural Gas Connected, High Speed Internet Connected, Electricity Connected, Cable Connected
  • PoolNone
  • roofShingle
  • lot featuresBack Yard, Few Trees, Front Yard, Garden, Landscaped, Many Trees, Sprinklers In Front, Sprinklers In Rear, Other
  • parkingAsphalt, Attached, Garage Door Opener, Garage Faces Side
  • HEAT TYPECentral, ENERGY STAR Qualified Equipment, Exhaust Fan, Forced Air, Natural Gas, Radiant Floor, Zoned
  • AIR CONDITIONINGAttic Fan, Central Air
  • sewerSeptic Tank
  • SubstructureBlock
  • HOA AmenitiesNone
  • security FeaturesSecurity System, Security System Owned
  • other exterior FeaturesDog Run, Garden, Kennel, Private Yard, Storage

Financial

  • Sales Price$440,000
  • Real Estate Tax $3,390/yr
  • HOA $125/yr

Howell

Explore

Partner With Our Expert Team

We pride ourselves in providing personalized solutions that bring our clients closer to their dream properties and enhance their long-term wealth. Contact us today to discuss all your real estate needs!

Follow Us on Instagram